


Property
Beds
3
Full Baths
2
1/2 Baths
2
Year Built
1990
Sq.Footage
2,200
MOVE-IN READY AND BEAUTIFULLY UPDATED! This exceptional interior townhome in desirable Mays Chapel has been thoughtfully renovated and meticulously maintained, with over $125,000 in improvements. Freshly painted throughout in October 2026 with Sherwin-Williams Accessible Beige, this home offers a neutral, sophisticated palette even for the most discriminate buyer. The spacious entry level welcomes you with a large foyer, family room featuring a wood-burning fireplace, powder room, and laundry room, all with convenient access to the one-car garage. Brand-new carpeting extends throughout the lower level, upper bedroom level, and both staircases. The main living level features beautiful hardwood flooring, soaring 9-foot ceilings, and an open-concept living and dining area filled with natural light. The stunning kitchen spans the entire rear of the home and was beautifully renovated in 2020 with updated cabinetry, appliances, and a new Pella slider leading to the rear deck. The deck overlooks a private and peaceful wooded HOA area directly behind—an especially desirable setting for relaxing or entertaining. A second powder room completes this level and was refreshed in 2026 with new lighting, hardware, and faucet. Upstairs, vaulted ceilings and skylights create a bright and spacious bedroom level with three bedrooms and two full bathrooms. The primary suite features a completely renovated bathroom, updated in 2025. The hall bathroom was also refreshed in 2026 with new lighting, hardware, and faucet. Additional improvements include Pella windows throughout (2016), 25-year guaranteed roof replacement (2023), composite deck replacement (2024), hot water heater (2020), washer and dryer (2017), and replacement of polybutylene piping leading to the home (approximately 2006). The third-floor HVAC system is approximately six years old. Maryland-compliant smoke/CO detectors were installed in September 2026. Tucked away on a quiet, non-through cul-de-sac with plenty of street parking, including additional parking near the end of the cul-de-sac, this home offers privacy, convenience, and a beautiful wooded backdrop while still being close to all that Mays Chapel has to offer. The self-managed HOA adds to that appeal. A rare opportunity to own a truly turn-key home with extensive recent updates in a highly desirable location!
Features & Amenities
Interior
-
Other Interior Features
Eat-in Kitchen, Recessed Lighting, Vaulted Ceiling(s), Crown Molding
-
Total Bedrooms
3
-
Bathrooms
2
-
1/2 Bathrooms
2
-
Above Grade Finished Area
1760.0
-
Basement YN
YES
-
Cooling YN
YES
-
Cooling
Central Air, Electric
-
Fireplace YN
YES
-
Heating YN
YES
-
Heating
Electric, Natural Gas, Forced Air, Zoned, Heat Pump
-
Pet friendly
N/A
Exterior
-
Garage
Yes
-
Garage spaces
1
-
Construction Materials
Brick
-
Parking
On Street, Garage, Driveway, Inside Entrance, Attached
-
Patio and Porch Features
Deck
-
Pool
No
-
Waterfront YN
NO
Area & Lot
-
Lot Features
Cul-De-Sac, Level, Cleared
-
Lot Size(acres)
0.06
-
Lot Size(square feet)
2,421
-
Property Type
Residential
-
Property Sub Type
Townhouse
-
Architectural Style
Traditional
Price
-
Sales Price
$550,000
-
Tax Amount
$4,956
-
Sq. Footage
2,200
-
Price/SqFt
$250
HOA
-
Association
YES
-
Association Fee
$960
-
Association Fee Frequency
Annually
-
Association Fee Includes
N/A
Property Resources
-
Horse Property
NO
School District
-
Elementary School
PINEWOOD
-
Middle School
RIDGELY
-
High School
DULANEY
Property Features
-
New Construction
NO
-
Foundation Details
Block
-
Senior Community YN
NO
-
Sewer
Public Sewer
-
Tax Lot
58
-
Water Source
Public
Schedule a Showing
Showing scheduled successfully.
Mortgage calculator
Estimate your monthly mortgage payment, including the principal and interest, property taxes, and HOA. Adjust the values to generate a more accurate rate.
Your payment
Principal and Interest:
$
Property taxes:
$
HOA fees:
$
Total loan payment:
$
Total interest amount:
$
Location
County
BALTIMORE
Elementary School
PINEWOOD
Middle School
RIDGELY
High School
DULANEY
Listing Courtesy of Karen F Ege, Cummings & Co Realtors
RealHub Information is provided exclusively for consumers' personal, non-commercial use, and it may not be used for any purpose other than to identify prospective properties consumers may be interested in purchasing. All information deemed reliable but not guaranteed and should be independently verified. All properties are subject to prior sale, change or withdrawal. RealHub website owner shall not be responsible for any typographical errors, misinformation, misprints and shall be held totally harmless.

Salesperson, Realtor
Brittany Reaver
Call Brittany today to schedule a private showing.

* Listings on this website come from the FMLS IDX Compilation and may be held by brokerage firms other than the owner of this website. The listing brokerage is identified in any listing details. Information is deemed reliable but is not guaranteed. If you believe any FMLS listing contains material that infringes your copyrighted work please click here to review our DMCA policy and learn how to submit a takedown request.© 2024 FMLS.
Related Properties

LUTHERVILLE TIMONIUM
110 GALEWOOD ROAD
4 Beds
3 Baths
4,080 Sq.Ft.
$625,000
MLS#: MDBC2170694

LUTHERVILLE TIMONIUM
219 DEER FOX LANE
3 Beds
2 Baths
2,142 Sq.Ft.
$469,900
MLS#: MDBC2168236

LUTHERVILLE TIMONIUM
2415 CHETWOOD CIRCLE
4 Beds
3 Baths
3,304 Sq.Ft.
$585,000
MLS#: MDBC2173032

LUTHERVILLE TIMONIUM
752 LEISTER DRIVE
4 Beds
3 Baths
2,122 Sq.Ft.
$525,000
MLS#: MDBC2166936

LUTHERVILLE TIMONIUM
320 MELANCTHON AVENUE
3 Beds
2 Baths
2,194 Sq.Ft.
$550,000
MLS#: MDBC2174576
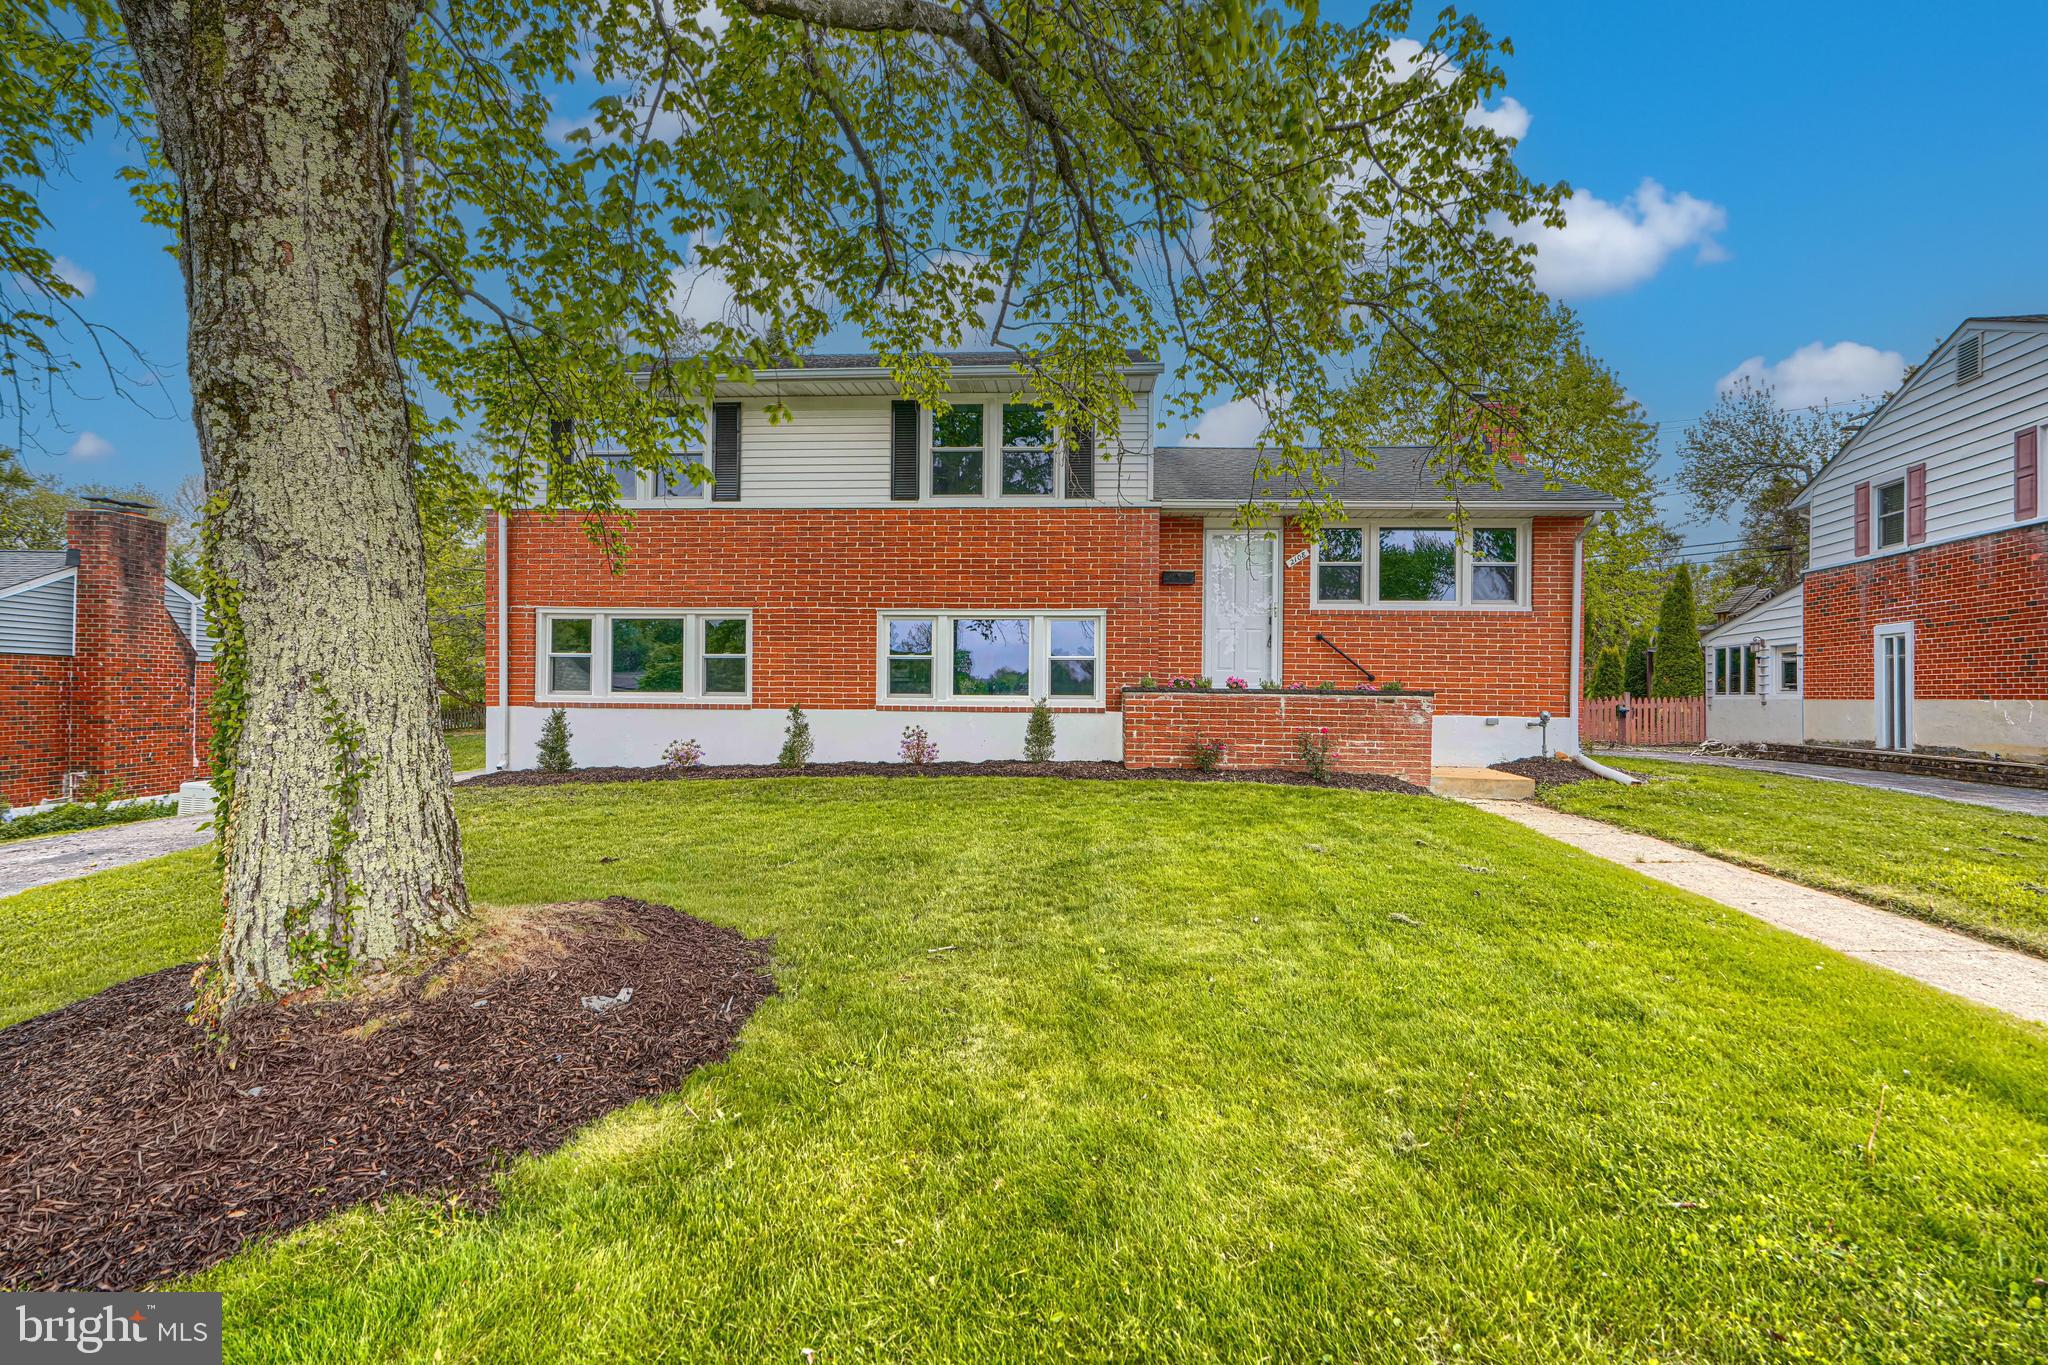
LUTHERVILLE TIMONIUM
2108 EASTRIDGE ROAD
3 Beds
2 Baths
2,220 Sq.Ft.
$559,950
MLS#: MDBC2161310

LUTHERVILLE TIMONIUM
11905 THURLOE DRIVE
3 Beds
3 Baths
2,117 Sq.Ft.
$549,500
MLS#: MDBC2172134

LUTHERVILLE TIMONIUM
815 BRANFORD CIRCLE
4 Beds
2 Baths
2,047 Sq.Ft.
$515,000
MLS#: MDBC2177932
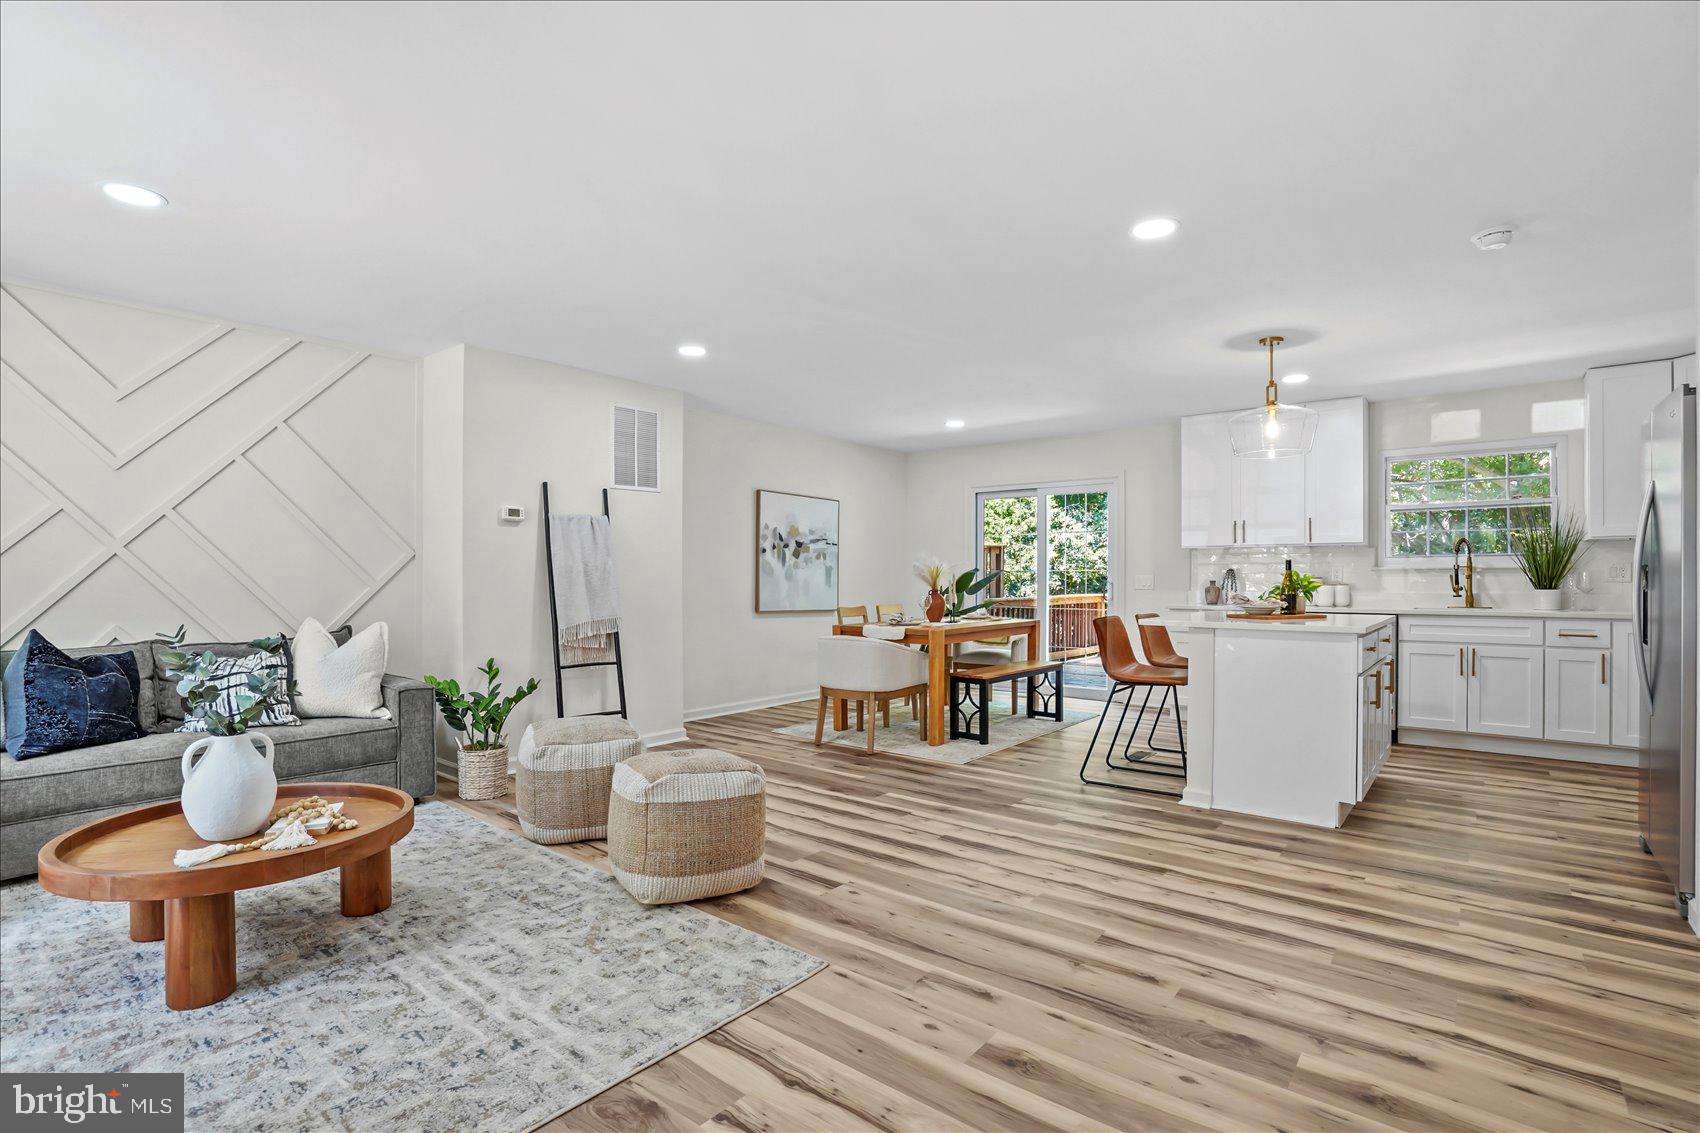
LUTHERVILLE TIMONIUM
46 ABBEY BRIDGE COURT
4 Beds
3 Baths
1,804 Sq.Ft.
$474,900
MLS#: MDBC2168332

LUTHERVILLE TIMONIUM
103 DEEP DALE DRIVE
4 Beds
3 Baths
1,982 Sq.Ft.
$649,900
MLS#: MDBC2171062
.png)