


Property
Beds
3
Full Baths
2
1/2 Baths
1
Year Built
2012
Sq.Footage
2,036
Welcome to 5922 Logans Way, a spacious and beautifully maintained three-level garage townhome ideally situated on a desirable courtyard in the sought-after Shipley's Grant community. The courtyard setting offers a pleasant open view and creates an inviting environment for children and dogs to enjoy. With its spacious interior, two-car garage, excellent storage, attractive updates, and outstanding community amenities, this home offers a wonderful combination of comfort, convenience, and lifestyle. The main living level is designed for both everyday living and entertaining. The expansive kitchen is a true highlight, featuring granite countertops, stainless steel appliances, abundant cabinetry, a large granite-topped center island, and a convenient butler's pantry with additional cabinetry and substantial pantry storage. There is ample space for a dining table, making this a comfortable gathering place for family and guests. Sliding glass doors open to the freshly stained deck, providing an enjoyable outdoor extension of the living space. The adjoining living room features desirable 9-foot ceilings, recessed lighting, and built-in speakers for a sound system, creating a comfortable and versatile space for relaxing, entertaining, and enjoying your favorite shows. A beautifully updated half bath with a pedestal sink, chair rail, and attractive finishes is conveniently located on this level. The upper level provides a comfortable private retreat. The spacious primary bedroom features a walk-in closet and a private garden bath with a relaxing soaking tub, double vanity, tiled flooring, recessed lighting, and a separate tile-lined shower. Two additional generously sized bedrooms offer good closet space and ceiling fans, while a full hall bath and conveniently located upper-level laundry add to the home's functionality. The entry level offers exceptional flexibility with a large recreation room that can serve as a family room, home office, playroom, exercise area, or additional living space. The spacious rear-entry two-car garage provides excellent convenience and plenty of room for vehicles, bikes, tools, seasonal items, and additional storage. The home's thoughtful three-level design provides plenty of space for everyone while maintaining a comfortable and functional layout. Numerous improvements and updates provide additional peace of mind, including a wired alarm system throughout the home (2016), Nest front-door camera (2025), and a 2024 home energy audit followed by attic air sealing, additional attic insulation, and installation of a whole-home ventilation system. Additional improvements include professional pressure washing (2023), a new garbage disposal (2023), updated interior paint (2024), a new pressure-reducing valve (2025), and new garage door springs (2025). Beyond the home itself, Shipley's Grant offers a highly desirable community lifestyle. Residents enjoy two swimming pools, two clubhouses, The Gardens at Shipley's Grant, The Shoppes at Shipley's Grant, a tot lot, walking trails, and attractive neighborhood spaces designed for enjoying the outdoors. The location is exceptionally convenient, just off Snowden River Parkway and close to a wide variety of shopping, dining, entertainment, and everyday conveniences. Major commuter routes are also easily accessible. From the desirable courtyard location and spacious two-car garage to the expansive kitchen, private primary suite, flexible recreation room, freshly stained deck, extensive storage, and numerous recent improvements, 5922 Logans Way offers the space and lifestyle today's buyers are looking for. This is an exceptional opportunity to own a spacious townhome in one of the area's most desirable communities.
Features & Amenities
Interior
-
Other Interior Features
Eat-in Kitchen, Ceiling Fan(s), Kitchen Island, Pantry, Recessed Lighting, Sound System, Walk-In Closet(s), Other, High Ceilings, Bar, Crown Molding, Open Floorplan, Soaking Tub
-
Total Bedrooms
3
-
Bathrooms
2
-
1/2 Bathrooms
1
-
Above Grade Finished Area
2036.0
-
Basement YN
NO
-
Cooling YN
YES
-
Cooling
Central Air, Ceiling Fan(s), Electric
-
Fireplace YN
NO
-
Heating YN
YES
-
Heating
Exhaust Fan, Natural Gas, Forced Air
-
Pet friendly
Yes
Exterior
-
Garage
Yes
-
Garage spaces
2
-
Construction Materials
Stone, Vinyl Siding, Concrete
-
Other Exterior Features
Other, Lighting, Rain Gutters
-
Parking
Garage Door Opener, Concrete, Off Street, On Street, Lighted, Paved, Garage, Driveway, Inside Entrance, Attached
-
Patio and Porch Features
Deck
-
Pool
Yes
-
Pool Features
Community, Lap
-
Waterfront YN
NO
-
View
Garden, Scenic
Area & Lot
-
Lot Features
Cleared, Front Yard, Level, Other
-
Lot Size(acres)
0.03
-
Lot Size(square feet)
1,167
-
Property Type
Residential
-
Property Sub Type
Townhouse
-
Architectural Style
Colonial
Price
-
Sales Price
$599,999
-
Tax Amount
$7,235
-
Zoning
Residential
-
Sq. Footage
2,036
-
Price/SqFt
$294
HOA
-
Association
YES
-
Association Fee
$152
-
Association Fee Frequency
Monthly
-
Association Fee Includes
N/A
School District
-
Elementary School
N/A
-
Middle School
N/A
-
High School
N/A
Property Features
-
New Construction
NO
-
Association Amenities
Clubhouse, Meeting Room, Party Room, Other, Picnic Area, Jogging Path, Playground
-
Foundation Details
Slab
-
Senior Community YN
NO
-
Sewer
Public Sewer
-
Tax Lot
C 303
-
Water Source
Public
Schedule a Showing
Showing scheduled successfully.
Mortgage calculator
Estimate your monthly mortgage payment, including the principal and interest, property taxes, and HOA. Adjust the values to generate a more accurate rate.
Your payment
Principal and Interest:
$
Property taxes:
$
HOA fees:
$
Total loan payment:
$
Total interest amount:
$
Location
County
HOWARD
Elementary School
Middle School
High School
Listing Courtesy of Jeffrey M Berman , RE/MAX Realty Group
RealHub Information is provided exclusively for consumers' personal, non-commercial use, and it may not be used for any purpose other than to identify prospective properties consumers may be interested in purchasing. All information deemed reliable but not guaranteed and should be independently verified. All properties are subject to prior sale, change or withdrawal. RealHub website owner shall not be responsible for any typographical errors, misinformation, misprints and shall be held totally harmless.

AGENT
Brittany Reaver
Call Brittany today to schedule a private showing.

* Listings on this website come from the FMLS IDX Compilation and may be held by brokerage firms other than the owner of this website. The listing brokerage is identified in any listing details. Information is deemed reliable but is not guaranteed. If you believe any FMLS listing contains material that infringes your copyrighted work please click here to review our DMCA policy and learn how to submit a takedown request.© 2024 FMLS.
Related Properties

ELLICOTT CITY
8511 FREDERICK ROAD
5 Beds
3 Baths
2,606 Sq.Ft.
$545,000
MLS#: MDHW2068836
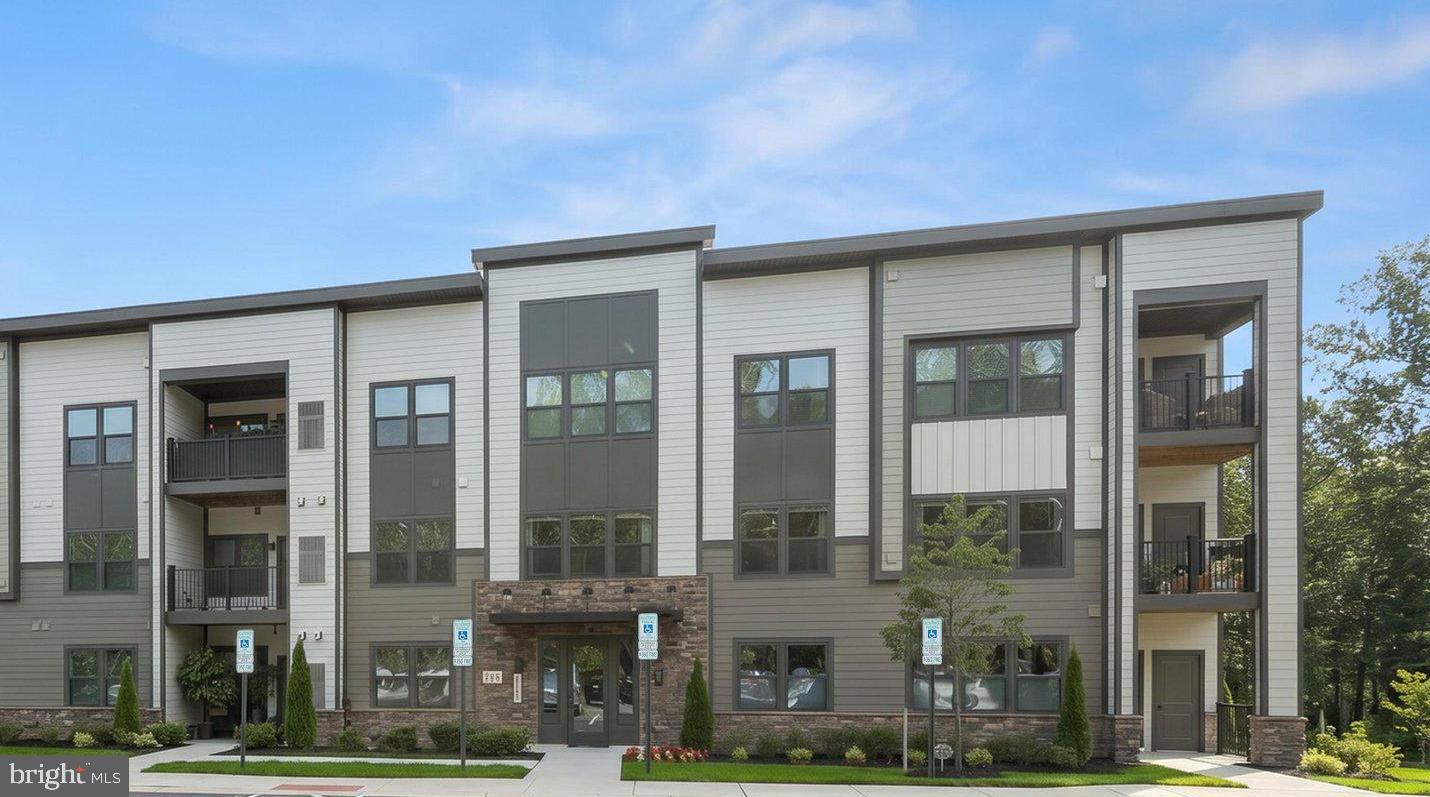
ELLICOTT CITY
10401 RESORT ROAD L
3 Beds
2 Baths
1,476 Sq.Ft.
$490,000
MLS#: MDHW2070596
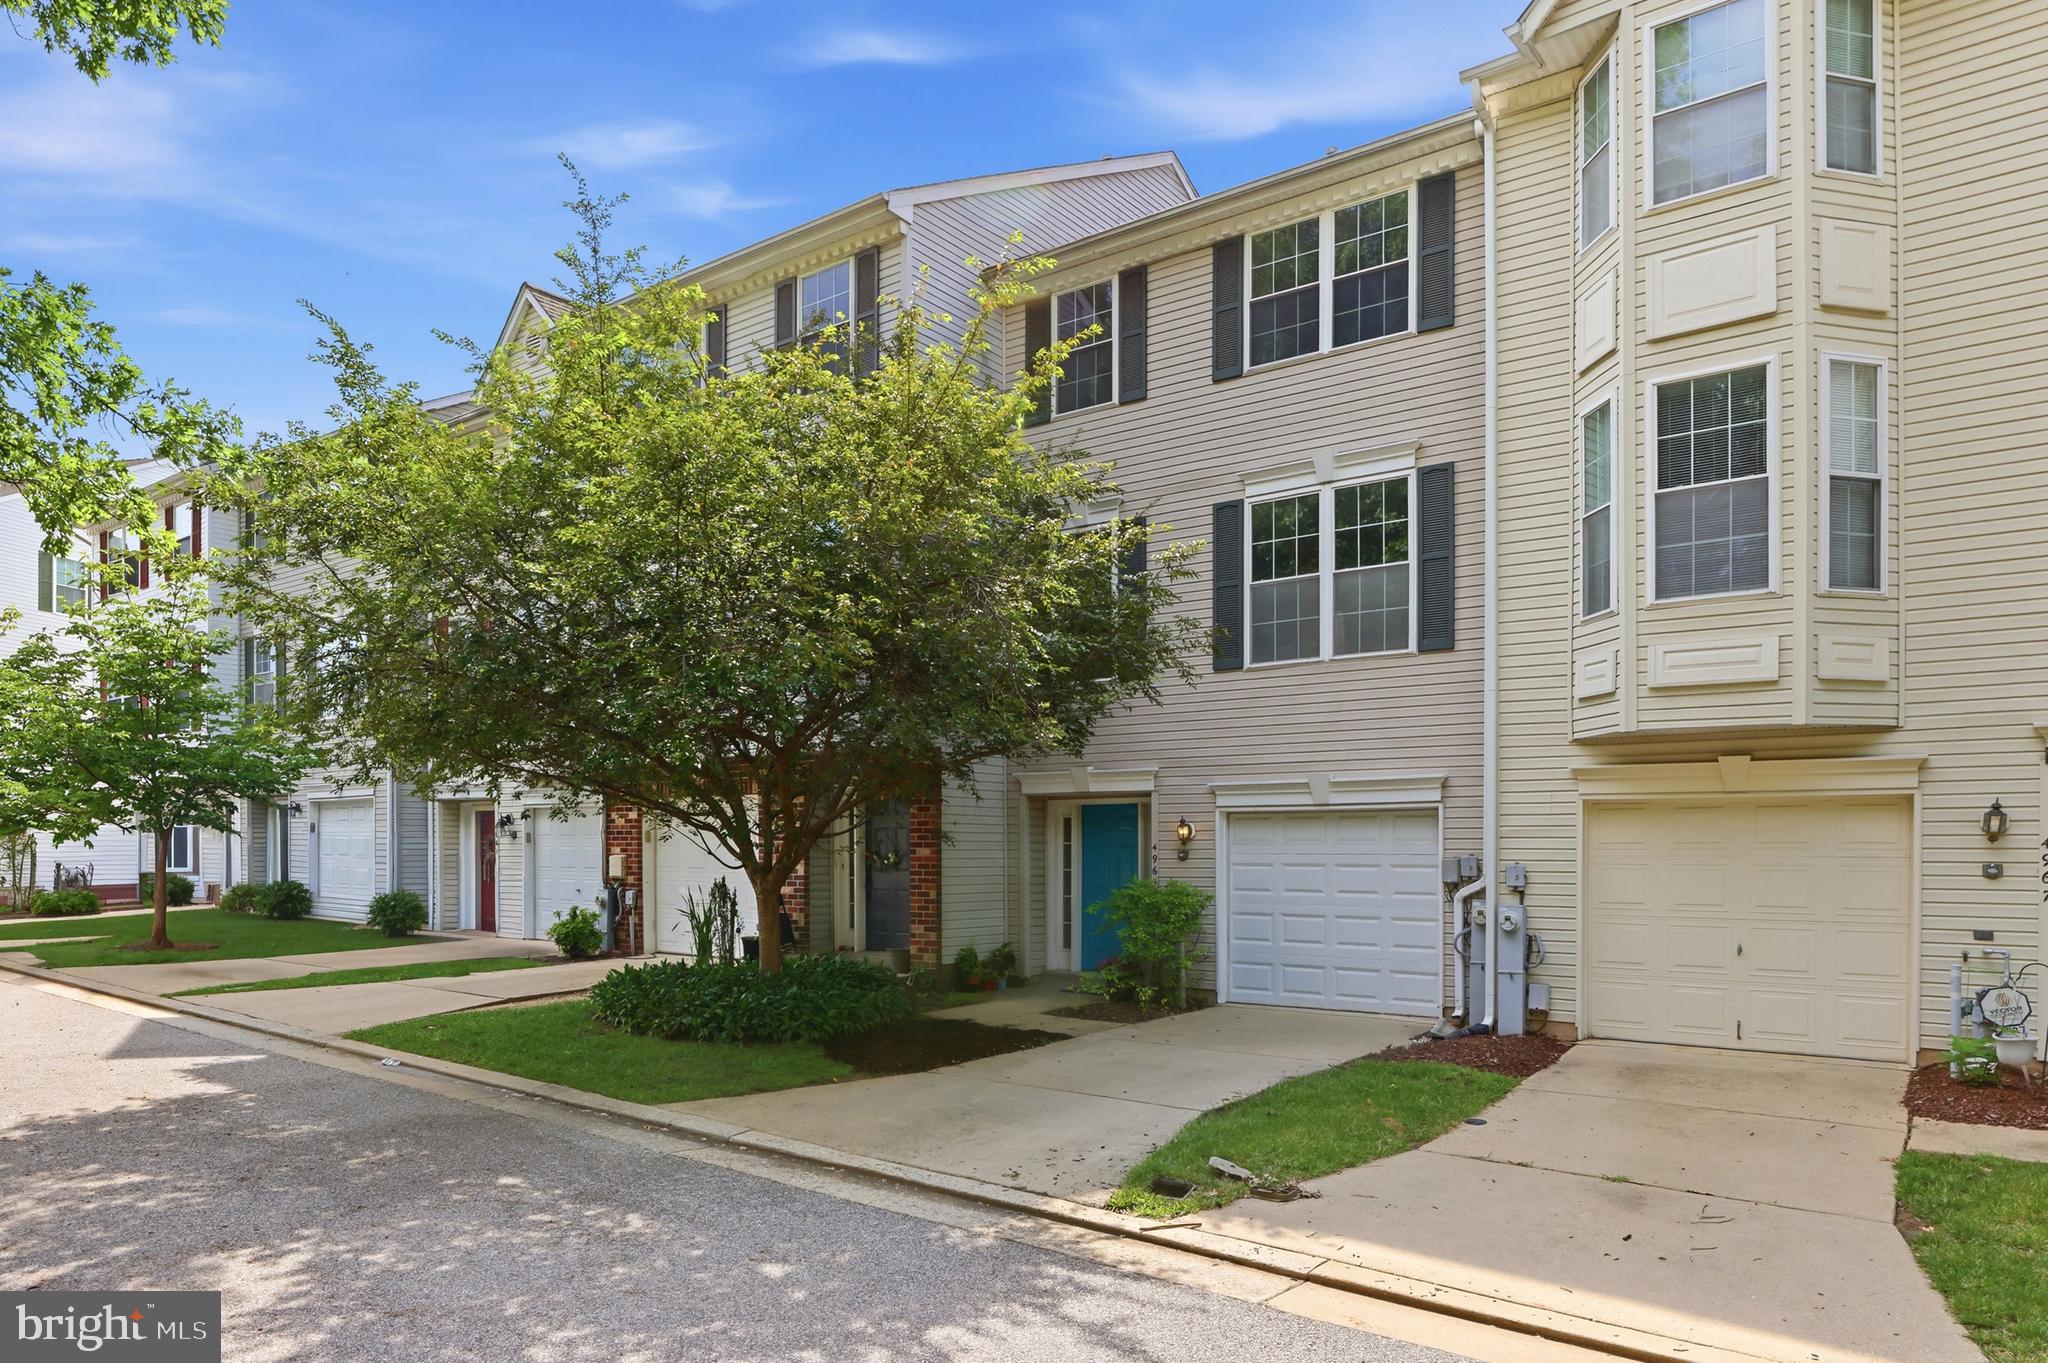
ELLICOTT CITY
4965 LEE FARM COURT 87
3 Beds
2 Baths
1,931 Sq.Ft.
$520,000
MLS#: MDHW2071198
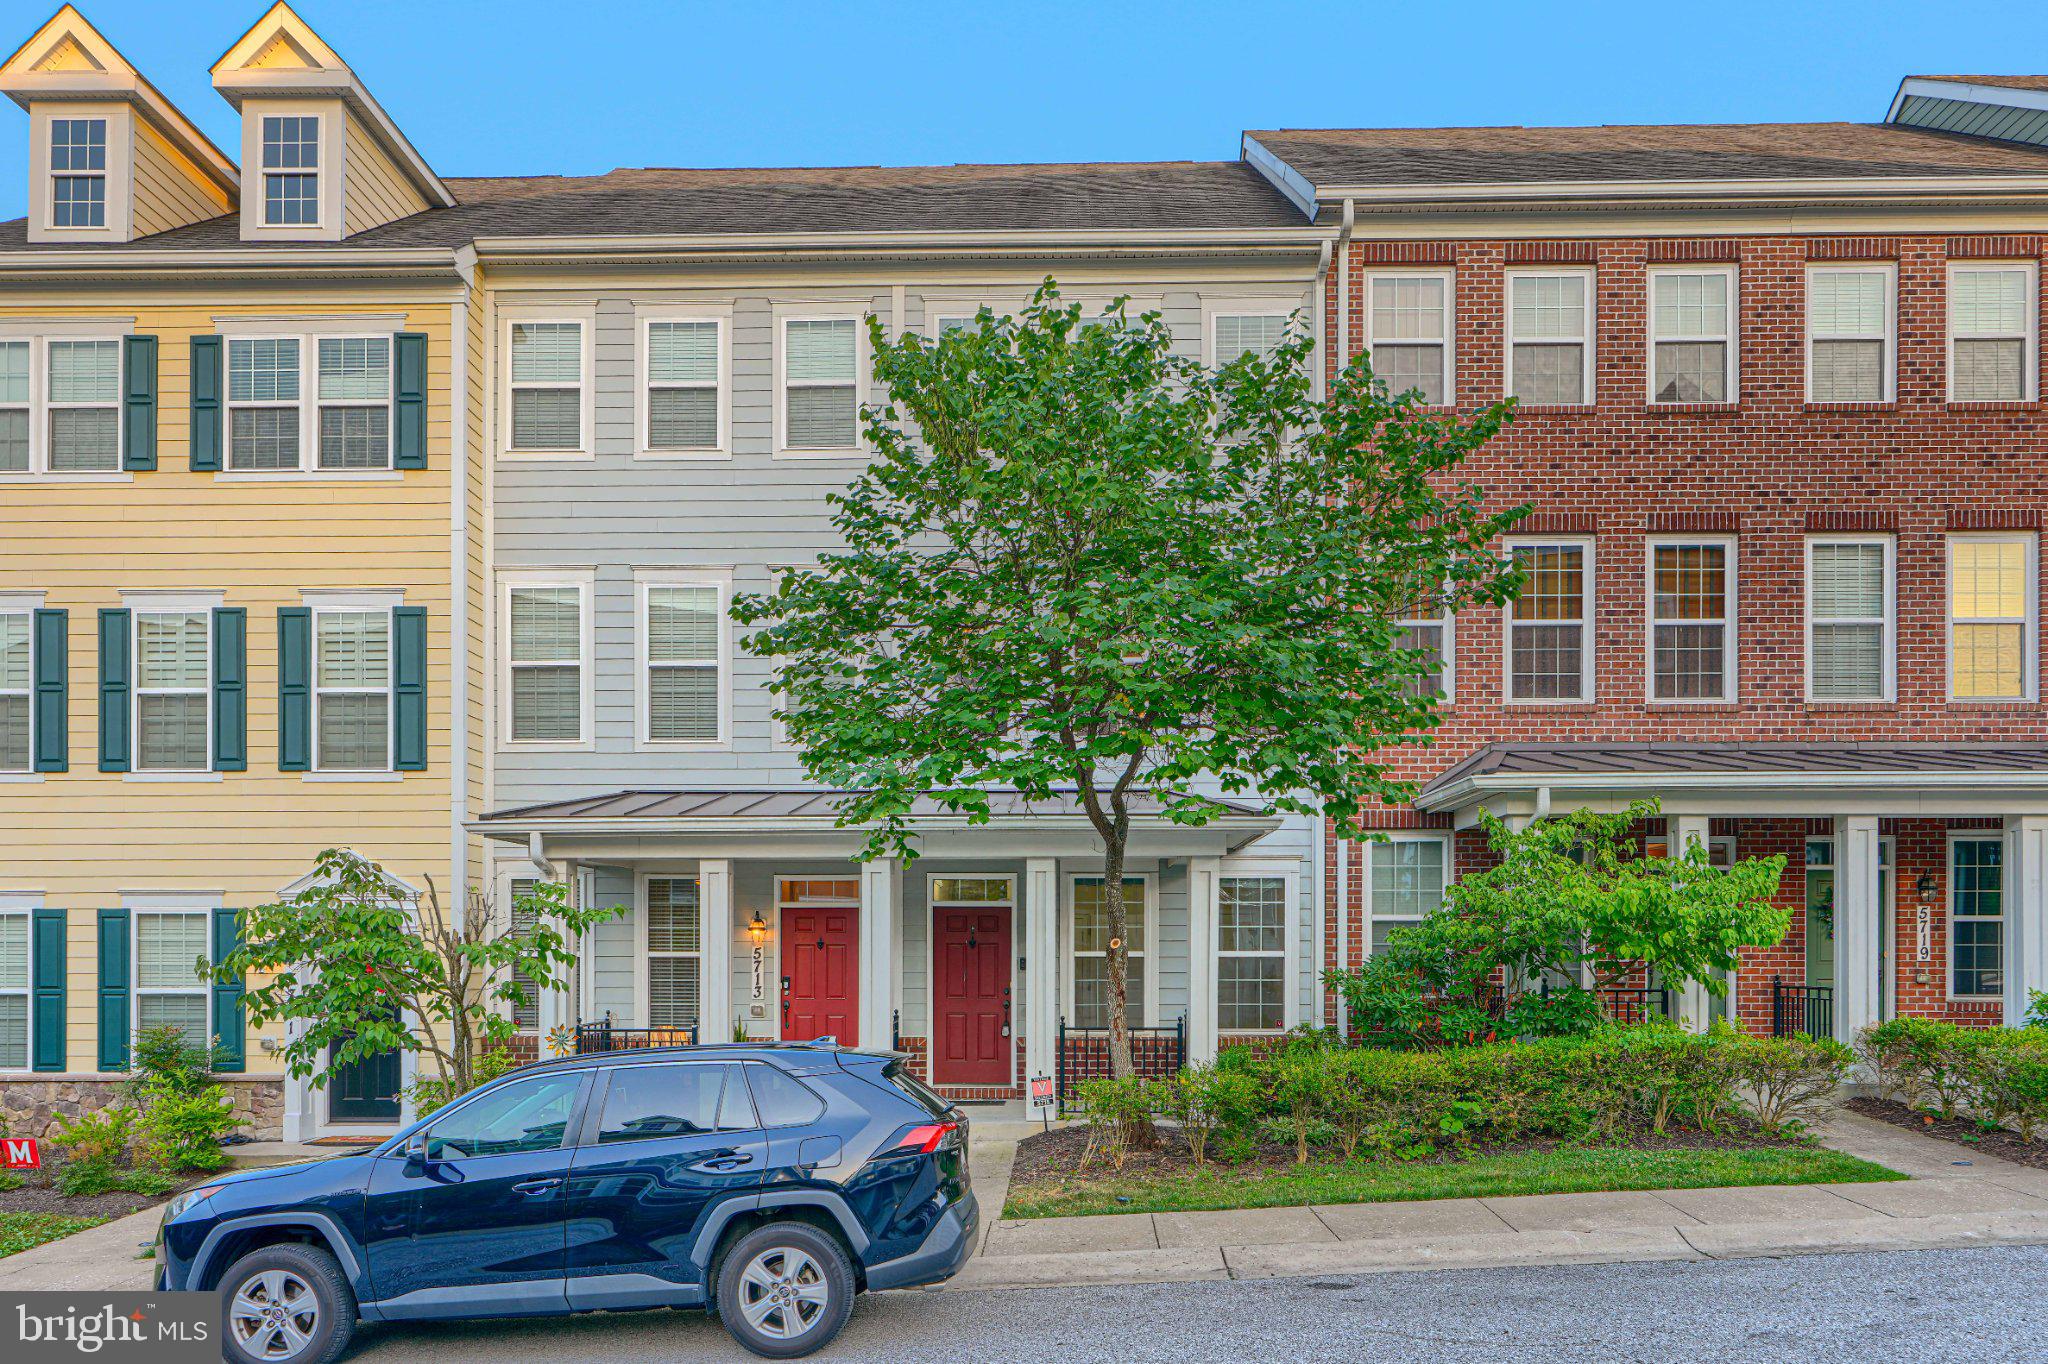
ELLICOTT CITY
5715 ROSANNA PLACE
3 Beds
3 Baths
1,616 Sq.Ft.
$549,900
MLS#: MDHW2071412

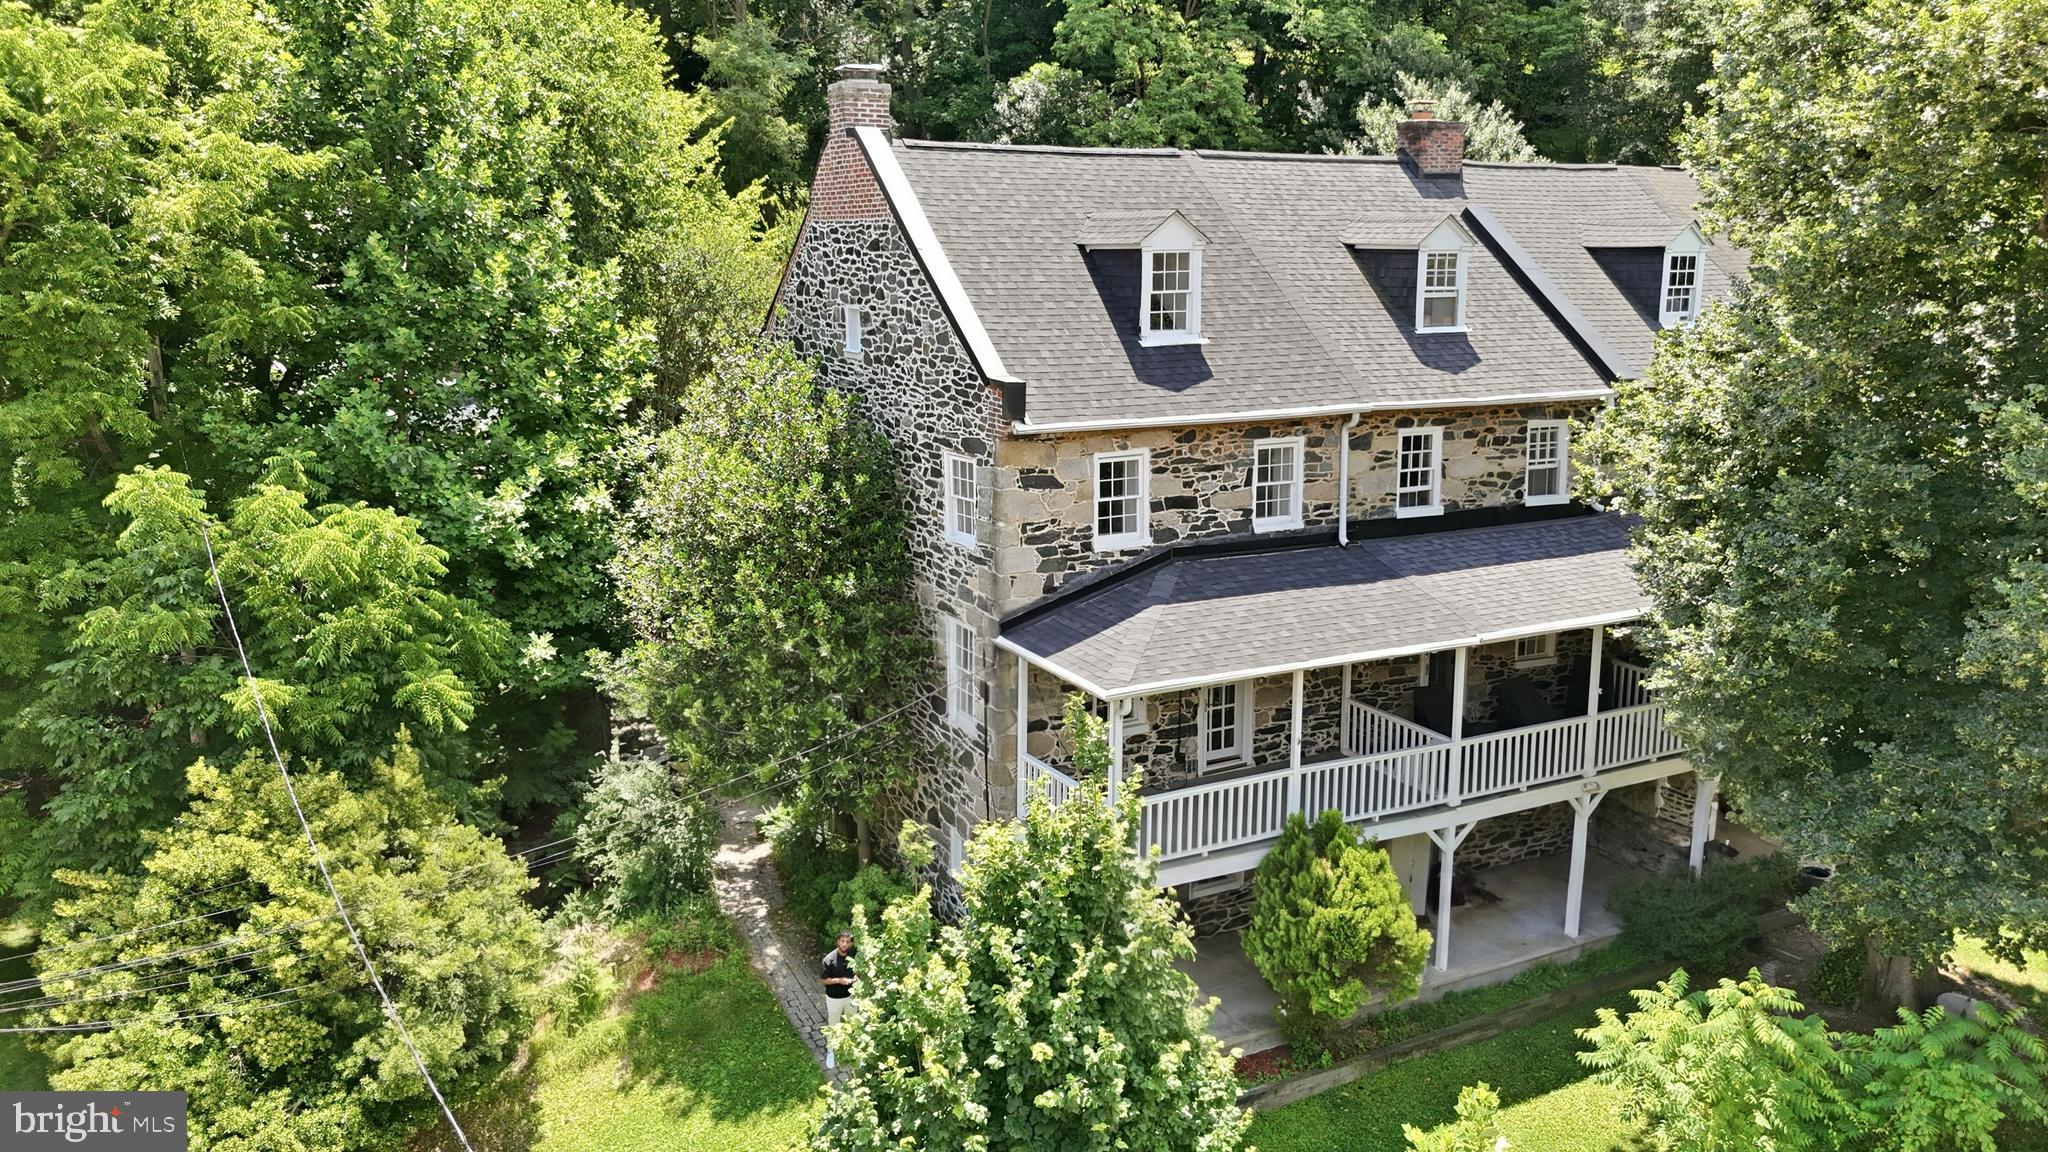
ELLICOTT CITY
4663 HALLOWED STREAM
3 Beds
2 Baths
2,025 Sq.Ft.
$485,000
MLS#: MDHW2069298
ELLICOTT CITY
871 OELLA AVENUE
3 Beds
2 Baths
2,261 Sq.Ft.
$495,000
MLS#: MDBC2165668

ELLICOTT CITY
8607 ENOCH PRATT DRIVE
3 Beds
2 Baths
2,340 Sq.Ft.
$685,000
MLS#: MDHW2072386
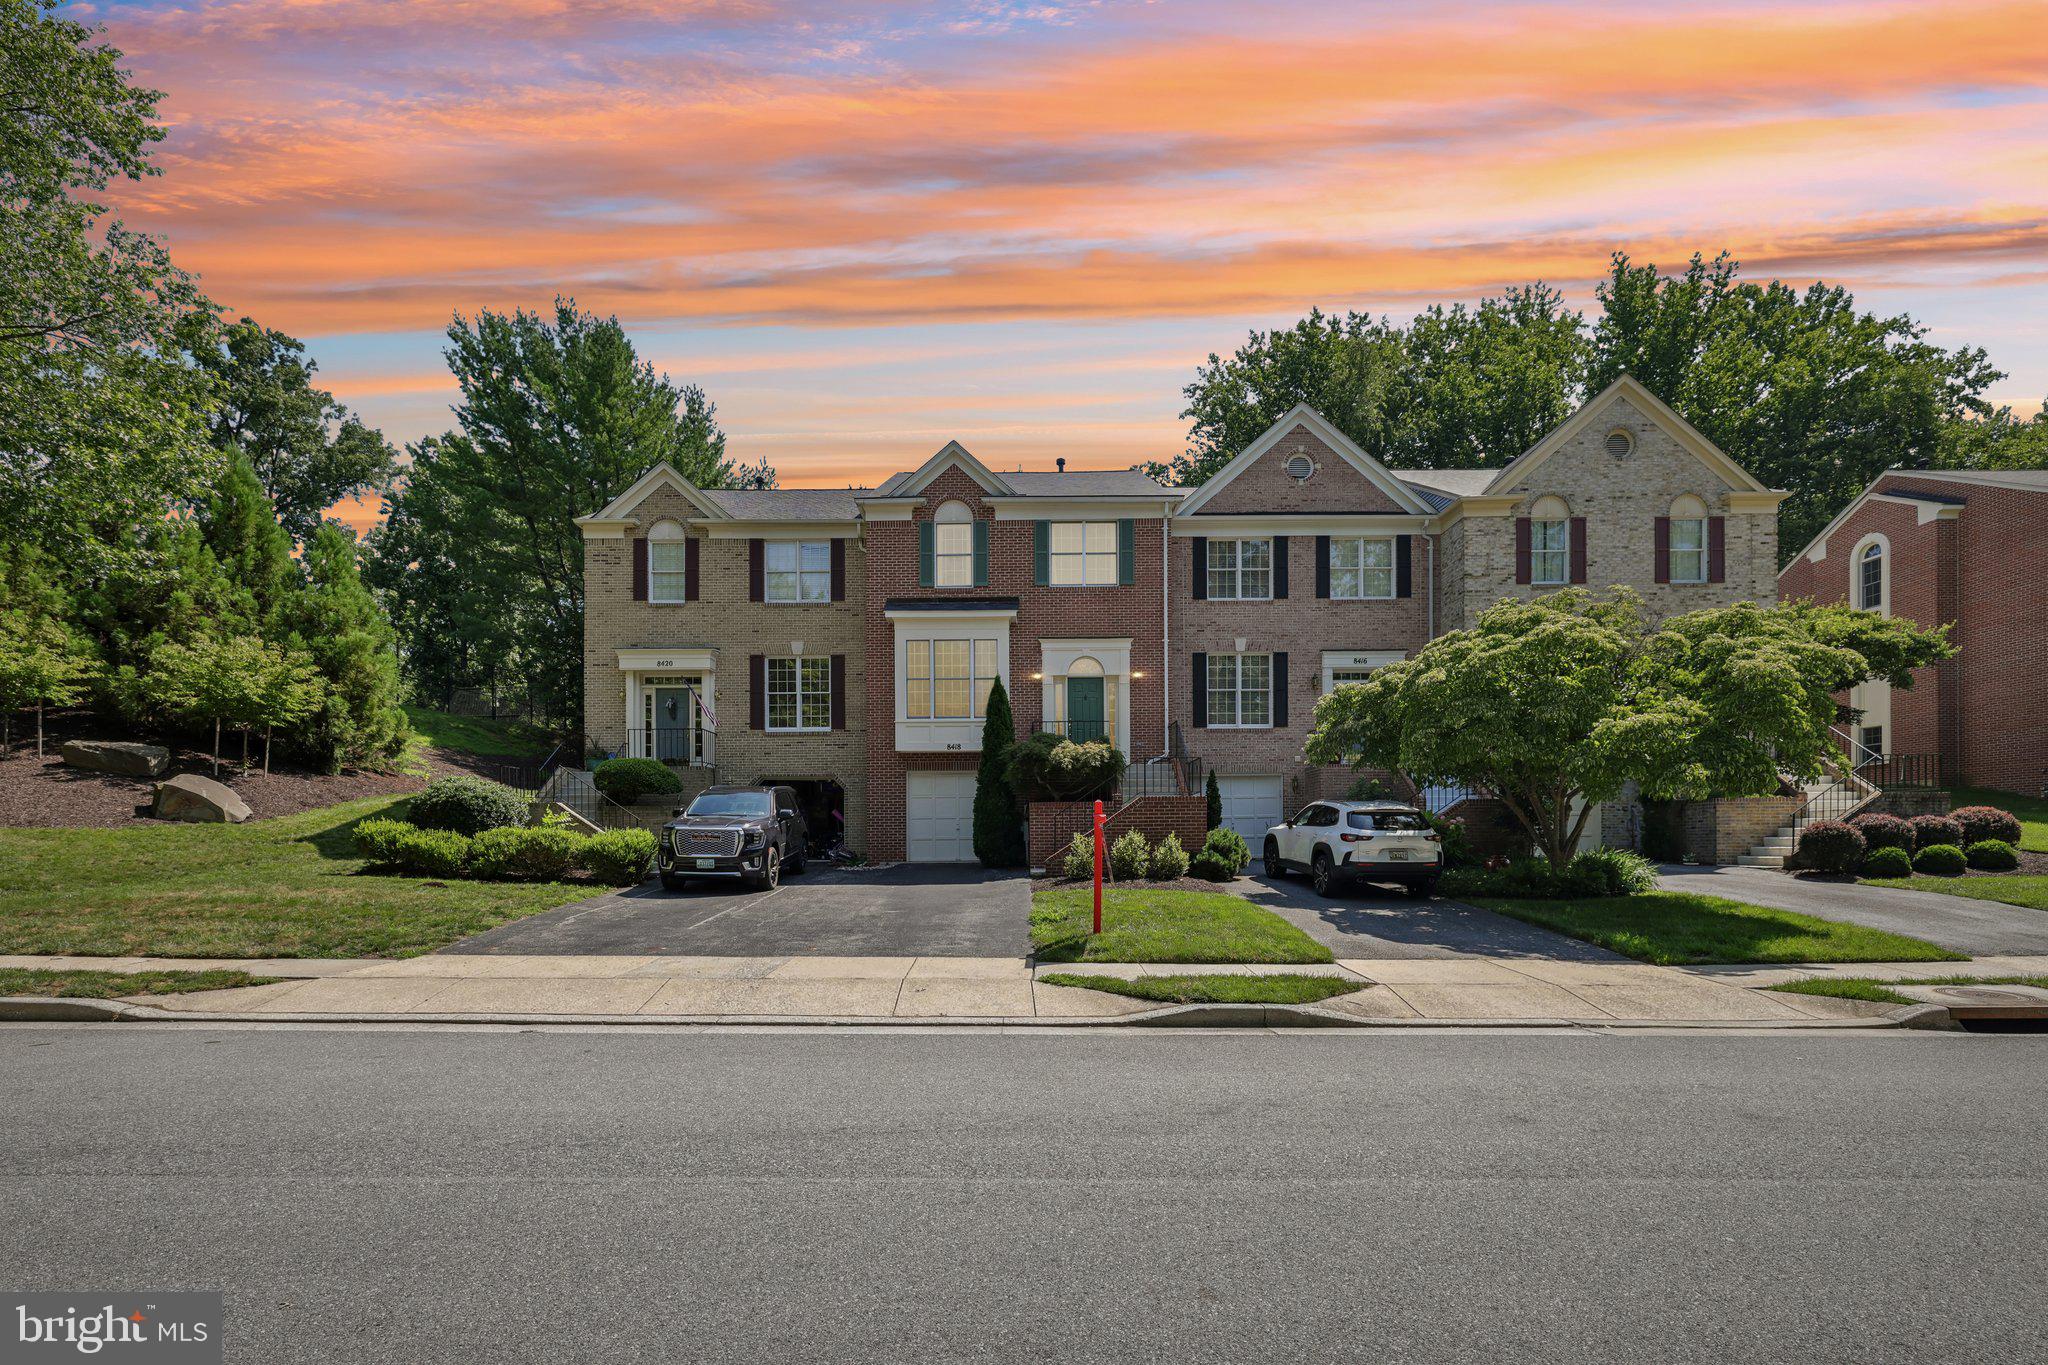
ELLICOTT CITY
8418 TIMBERLAND CIRCLE
3 Beds
2 Baths
2,552 Sq.Ft.
$649,900
MLS#: MDHW2070922

ELLICOTT CITY
6124 EDWARD HILL ROAD
3 Beds
3 Baths
2,533 Sq.Ft.
$660,000
MLS#: MDHW2072122

ELLICOTT CITY
8866 MONTJOY PLACE
3 Beds
3 Baths
2,080 Sq.Ft.
$619,000
MLS#: MDHW2071456
.png)