Features & Amenities

Interior

  • Other Interior Features

    Eat-in Kitchen, Pantry, Recessed Lighting, Walk-In Closet(s), Vaulted Ceiling(s), Cathedral Ceiling(s), High Ceilings, Crown Molding

  • Total Bedrooms

    3

  • Bathrooms

    2

  • 1/2 Bathrooms

    1

  • Above Grade Finished Area

    2062.0

  • Basement YN

    YES

  • Cooling YN

    YES

  • Cooling

    Central Air, Geothermal

  • Fireplace YN

    YES

  • Heating YN

    YES

  • Heating

    Exhaust Fan, Electric, Geothermal, Baseboard, Heat Pump

  • Main Level Bedrooms

    1

  • Pet friendly

    Cats OK, Dogs OK, Yes

Exterior

  • Garage

    Yes

  • Garage spaces

    2

  • Construction Materials

    Cement Siding, Stucco

  • Parking

    Garage Door Opener, Asphalt, On Street, Garage, Driveway, Inside Entrance, Attached

  • Pool

    No

  • Waterfront YN

    NO

Area & Lot

  • Lot Size(acres)

    0.15

  • Lot Size(square feet)

    6,624

  • Property Type

    Residential

  • Property Sub Type

    Townhouse

  • Architectural Style

    Cape Cod, Colonial

Price

  • Sales Price

    $479,000

  • Tax Amount

    $6,839

  • Financing Options

    Cash, Conventional, FHA, VA

  • Sq. Footage

    2,761

  • Price/SqFt

    $173

HOA

  • Association

    YES

  • Association Fee

    $1,164

  • Association Fee Frequency

    Annually

  • Association Fee Includes

    N/A

School District

  • Elementary School

    N/A

  • Middle School

    N/A

  • High School

    N/A

Property Features

  • New Construction

    NO

  • Foundation Details

    Stone

  • Senior Community YN

    NO

  • Sewer

    Public Sewer

  • Tax Lot

    0029.1700

  • Water Source

    Public

Schedule a Showing

Showing scheduled successfully.

<
>
IN PERSON
VIA CHAT

What is 3 + 4 ?


Change time

Mortgage calculator

Estimate your monthly mortgage payment, including the principal and interest, property taxes, and HOA. Adjust the values to generate a more accurate rate.

Your payment

Principal and Interest:

$

Property taxes:

$

HOA fees:

$

Total loan payment:

$

Total interest amount:

$

Location

County

CHESTER

Elementary School

Middle School

High School

Listing Courtesy of Turner Morgan Stoltzfus, Stoltzfus Realtors

RealHub Information is provided exclusively for consumers' personal, non-commercial use, and it may not be used for any purpose other than to identify prospective properties consumers may be interested in purchasing. All information deemed reliable but not guaranteed and should be independently verified. All properties are subject to prior sale, change or withdrawal. RealHub website owner shall not be responsible for any typographical errors, misinformation, misprints and shall be held totally harmless.

Agent Brittany Reaver

AGENT

Brittany Reaver

Call Brittany today to schedule a private showing.


* Listings on this website come from the FMLS IDX Compilation and may be held by brokerage firms other than the owner of this website. The listing brokerage is identified in any listing details. Information is deemed reliable but is not guaranteed. If you believe any FMLS listing contains material that infringes your copyrighted work please click here to review our DMCA policy and learn how to submit a takedown request.© 2024 FMLS.
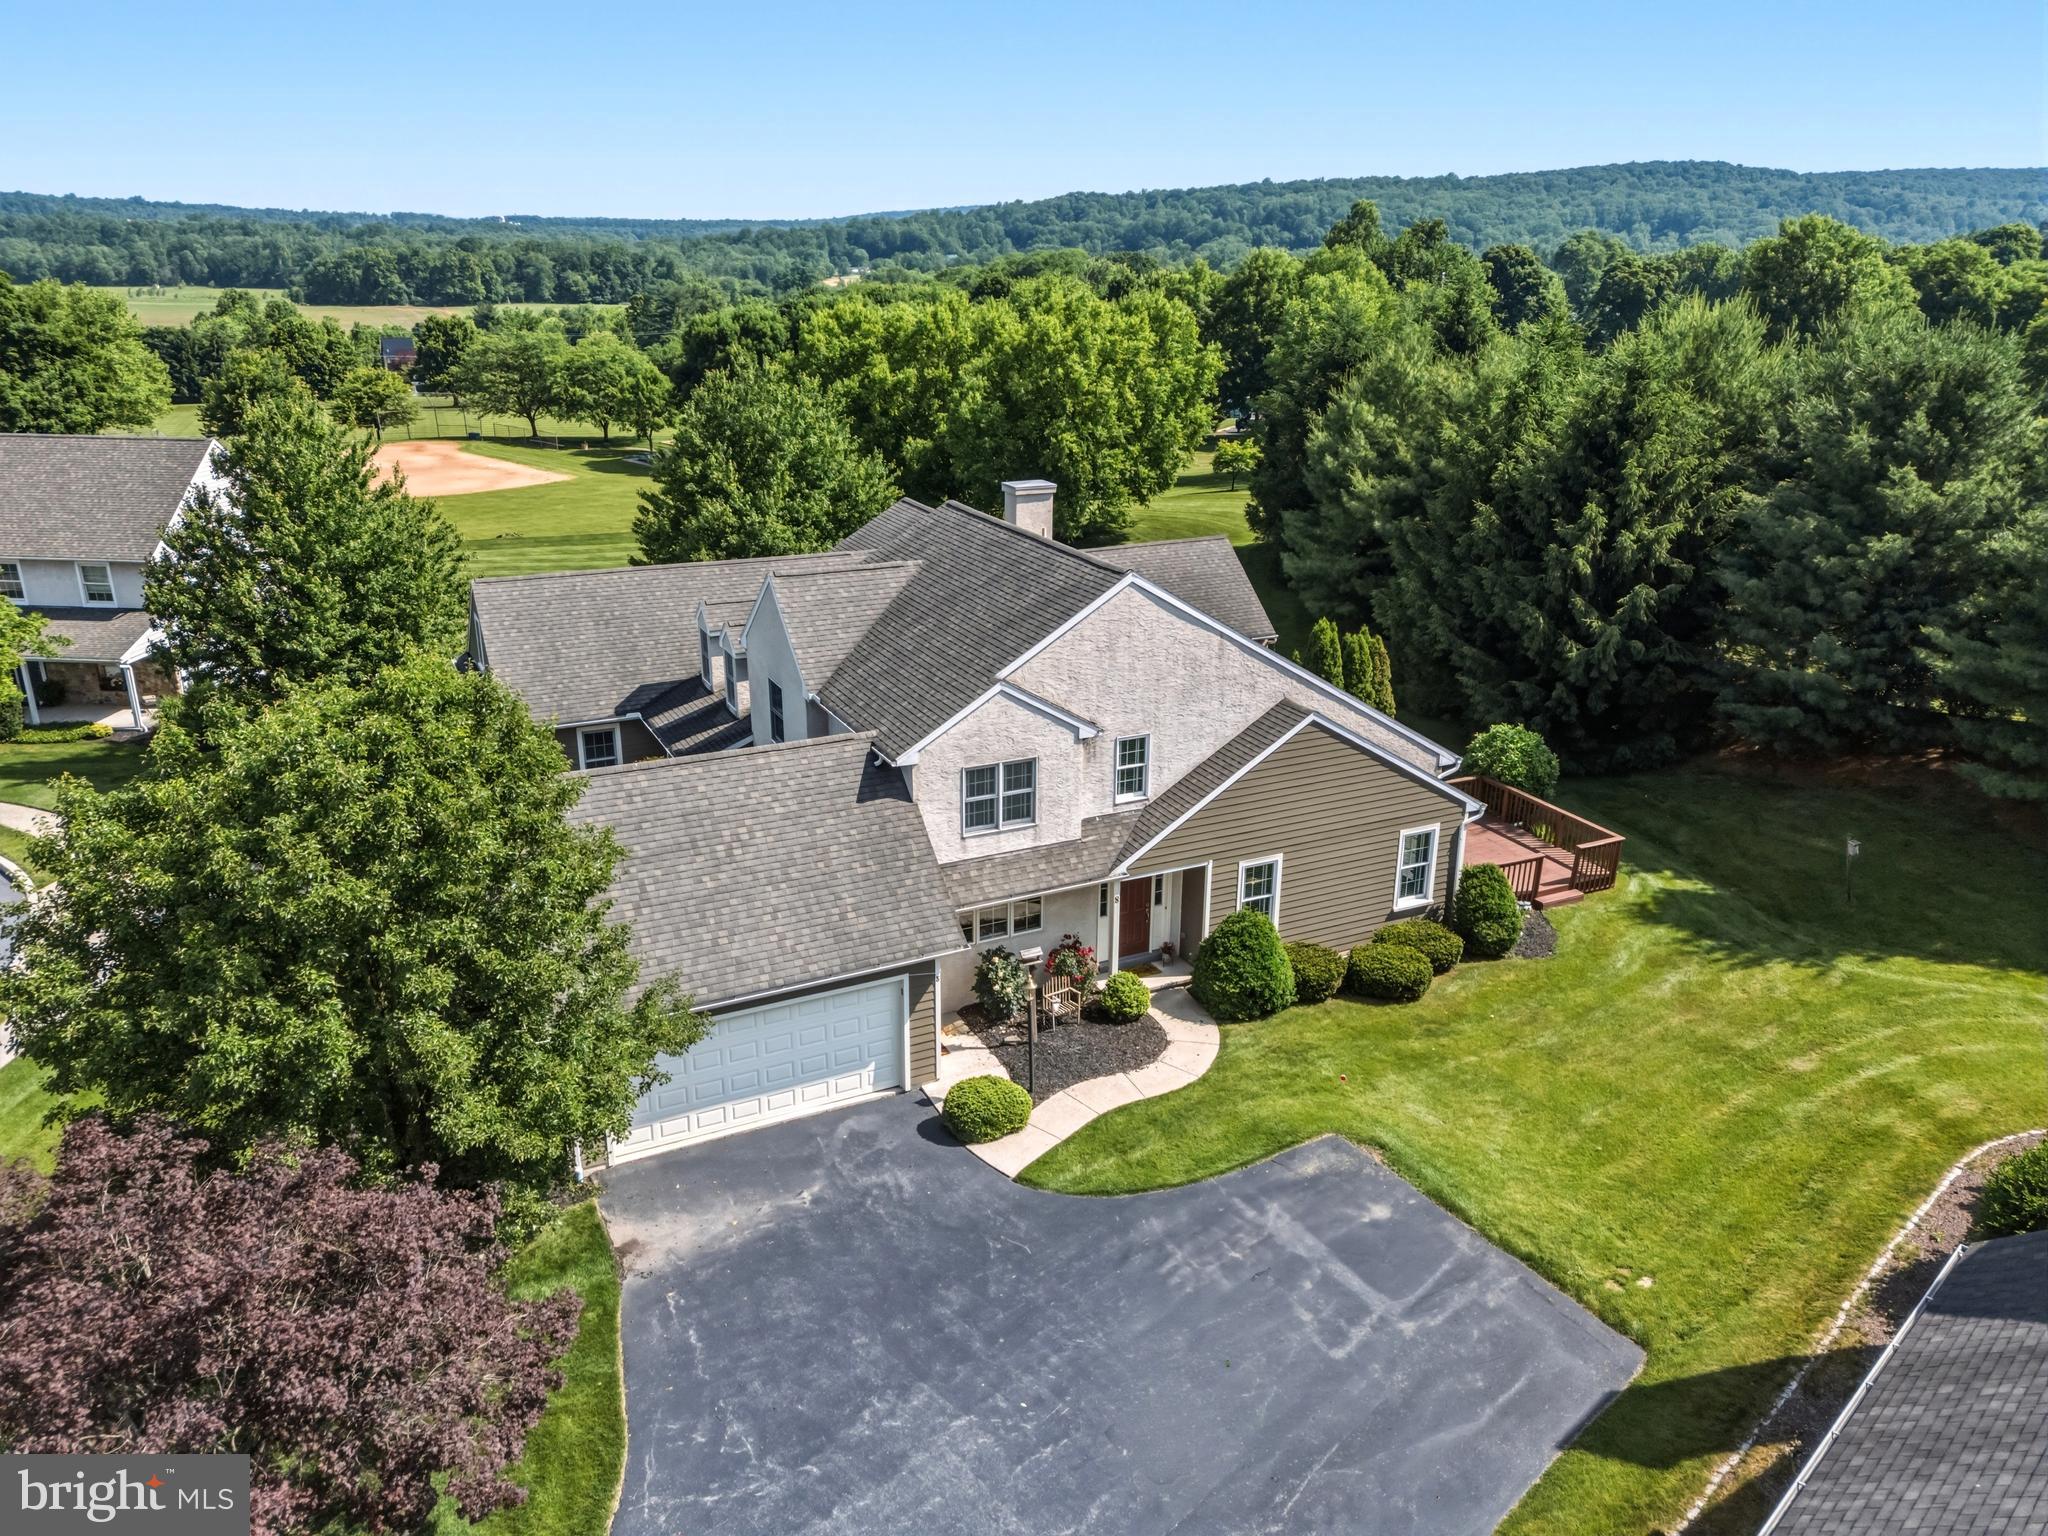
This exquisite end-of-row townhouse, located in the desirable Parkside subdivision, offers a harmonious blend of modern living and classic architectural charm. Built in 2004, this residence features three spacious bedrooms and two and a half bathrooms, ensuring ample space for both relaxation and entertainment. The interior showcases a thoughtful design with solid hardwood flooring, plush carpeting, and ceramic tile, complemented by crown moldings and recessed lighting throughout. The eat-in kitchen is equipped with high-quality appliances, including a built-in microwave, double wall oven, dishwasher, and electric cooktop, making it a culinary enthusiast's dream. The combination dining and living area, highlighted by a cozy gas fireplace, creates an inviting atmosphere for gatherings. The master suite boasts a bathroom with a stall shower and walk-in closet, while additional bedrooms provide flexibility for guests or a home office. A partially finished basement offers potential for further enjoyment and storage. Residents benefit from a well-maintained community with services including lawn care, snow removal, and common area maintenance. The neighborhood is conveniently located near the Livingood Park, and enjoys modern amenities such as public water and sewer - enhancing the overall quality of life. With an attached two-car garage and additional driveway space, parking is both convenient and accessible. This property represents an exceptional opportunity to enjoy a laidback community lifestyle while residing in a beautifully appointed home.

6 PARKSIDE DRIVE

Message successfully sent.

What would you like to know?

What is 3 + 4 ?

I agree to receive email communication and understand I can unsubscribe at any time.

I agree to be contacted by Charis Realty Group - Christine Issler, Broker via call, email, and text for real estate services. To opt out, you can reply 'stop' at any time or reply 'help' for assistance. You can also click the unsubscribe link in the emails. Message and data rates may apply. Message frequency may vary. Privacy Policy

Related Properties

Built with craftsmanship by Stoltzfus Enterprises, the home features beautiful hardwood flooring throughout the main level and a striking vaulted great room that opens to a private deck, perfect for relaxation or hosting guests. The bright, spacious dining room boasts lovely views and provides an excellent setting for entertaining family and friends. Upstairs, an overlook and convenient office nook complement two additional bedrooms and a full hall bath. The finished lower level provides a spacious recreation room—ideal for a home theater, gym, playroom, or extra living area. Nestled in a picturesque and secure neighborhood, this residence offers the ideal blend of comfort and convenience—just a short walk from Livingood Park. This lovingly cared-for home offers low-maintenance living with elegant finishes and a newer geothermal heating system.
#PACT2126132

ELVERSON

8 PARKSIDE DRIVE

3 Beds

2 Baths

2,488 Sq.Ft.

$435,000

MLS#: PACT2126132

Some homes feel lived in. Some feel loved. And then there are homes like 546 Kennelwoods Drive, where every upgrade, every choice, every detail tells a quiet story of care.
From the moment you step inside, the kitchen becomes the heart of that story. Granite countertops stretch across the space with a sense of permanence and warmth, inviting morning coffee conversations, late night snacks, and everything in between. Sunlight moves through the main level with ease, touching each room with a softness that makes you want to stay.
Upstairs, the bedrooms offer comfort and calm. The primary suite feels like a place where the day naturally unwinds. The additional rooms are bright and flexible, ready for whatever life brings next.
The finished lower level adds another chapter. It is the kind of space that adapts to you. Movie nights. A home gym. A quiet work space. A place to spread out and breathe.
And then there are the updates. Not just one or two, but a steady rhythm of improvements that speak to long term stewardship. The roof was replaced in 2019. The heating system and central air followed that same year. In 2021, every window was upgraded to vinyl, bringing efficiency and peace of mind. In 2025 the back patio door and bay window were replaced with matching vinyl, completing the transformation. These are the kinds of updates buyers hope for but rarely find all in one place.
Outside, Summerfield wraps around you with a sense of ease. Neighbors wave. The community feels settled and welcoming in a way that is hard to describe but easy to feel.
If you have been searching for a home that blends comfort, care, and character, this one will stop you in your tracks. It is ready for its next chapter. Maybe that chapter is yours.
#PACT2132862

ELVERSON

546 KENNELWOODS DRIVE

3 Beds

2 Baths

2,118 Sq.Ft.

$399,900

MLS#: PACT2132862
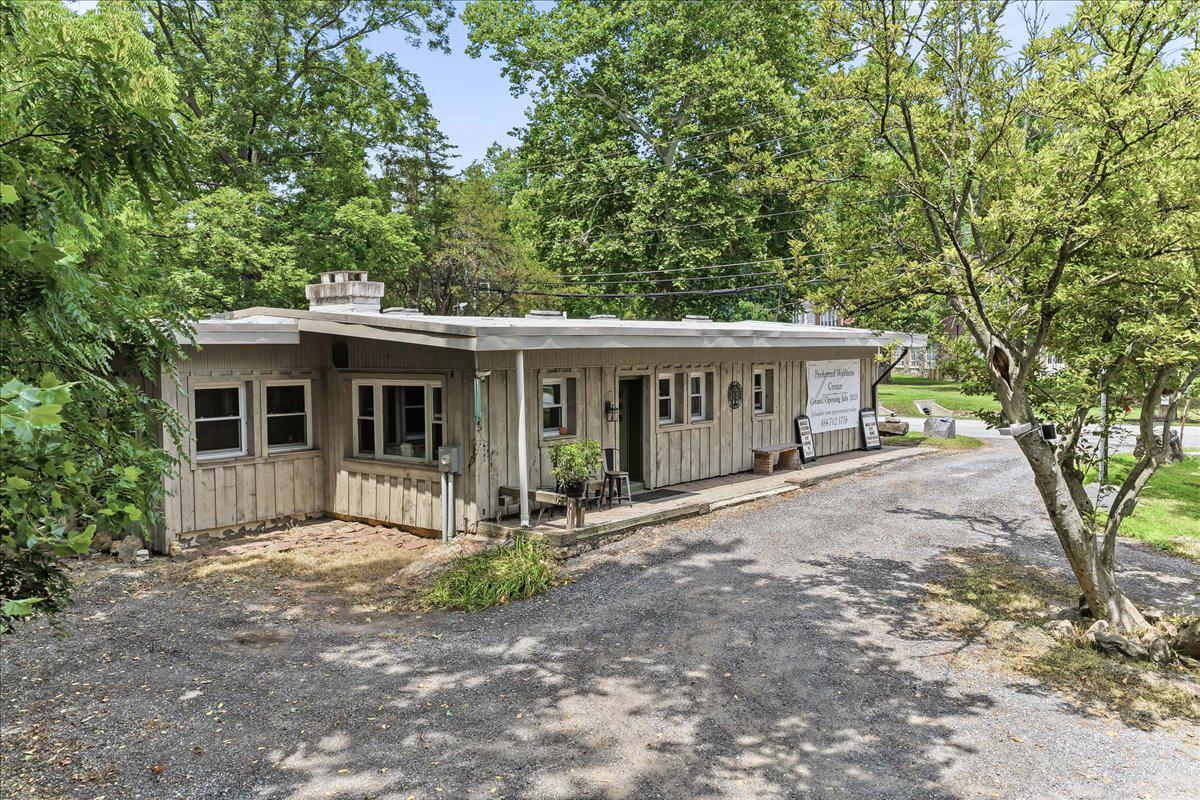
Waterfront living in the heart of historic Saint Peters Village! Set along the banks of picturesque French Creek and surrounded by protected woodlands, stocked fishing waters, and miles of hiking trails, this exceptional ranch home offers a lifestyle that feels worlds away while remaining conveniently connected to everything Chester County has to offer.

Perfectly positioned on a scenic 1-acre parcel, this light-filled residence embraces its natural surroundings with expansive picture windows that frame tranquil creek views and flood the home with sunlight. The welcoming living room is anchored by a classic brick wood-burning fireplace, creating a warm and inviting atmosphere in every season.

The beautifully updated kitchen features crisp white cabinetry, granite countertops, decorative tile backsplash, wood-look tile flooring, and stainless-steel appliances. Just beyond, the sunroom offers a front-row seat to the beauty of French Creek, providing an ideal space to unwind, entertain, or simply enjoy the ever-changing landscape throughout the year.

Outdoor living is equally captivating, with direct access from the kitchen to a private deck, patio, and fire pit area overlooking the peaceful setting. Whether enjoying morning coffee, dining al fresco, or hosting friends and family, the outdoor spaces are designed to celebrate the property's remarkable location.

The spacious primary suite includes an updated bath featuring travertine flooring, a subway tile shower, and glass enclosure. A generously sized second bedroom enjoys direct access to its own full bath, while a conveniently located powder room serves guests. A thoughtfully placed mudroom/laundry room enhances the comfort and functionality of everyday living.

Additional highlights include a solid block two-car garage, expanded parking area, and the ease and convenience of single-level living. Adding to its appeal, the property is zoned B-1 Neighborhood Business, creating unique flexibility for those seeking an owner-occupied business, professional office, wellness practice, studio, or other approved use. With frontage along Route 23 and a history as a successful wellness center, the possibilities are extensive while preserving the property's peaceful residential character.

With the Horseshoe Trail quite literally in your backyard, Saint Peters Village just steps away, and Warwick County Park moments from your door, this is more than a home. It's a rare opportunity to own a private creekside retreat in one of Chester County's most cherished destinations.

Experience the beauty, tranquility, and versatility of life along French Creek at 3671 Saint Peters Road.
#PACT2130718

ELVERSON

3671 SAINT PETERS ROAD

2 Beds

2 Baths

1,561 Sq.Ft.

$414,999

MLS#: PACT2130718

 - property

Send a message

Message successfully sent.

Your message

What is 3 + 4 ?

Reason for contacting?

I agree to receive email communication and understand I can unsubscribe at any time.

I agree to be contacted by Charis Realty Group - Christine Issler, Broker via call, email, and text for real estate services. To opt out, you can reply 'stop' at any time or reply 'help' for assistance. You can also click the unsubscribe link in the emails. Message and data rates may apply. Message frequency may vary. Privacy Policy

Sign Out

Virtual Assistant

Would you like to take the next step with this property? We can help you schedule a showing or virtual tour, or send you more details.

Yes, I would like more information.

Thank You for Your Reply, One of Our Agents will contact you as soon as possible

No, maybe later.

Thank you, you can always contact me via email, phone number or through the contact form.

Realhub AI

Lucy - Your AI-Powered Realtor

Update Your Temporary Password

Personalize your search

Enter your email and we'll notify you immediately when new listings match what you're looking for.

or enter email address

Already have an account ? Login here

Continue your home search

I agree to receive communications and understand I can unsubscribe at any time.

I agree to be contacted by Charis Realty Group - Christine Issler, Broker via call, email, and text for real estate services. To opt out, you can reply 'stop' at any time or reply 'help' for assistance. You can also click the unsubscribe link in the emails. Message and data rates may apply. Message frequency may vary. Privacy Policy

Already have an account ? Login here

We use cookies

We use cookies primarily for analytics to enhance your experience. By accepting, you agree to our use of these cookies. You can manage your preferences or learn more about our cookies policy.