


Property
Beds
4
Full Baths
2
1/2 Baths
1
Year Built
2013
Sq.Footage
3,164
There’s no place like home! Welcome to 65 Rhodes Mountain Drive, a spacious 4-bedroom, 2.5-bath home set on 1.16 acres in Rhodes Mountain Estates. With nearly 3,200 square feet of finished living space and a roof replaced in 2024, this home offers an impressive layout and beautiful spaces throughout. The kitchen features rich cabinetry, granite countertops, a large center island, gas cooktop, double wall ovens, a large pantry, and plenty of workspace. Just beyond the kitchen, the family room features soaring ceilings and a dramatic stone propane fireplace that extends two stories. A formal dining room and separate living room provide additional gathering spaces, while a versatile bonus room on the main level could serve as a home office, playroom, or even a main-level bedroom. A half bathroom, access to the two-car garage, and sliding glass doors leading to the composite deck complete the main level. Upstairs, the primary bedroom features a walk-in closet and private bathroom with two vanities, a soaking tub, and a tiled walk-in shower. Three additional bedrooms provide plenty of space for family, guests, or a home office, with two bedrooms offering their own walk-in closets. The full hall bathroom includes a tub-shower combination. The full unfinished basement offers excellent potential, with a bathroom rough-in, walkout access to the backyard, and natural light. Outside, the composite deck provides a nice spot for outdoor dining and relaxing, while the paver patio below offers plenty of space for seating and a fire pit. A covered front porch welcomes you at the main entrance. Just 10 minutes from charming downtown North East, you’ll have easy access to local shopping and dining, while nearby Elk Neck State Park, local marinas, and a variety of water activities offer plenty of opportunities to enjoy the outdoors. Come see 65 Rhodes Mountain Drive for yourself and discover everything this home has to offer!
Features & Amenities
Interior
-
Other Interior Features
Ceiling Fan(s), Kitchen Island, Pantry, Recessed Lighting, Walk-In Closet(s), High Ceilings, Soaking Tub
-
Total Bedrooms
4
-
Bathrooms
2
-
1/2 Bathrooms
1
-
Above Grade Finished Area
3164.0
-
Basement YN
YES
-
Cooling YN
YES
-
Cooling
Central Air, Ceiling Fan(s), Electric
-
Fireplace YN
YES
-
Heating YN
YES
-
Heating
Exhaust Fan, Propane, Heat Pump
-
Pet friendly
N/A
Exterior
-
Garage
Yes
-
Garage spaces
2
-
Other Exterior Features
Lighting
-
Parking
Oversized, Garage Door Opener, Asphalt, Garage, Driveway, Inside Entrance, Attached
-
Patio and Porch Features
Deck, Patio
-
Pool
No
-
Waterfront YN
NO
-
View
Trees/Woods
Area & Lot
-
Lot Features
Front Yard, Few Trees
-
Lot Size(acres)
1.16
-
Lot Size(square feet)
50,530
-
Property Type
Residential
-
Property Sub Type
Single Family Residence
-
Architectural Style
Traditional
Price
-
Sales Price
$599,000
-
Tax Amount
$5,073
-
Sq. Footage
3,164
-
Price/SqFt
$189
HOA
-
Association
YES
-
Association Fee
$180
-
Association Fee Frequency
Quarterly
-
Association Fee Includes
N/A
School District
-
Elementary School
N/A
-
Middle School
N/A
-
High School
N/A
Property Features
-
New Construction
NO
-
Foundation Details
Permanent
-
Senior Community YN
NO
-
Sewer
Septic Tank
-
Tax Lot
19
-
Water Source
Well
Schedule a Showing
Showing scheduled successfully.
Mortgage calculator
Estimate your monthly mortgage payment, including the principal and interest, property taxes, and HOA. Adjust the values to generate a more accurate rate.
Your payment
Principal and Interest:
$
Property taxes:
$
HOA fees:
$
Total loan payment:
$
Total interest amount:
$
Location
County
CECIL
Elementary School
Middle School
High School
Listing Courtesy of Kristin N Lewis, Integrity Real Estate
RealHub Information is provided exclusively for consumers' personal, non-commercial use, and it may not be used for any purpose other than to identify prospective properties consumers may be interested in purchasing. All information deemed reliable but not guaranteed and should be independently verified. All properties are subject to prior sale, change or withdrawal. RealHub website owner shall not be responsible for any typographical errors, misinformation, misprints and shall be held totally harmless.

AGENT
Brittany Reaver
Call Brittany today to schedule a private showing.

* Listings on this website come from the FMLS IDX Compilation and may be held by brokerage firms other than the owner of this website. The listing brokerage is identified in any listing details. Information is deemed reliable but is not guaranteed. If you believe any FMLS listing contains material that infringes your copyrighted work please click here to review our DMCA policy and learn how to submit a takedown request.© 2024 FMLS.
Related Properties
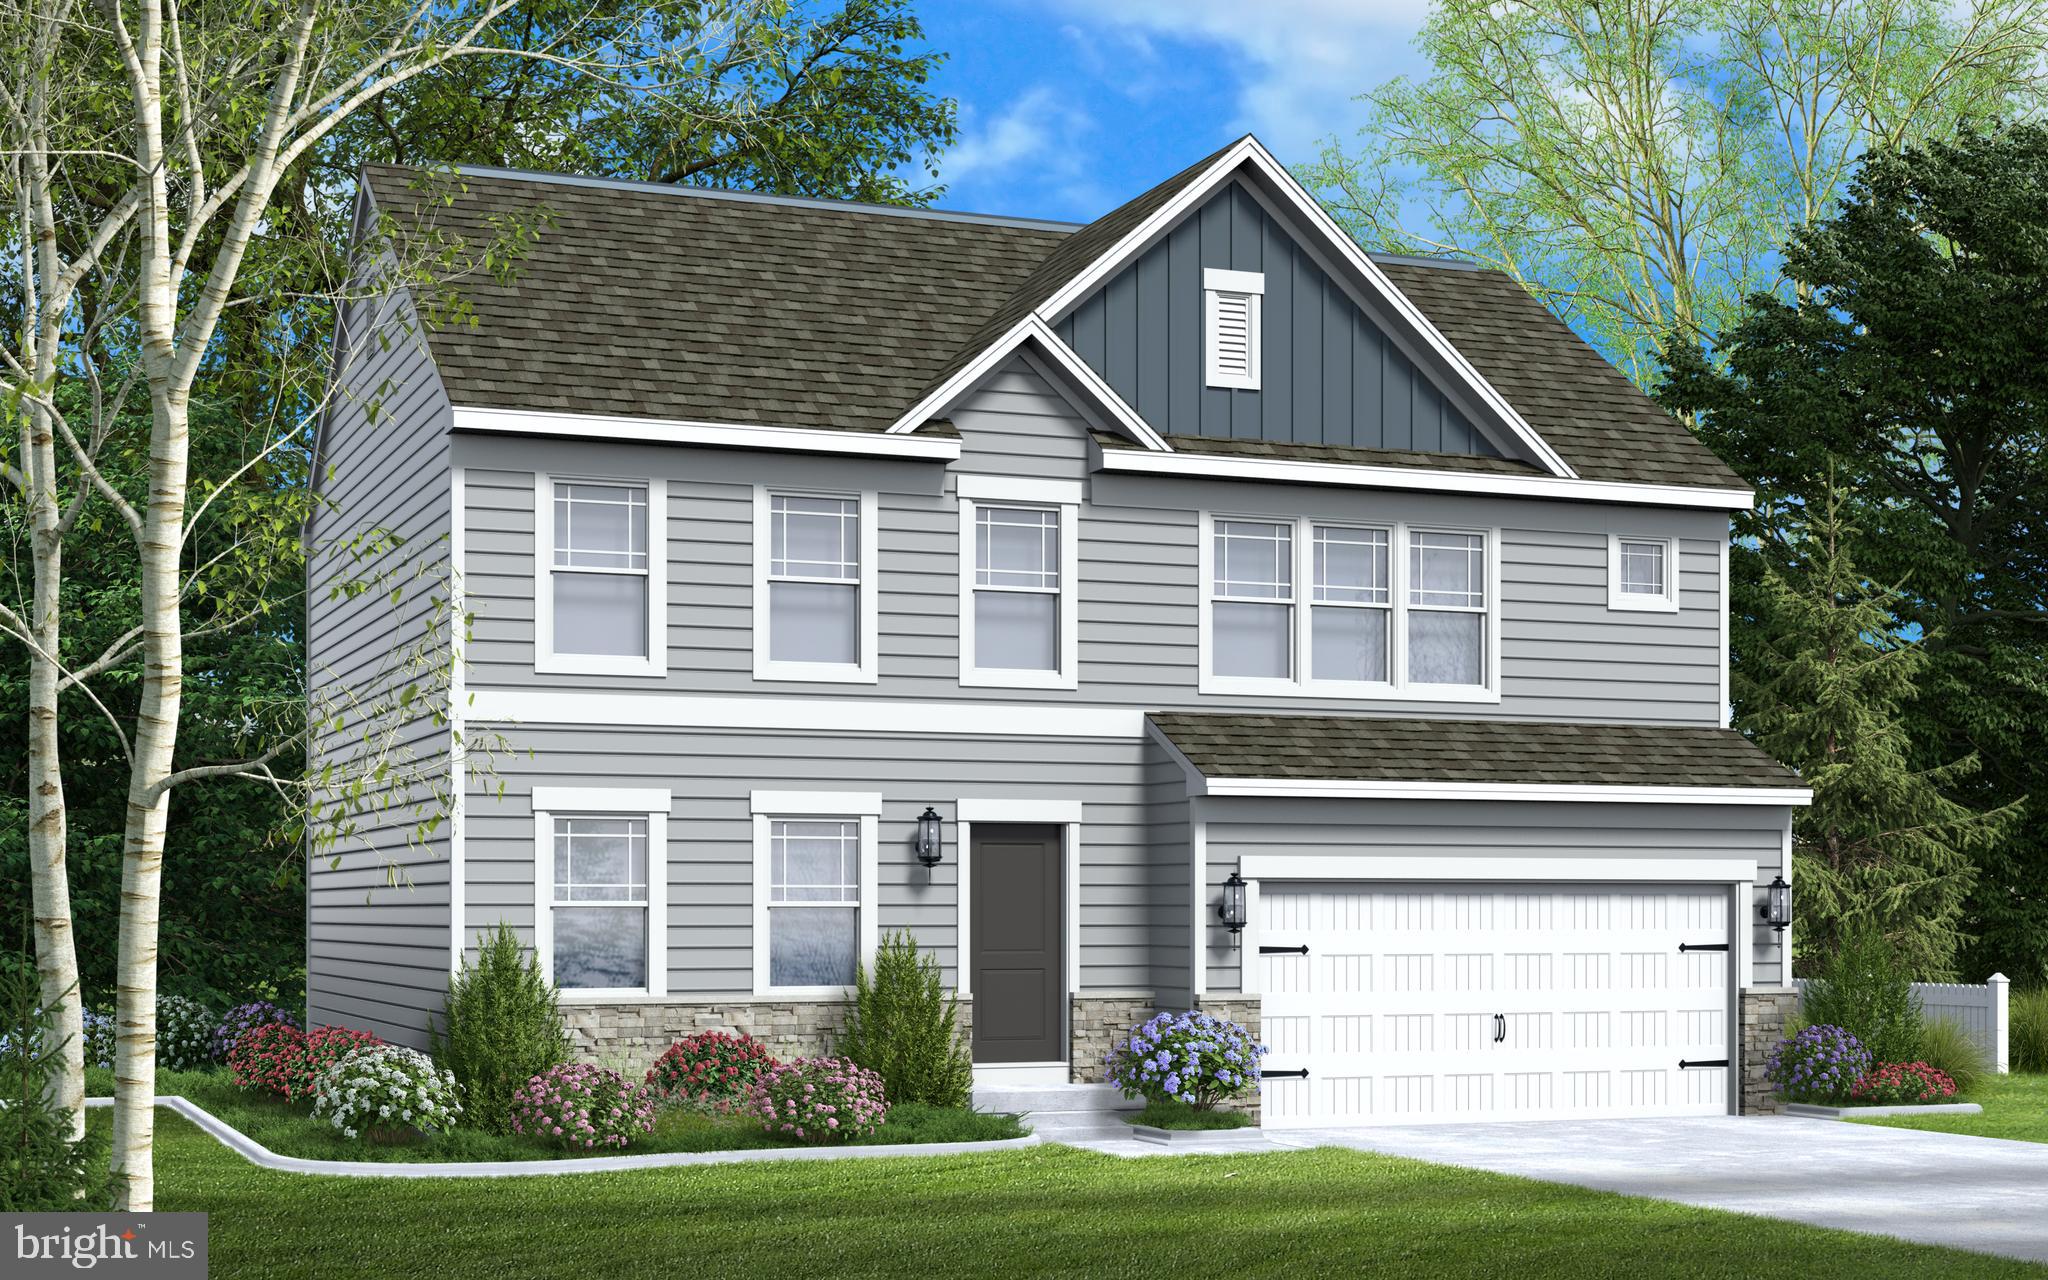
NORTH EAST
236 PINE CONE DRIVE
4 Beds
2 Baths
2,071 Sq.Ft.
$519,888
MLS#: MDCC2021252

NORTH EAST
18 CHIP SHOT COURT
4 Beds
2 Baths
2,594 Sq.Ft.
$499,999
MLS#: MDCC2022596
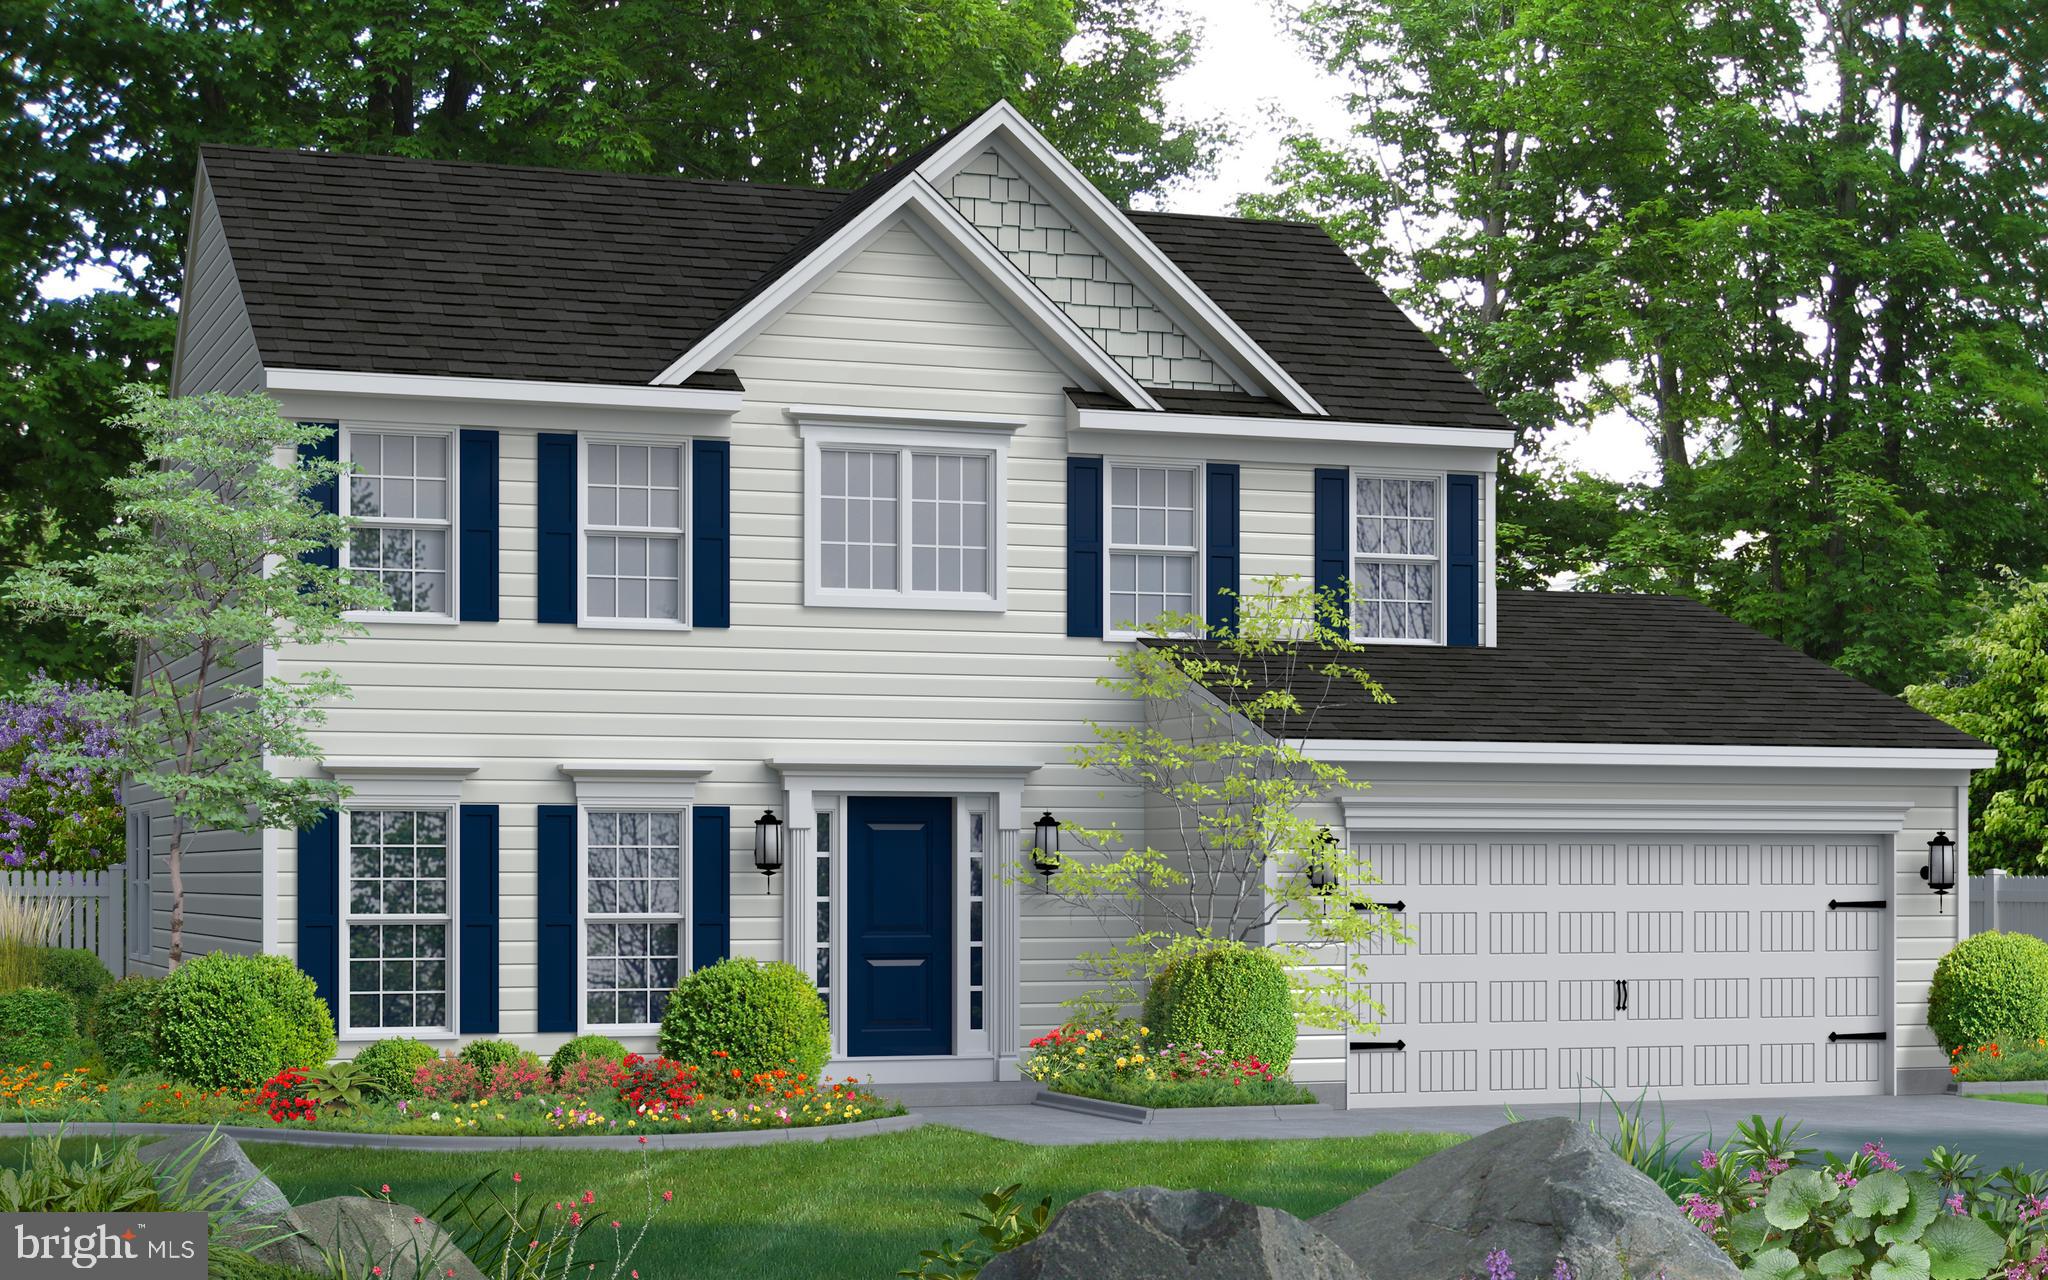
NORTH EAST
TBD MADISON PAIGE DRIVE
3 Beds
2 Baths
1,923 Sq.Ft.
$509,990
MLS#: MDCC2017660
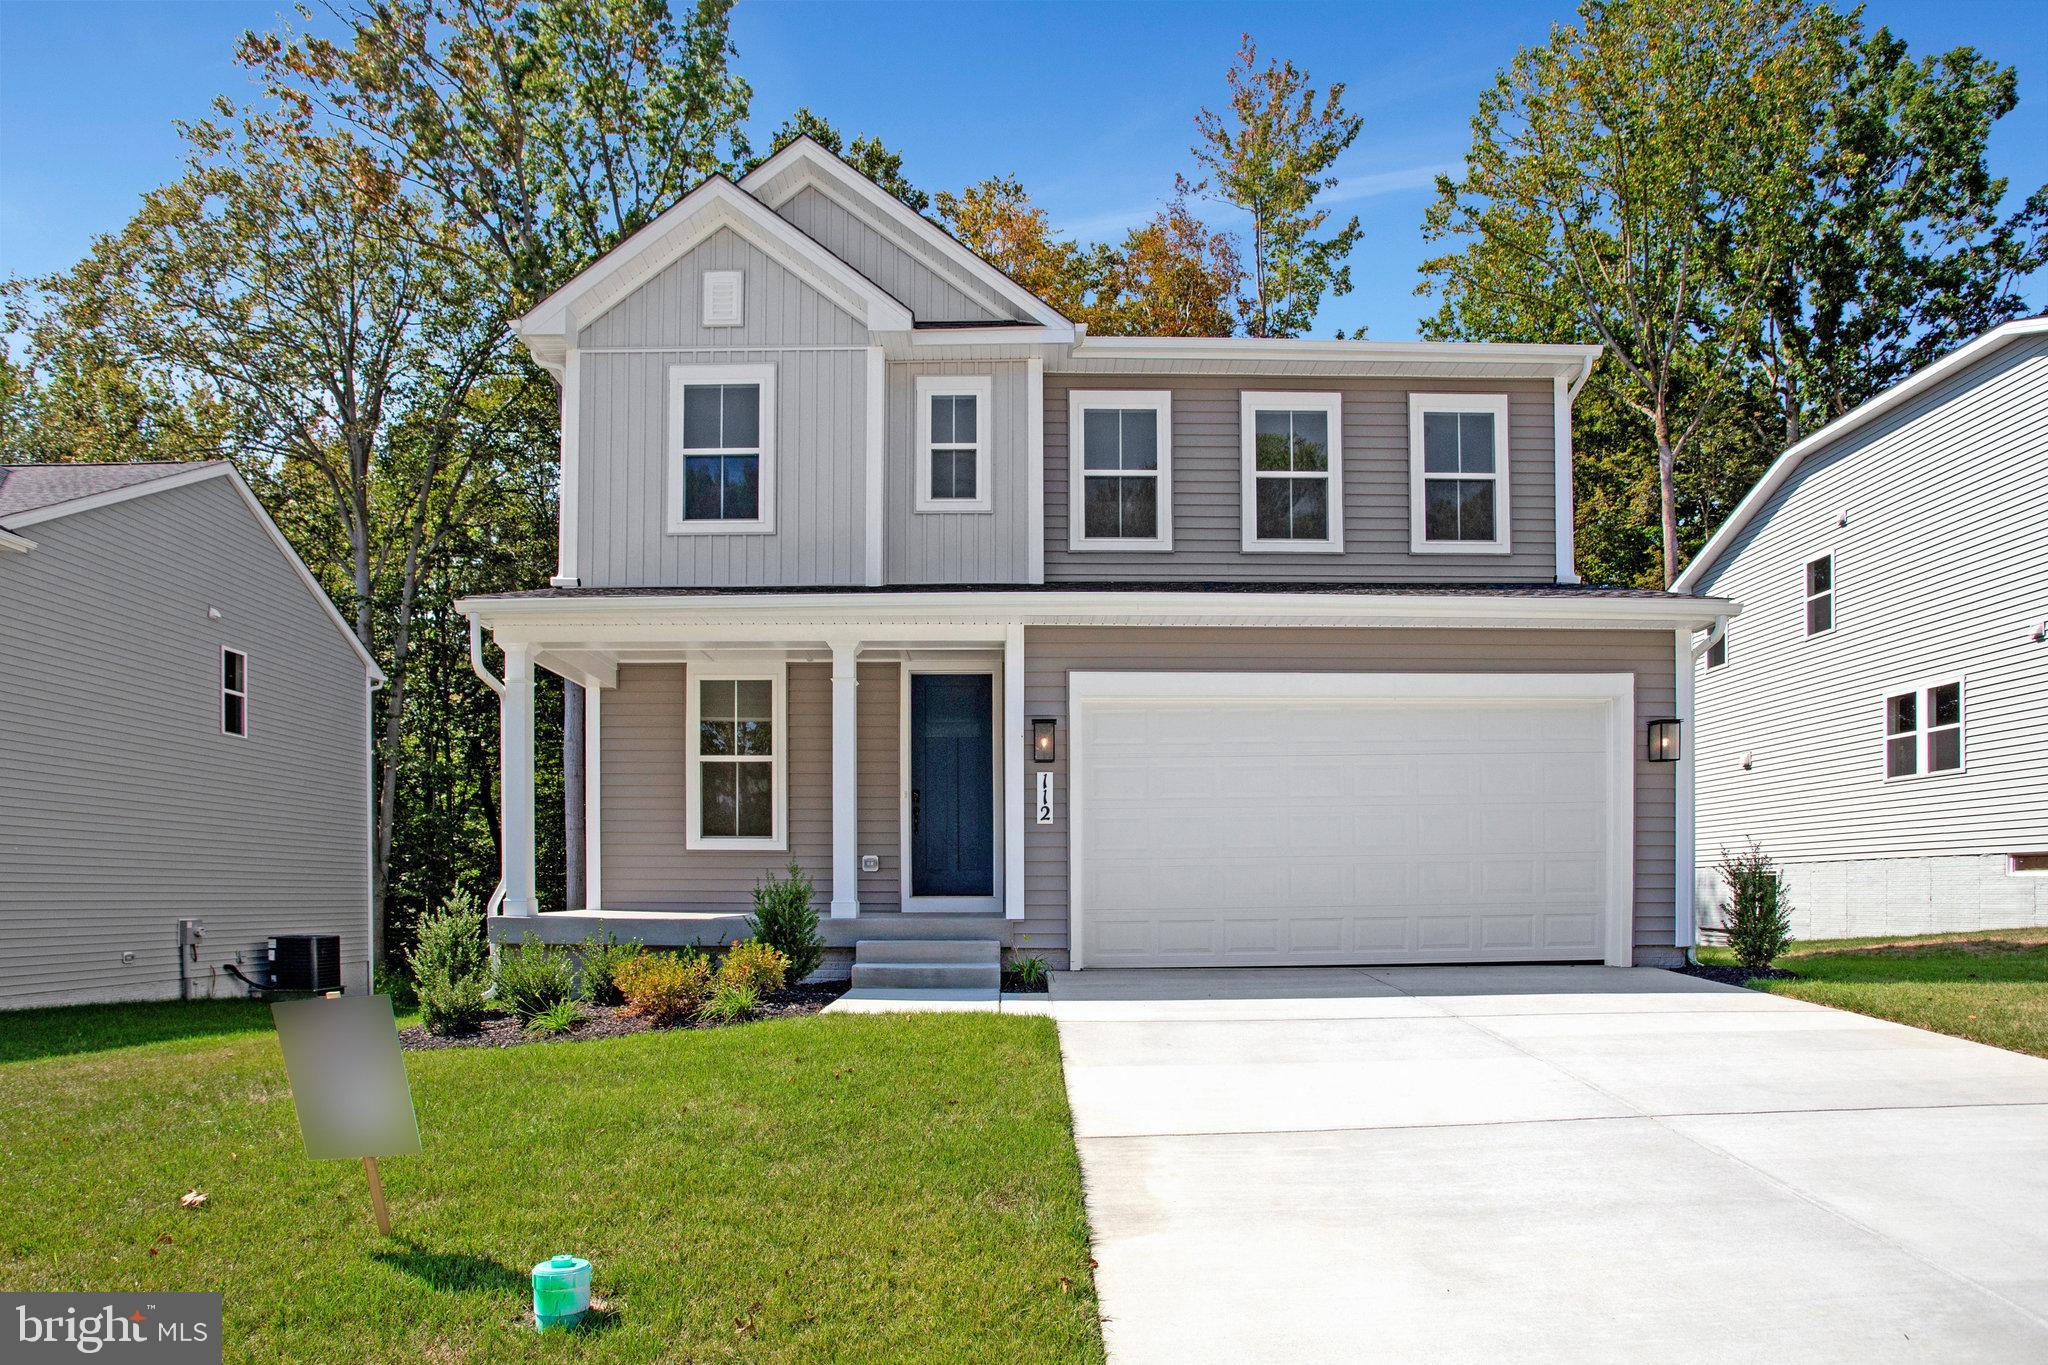
NORTH EAST
112 CATALPA DRIVE
4 Beds
2 Baths
2,190 Sq.Ft.
$534,999
MLS#: MDCC2022082

NORTH EAST
76 WATSON WAY
4 Beds
2 Baths
2,853 Sq.Ft.
$483,000
MLS#: MDCC2022280
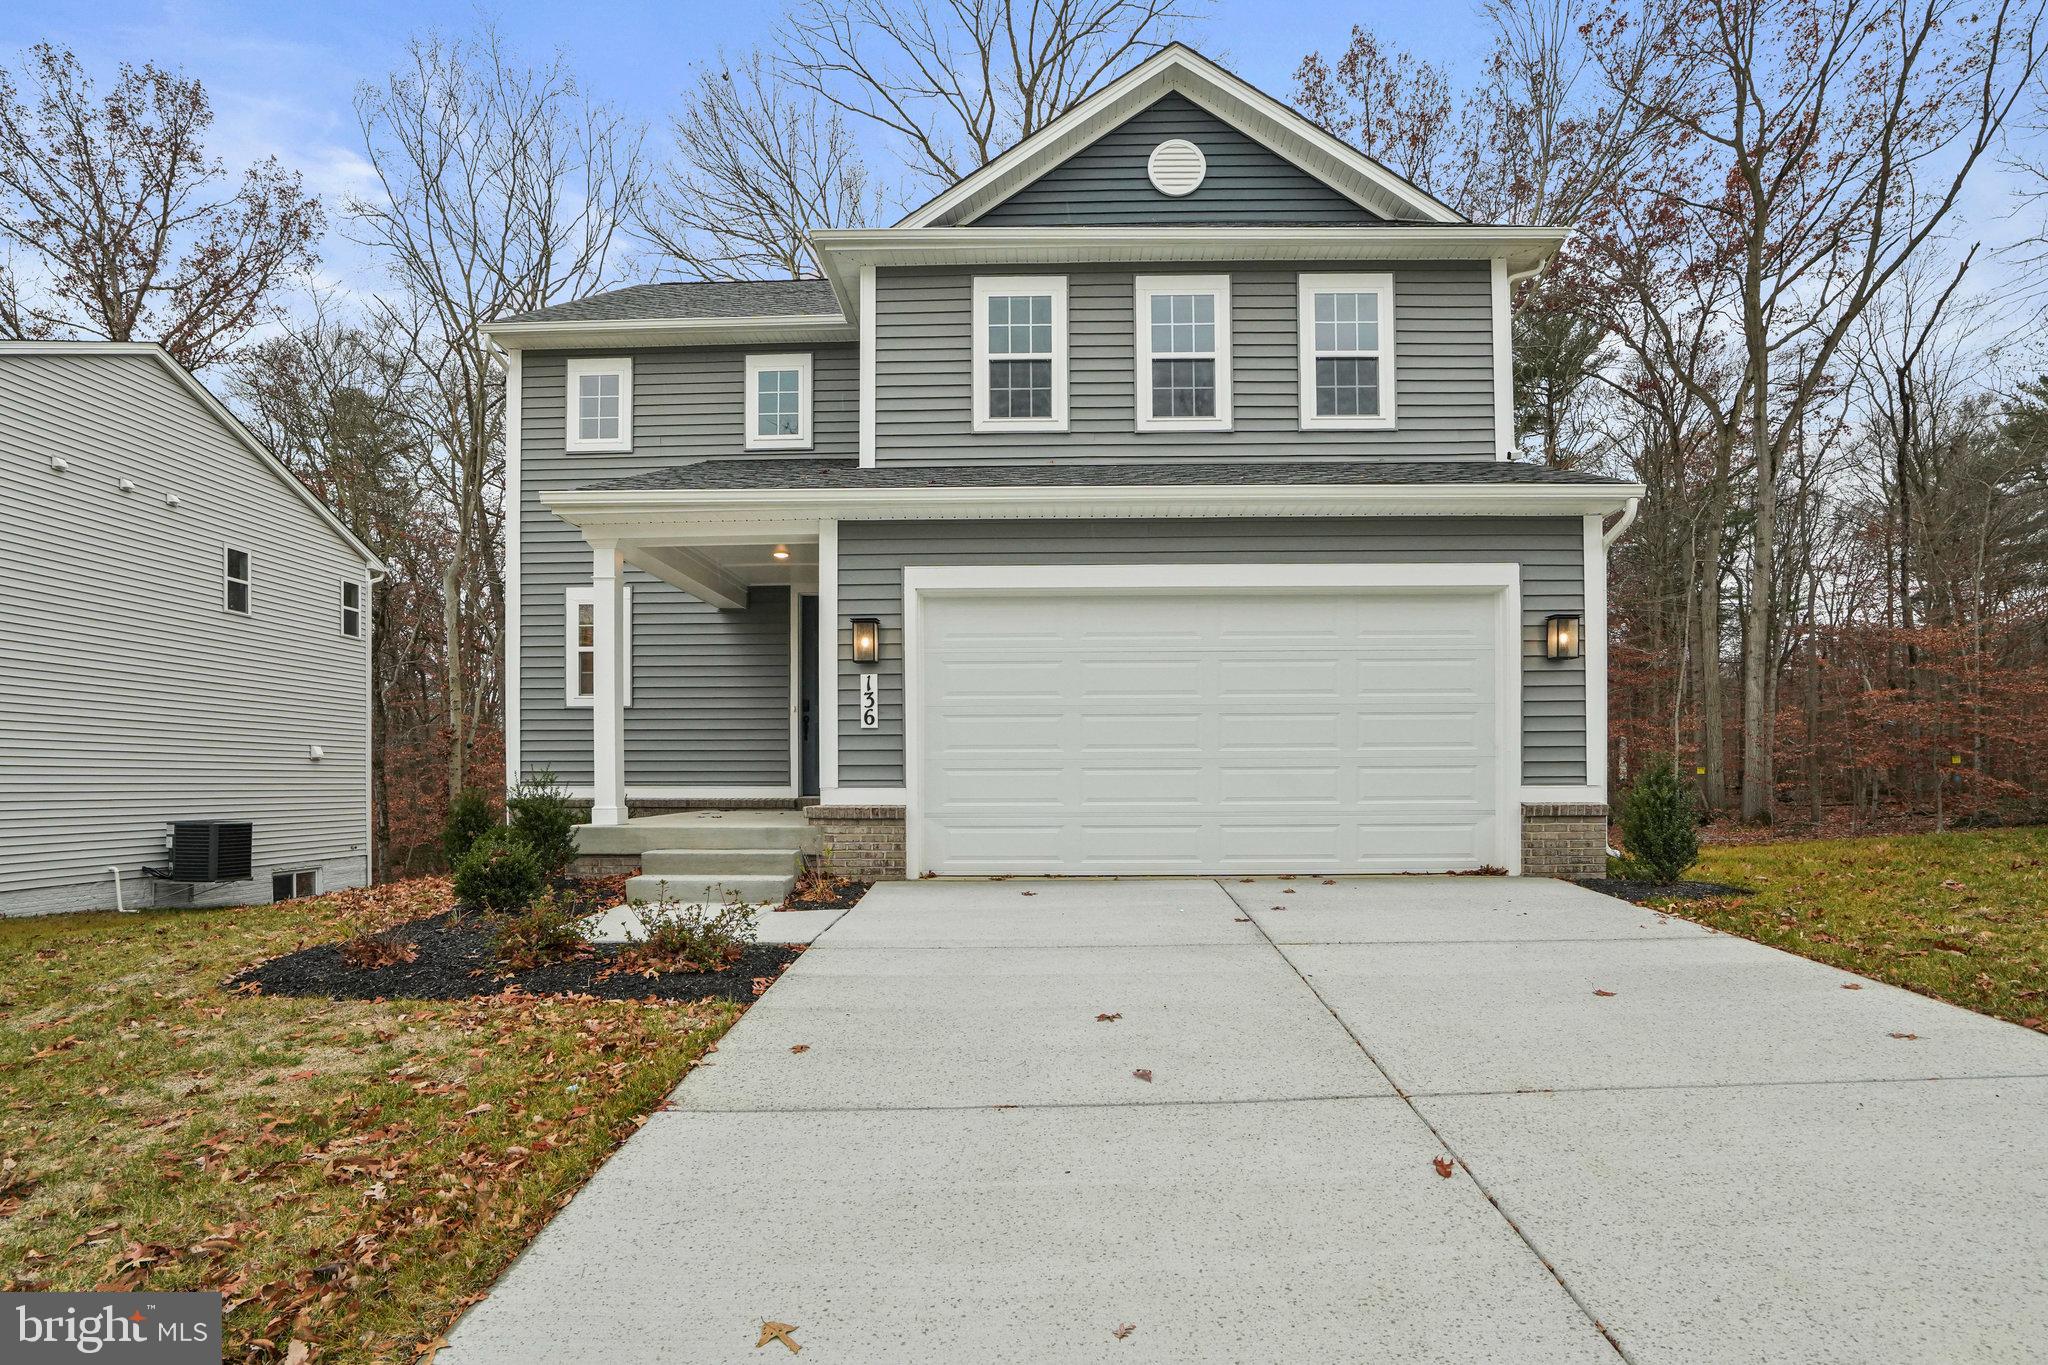
NORTH EAST
136 CATALPA DRIVE
4 Beds
2 Baths
1,840 Sq.Ft.
$494,999
MLS#: MDCC2021850

NORTH EAST
5408 TURKEY POINT ROAD
3 Beds
2 Baths
2,551 Sq.Ft.
$569,900
MLS#: MDCC2022504
NORTH EAST
159 FRED DRIVE
4 Beds
2 Baths
2,879 Sq.Ft.
$589,888
MLS#: MDCC2022056
NORTH EAST
175 FRED DRIVE
4 Beds
2 Baths
2,863 Sq.Ft.
$579,888
MLS#: MDCC2022032
.png)