
Property
Beds
4
Full Baths
2
1/2 Baths
None
Year Built
1956
Sq.Footage
2,036
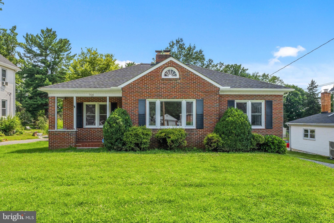
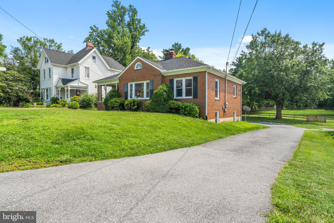
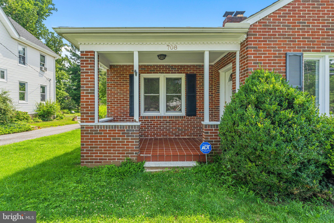
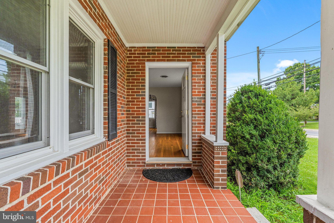
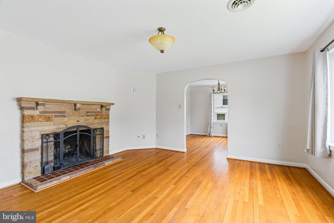
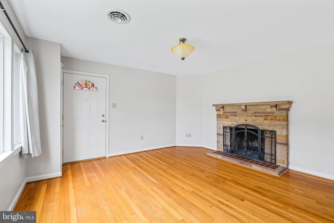
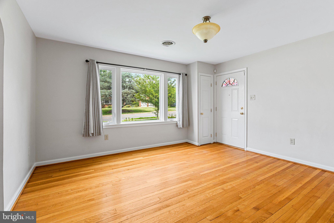
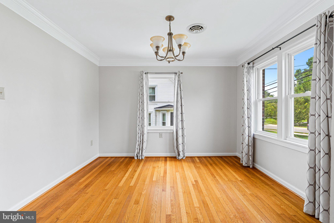
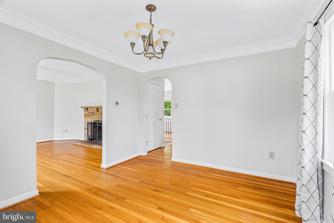
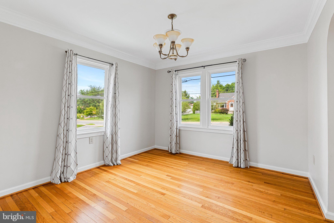
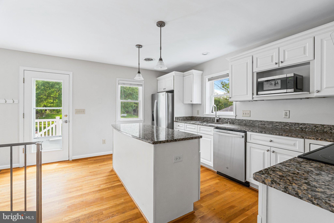
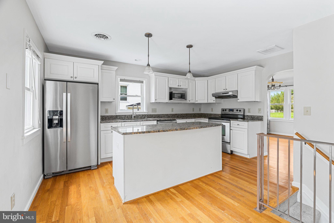
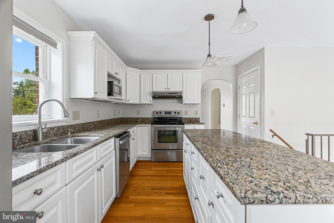
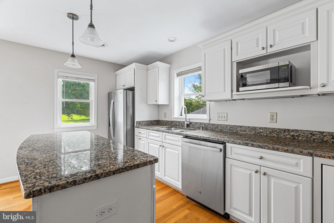
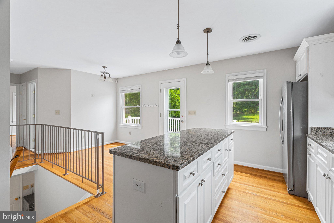
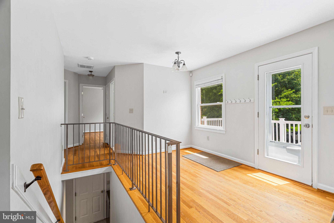
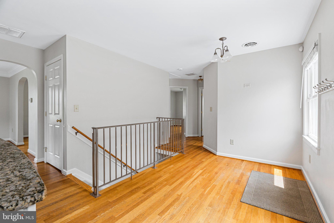
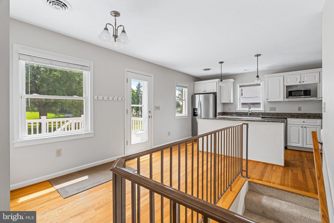
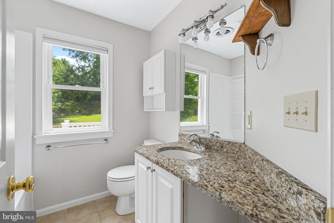
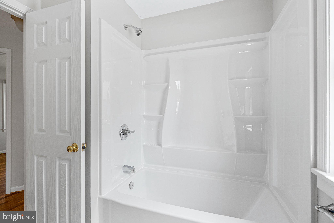
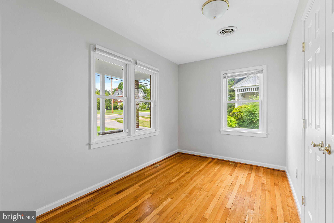
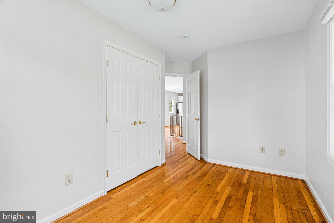
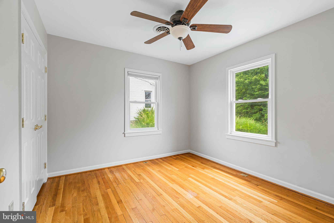
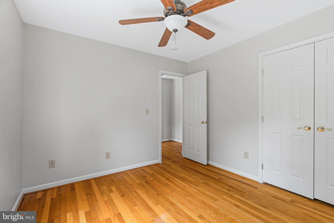
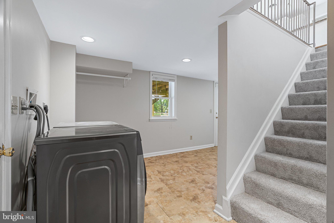
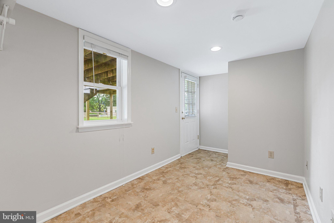
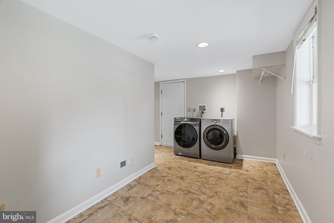
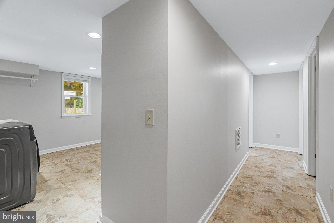
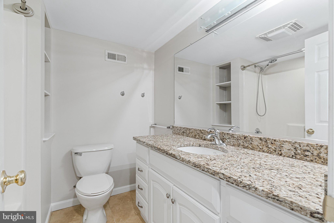
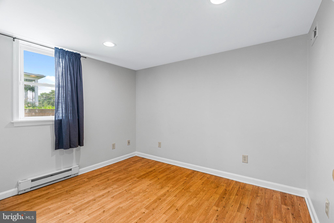
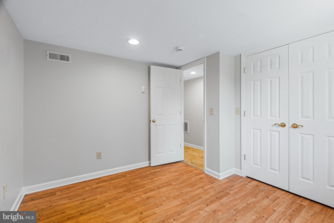
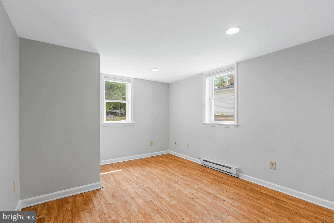
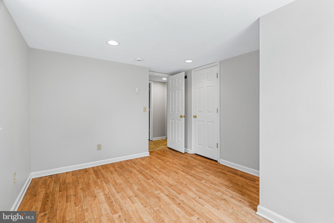
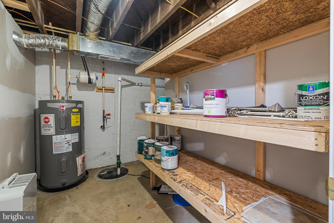
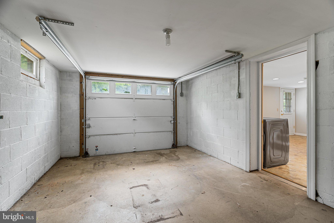
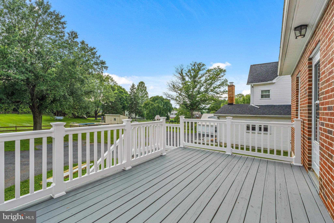
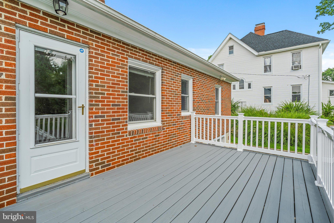
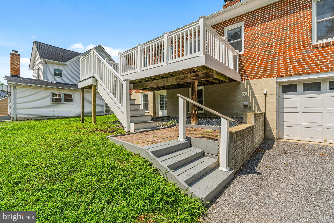
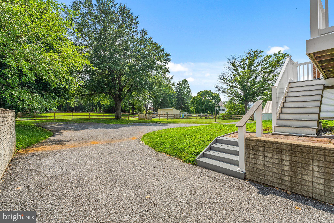
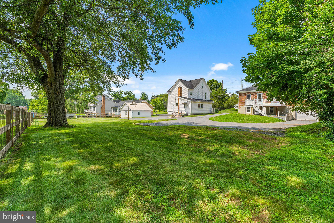
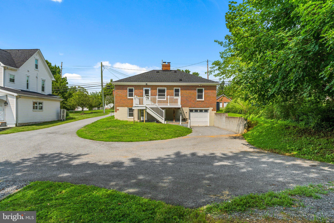
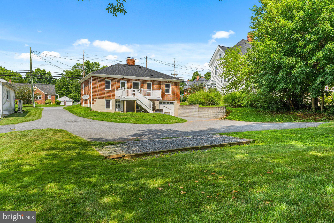
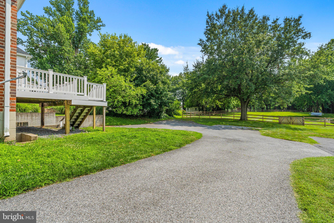
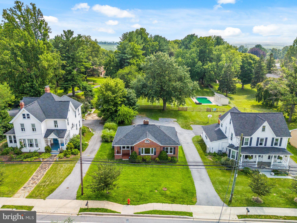
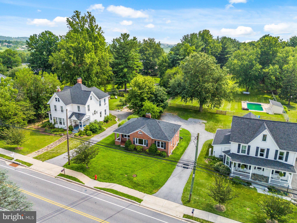
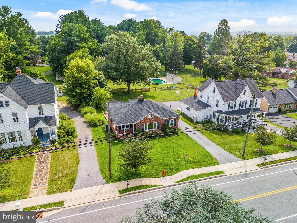
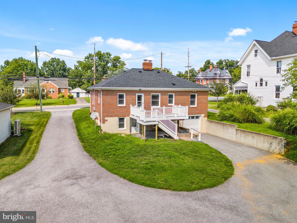
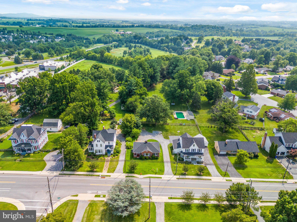
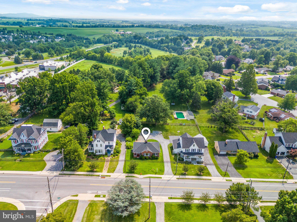
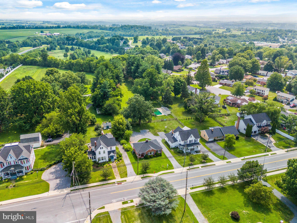
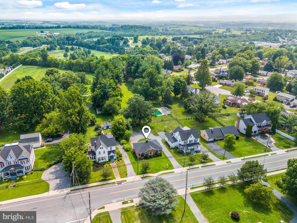
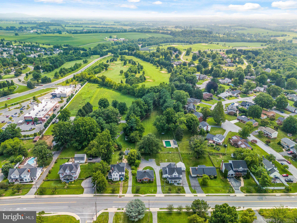
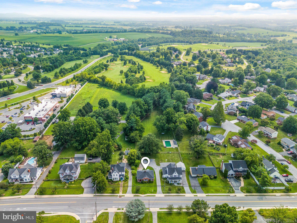
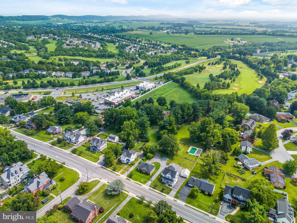
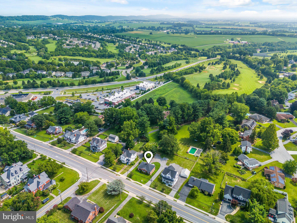
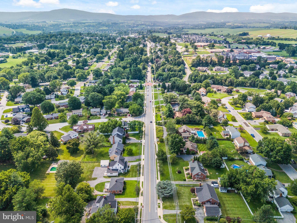
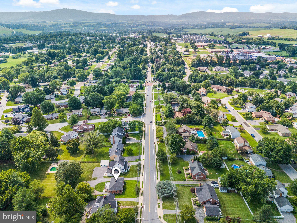
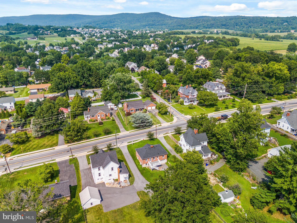
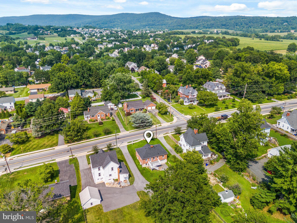
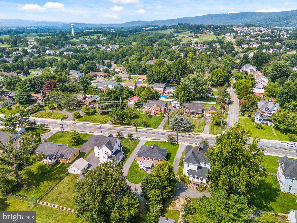
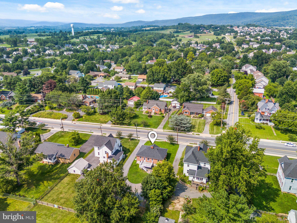
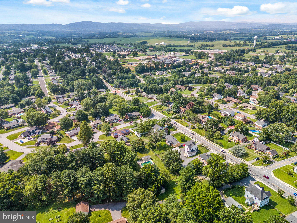
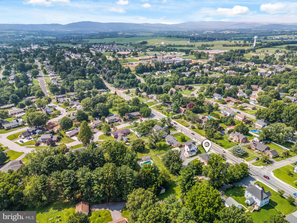
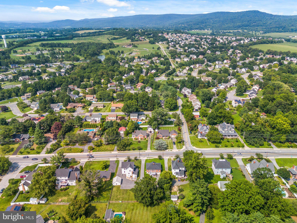
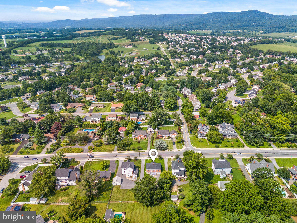
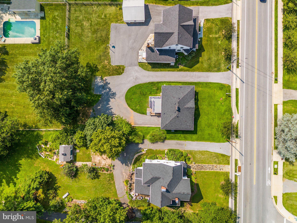
Welcome to this charming 4-bedroom, 2-bathroom home ideally situated on Main Street in the heart of Middletown, offering the perfect blend of character, comfort, and convenience. Step inside to beautiful hardwood floors that flow throughout the main level, creating a warm and inviting atmosphere. The formal living room features a cozy wood-burning fireplace, making it the perfect place to gather on chilly winter evenings. Just beyond, the formal dining room provides an elegant setting for holiday celebrations, dinner parties, and everyday meals. The updated kitchen is designed with both style and functionality in mind, featuring a spacious island perfect for entertaining, ample cabinet storage, and a bright breakfast area where you can enjoy your morning coffee while overlooking the expansive backyard. The main level offers two comfortable bedrooms and a full bathroom, providing flexible living options for guests, family, or a home office. The finished lower level includes two additional generously sized bedrooms, a second full bathroom, and a spacious laundry room with abundant storage. Outdoor living is just as inviting, with a large deck that's perfect for summer barbecues, outdoor dining, and relaxing evenings. The one-car garage offers additional storage, while the oversized backyard provides endless possibilities with plenty of room for play, gardening, pets, or future outdoor entertaining spaces. Located just moments from Middletown's charming shops, restaurants, parks, and top-rated schools, this home offers small-town living with all the conveniences you need. Don't miss your opportunity to make this beautiful Main Street home your own.
Features & Amenities
Interior
-
Other Interior Features
Eat-in Kitchen, Kitchen Island, Crown Molding
-
Total Bedrooms
4
-
Bathrooms
2
-
Above Grade Finished Area
1036.0
-
Basement YN
YES
-
Cooling YN
YES
-
Cooling
Central Air, Electric
-
Fireplace YN
YES
-
Heating YN
YES
-
Heating
Exhaust Fan, Electric, Heat Pump
-
Main Level Bedrooms
2
-
Pet friendly
N/A
Exterior
-
Garage
Yes
-
Garage spaces
1
-
Construction Materials
Brick
-
Parking
Asphalt, Garage, Driveway, Attached
-
Patio and Porch Features
Deck
-
Pool
No
-
Waterfront YN
NO
Area & Lot
-
Lot Size(acres)
0.26
-
Lot Size(square feet)
11,385
-
Property Type
Residential
-
Property Sub Type
Single Family Residence
-
Architectural Style
Colonial
Price
-
Sales Price
$489,000
-
Tax Amount
$5,816
-
Financing Options
Cash, Conventional, FHA, VA
-
Sq. Footage
2,036
-
Price/SqFt
$240
HOA
-
Association
No
School District
-
Elementary School
MIDDLETOWN
-
Middle School
MIDDLETOWN
-
High School
MIDDLETOWN
Property Features
-
New Construction
NO
-
Foundation Details
Brick/Mortar
-
Senior Community YN
NO
-
Sewer
Public Sewer
-
Water Source
Public
Schedule a Showing
Showing scheduled successfully.
Mortgage calculator
Estimate your monthly mortgage payment, including the principal and interest, property taxes, and HOA. Adjust the values to generate a more accurate rate.
Your payment
Principal and Interest:
$
Property taxes:
$
HOA fees:
$
Total loan payment:
$
Total interest amount:
$
Location
County
FREDERICK
Elementary School
MIDDLETOWN
Middle School
MIDDLETOWN
High School
MIDDLETOWN
Listing Courtesy of Lori W Rogers , Keller Williams Realty Centre
RealHub Information is provided exclusively for consumers' personal, non-commercial use, and it may not be used for any purpose other than to identify prospective properties consumers may be interested in purchasing. All information deemed reliable but not guaranteed and should be independently verified. All properties are subject to prior sale, change or withdrawal. RealHub website owner shall not be responsible for any typographical errors, misinformation, misprints and shall be held totally harmless.

AGENT
Brittany Reaver
Call Brittany today to schedule a private showing.

* Listings on this website come from the FMLS IDX Compilation and may be held by brokerage firms other than the owner of this website. The listing brokerage is identified in any listing details. Information is deemed reliable but is not guaranteed. If you believe any FMLS listing contains material that infringes your copyrighted work please click here to review our DMCA policy and learn how to submit a takedown request.© 2024 FMLS.
Related Properties
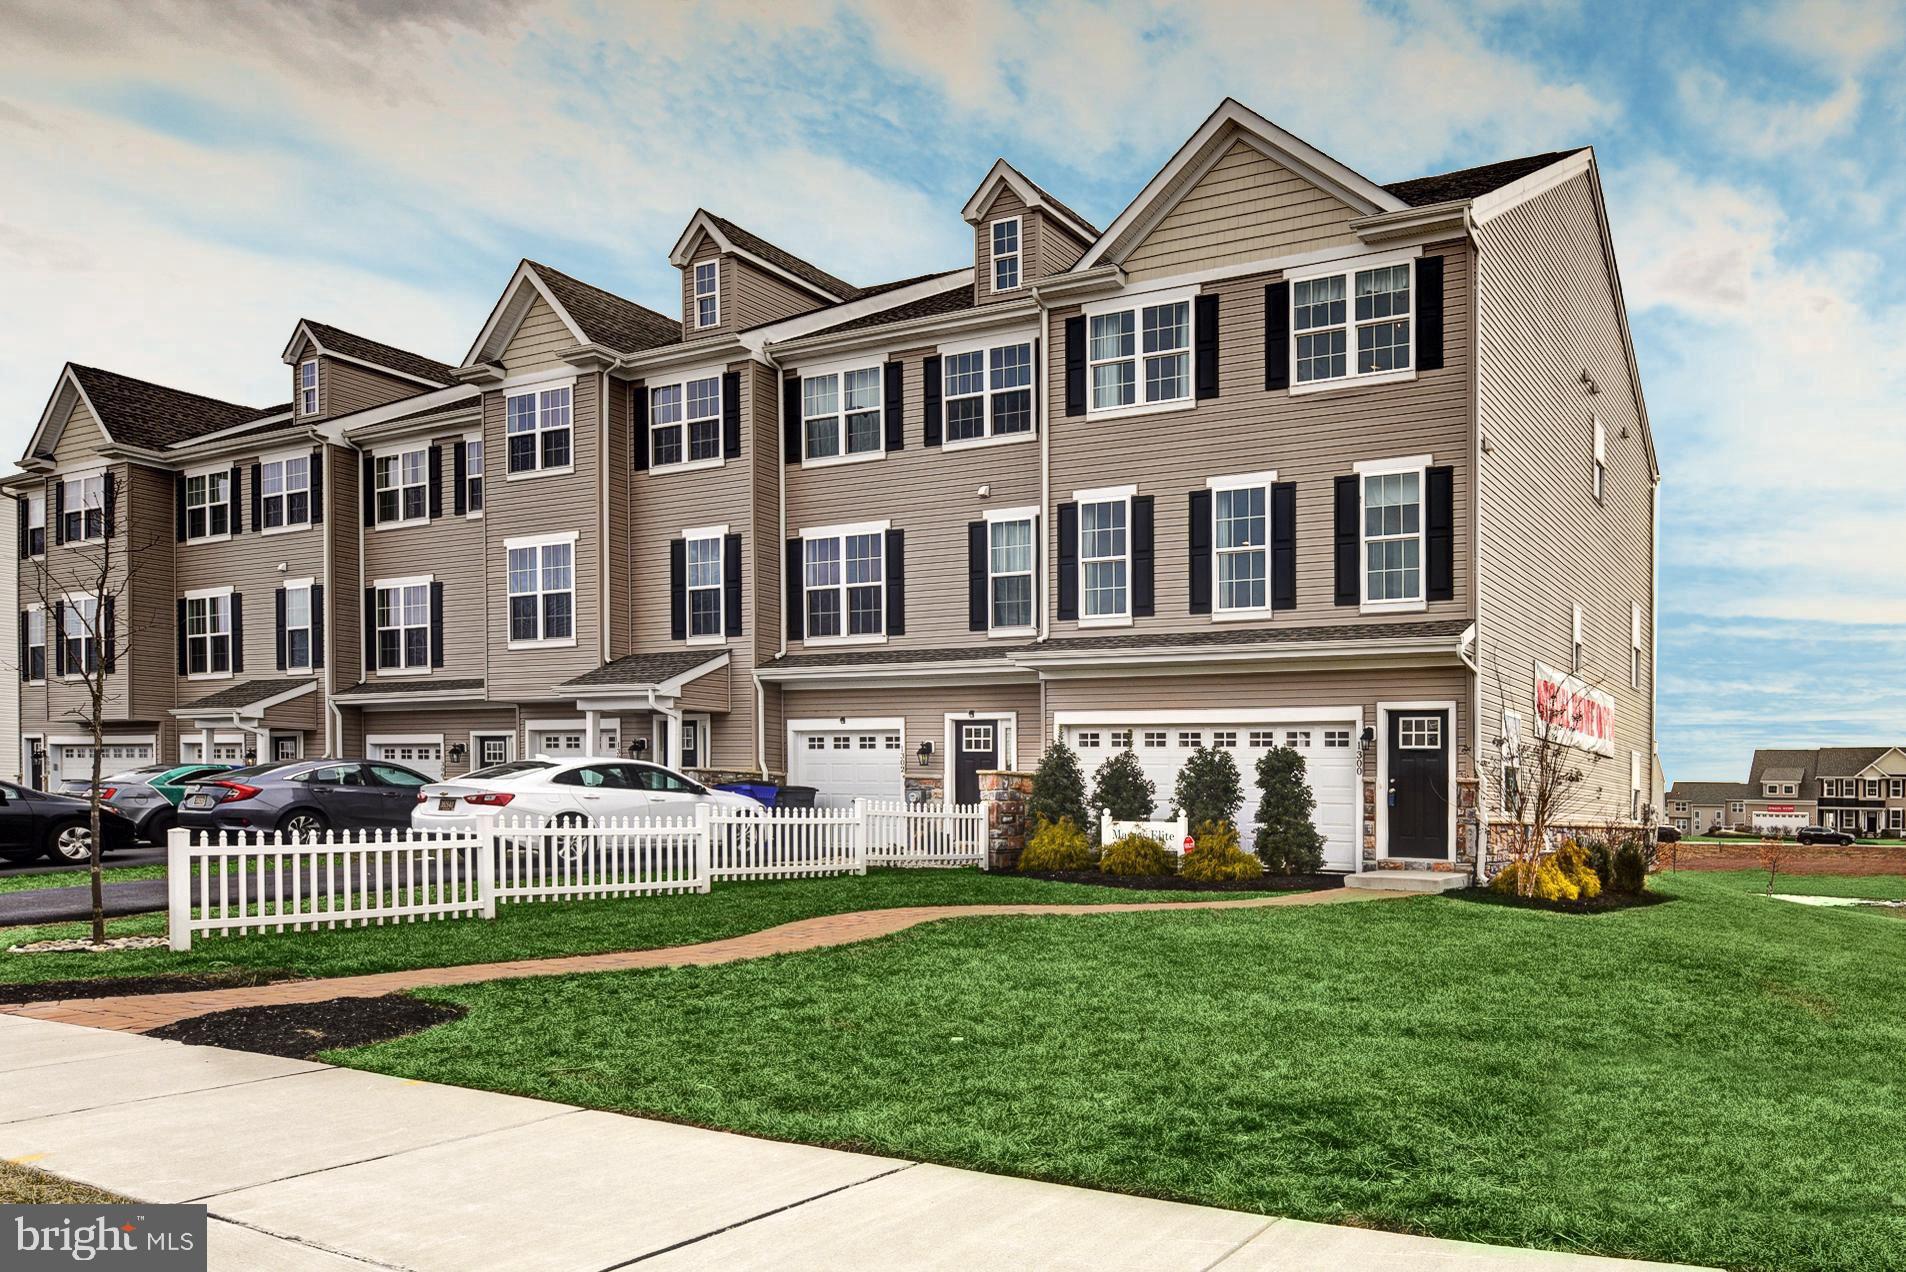
MIDDLETOWN
1300 CARRICK COURT MASSEY ELITE MODEL
3 Beds
2 Baths
2,001 Sq.Ft.
$416,000
MLS#: DENC2080226
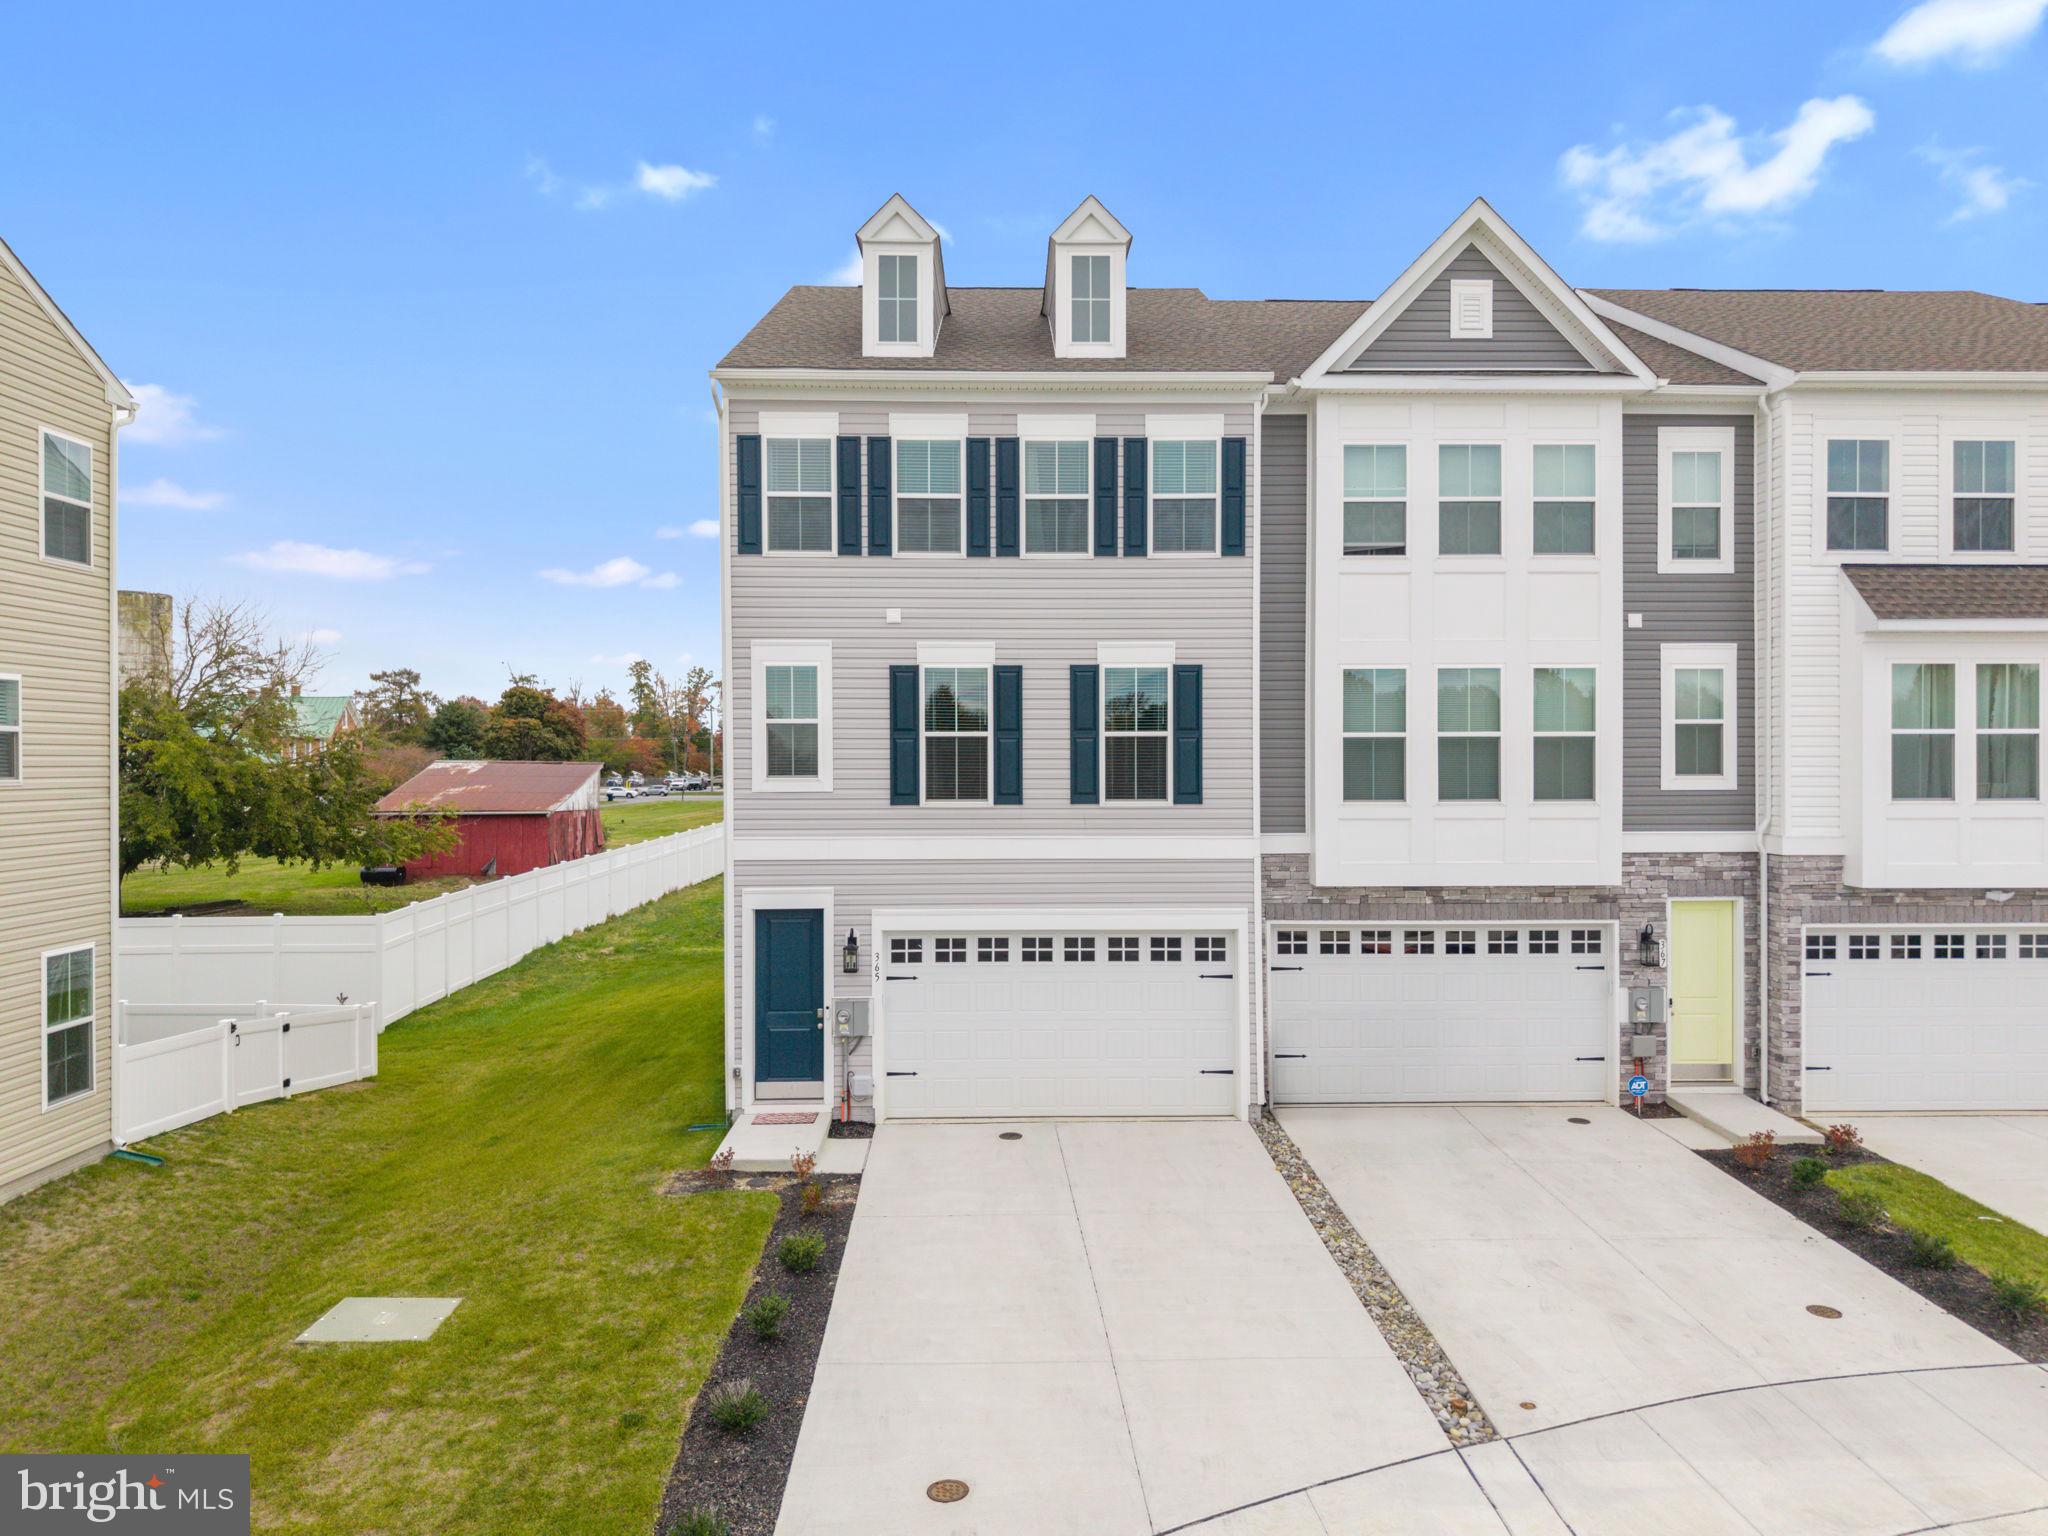
MIDDLETOWN
365 ANDREW COURT
3 Beds
2 Baths
N/A
$477,000
MLS#: DENC2092040
MIDDLETOWN
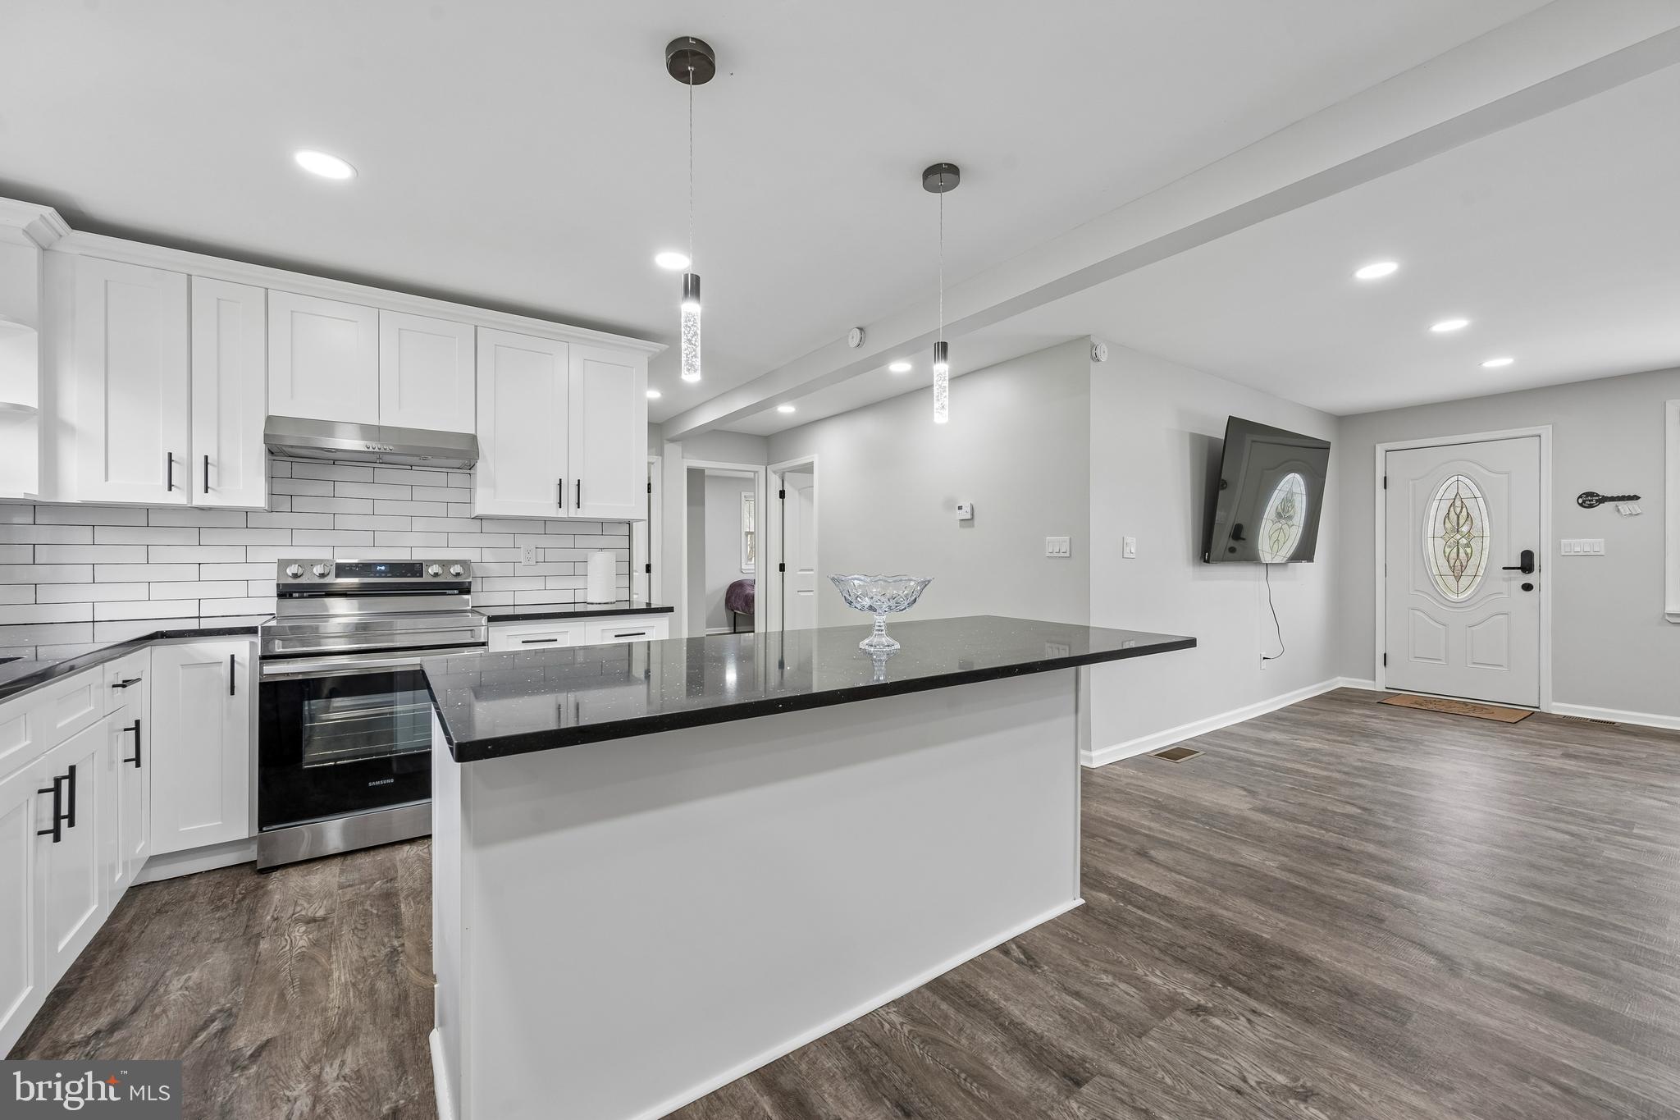
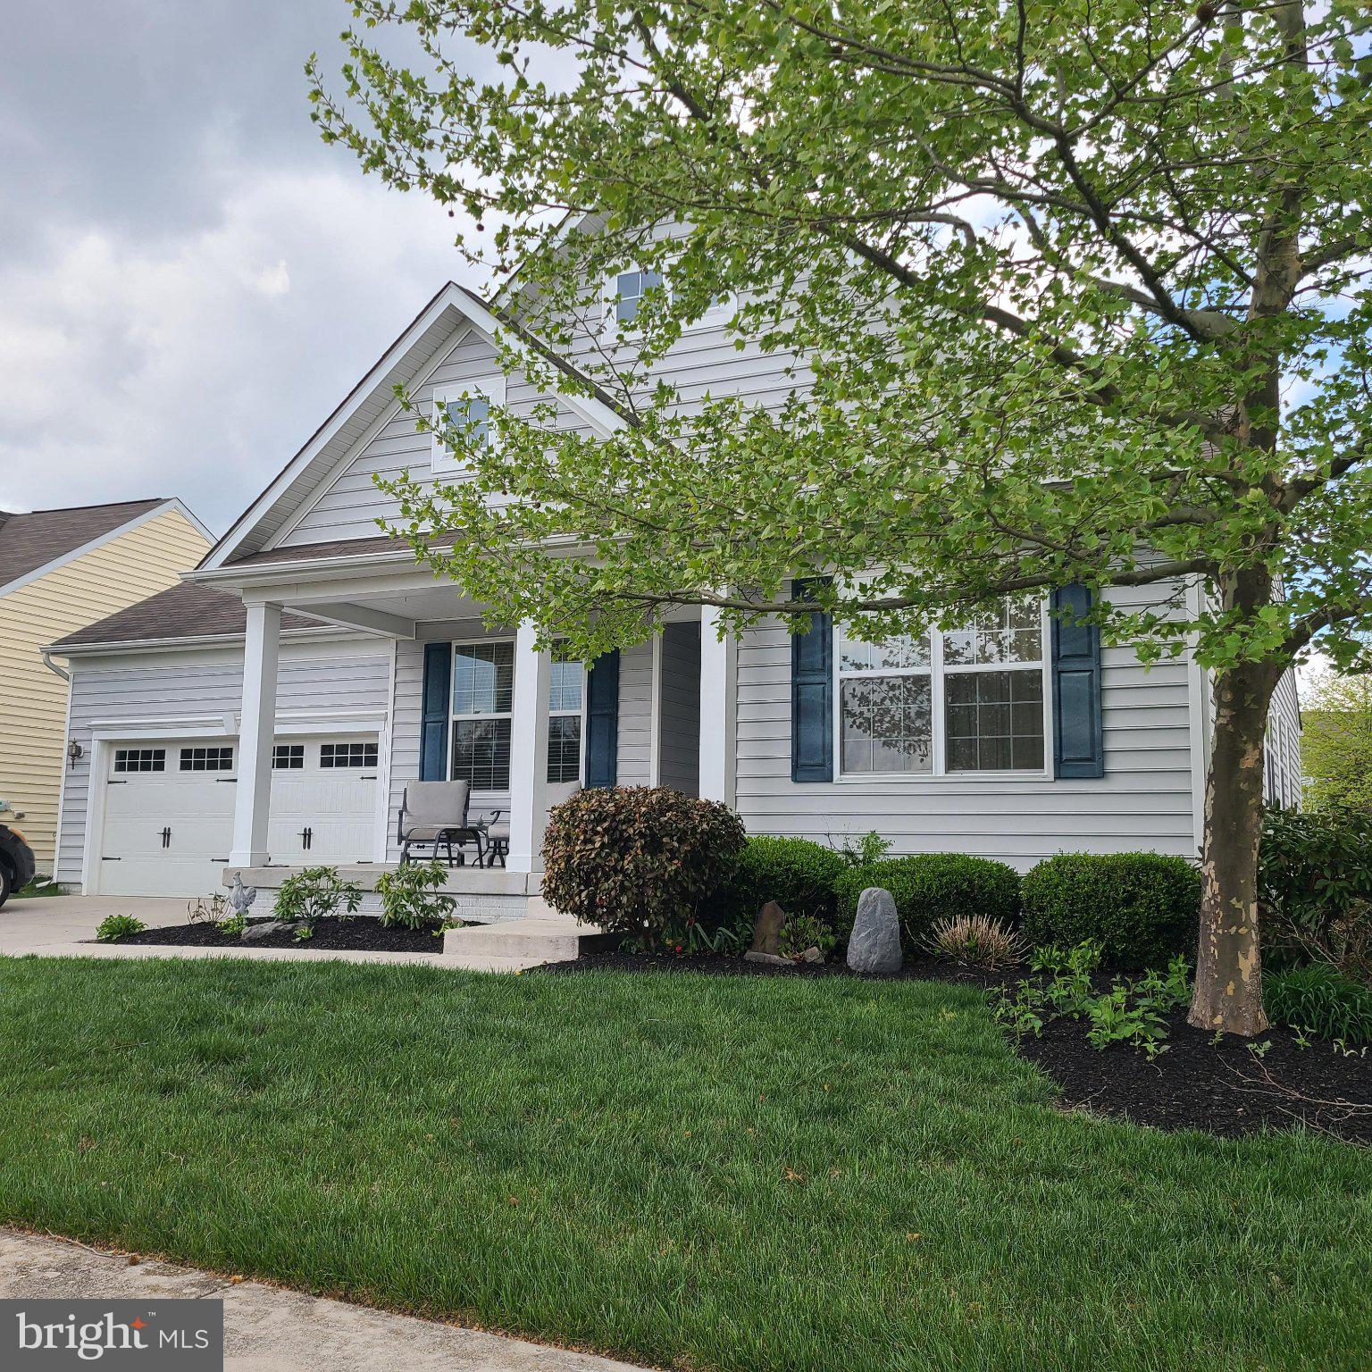
2 GINA DRIVE
4 Beds
2 Baths
2,175 Sq.Ft.
$465,000
MLS#: DENC2107924
MIDDLETOWN
420 WINTERBERRY DRIVE
3 Beds
3 Baths
3,100 Sq.Ft.
$549,900
MLS#: DENC2101226

MIDDLETOWN
718 E MAIN STREET
4 Beds
2 Baths
1,862 Sq.Ft.
$499,900
MLS#: MDFR2085644
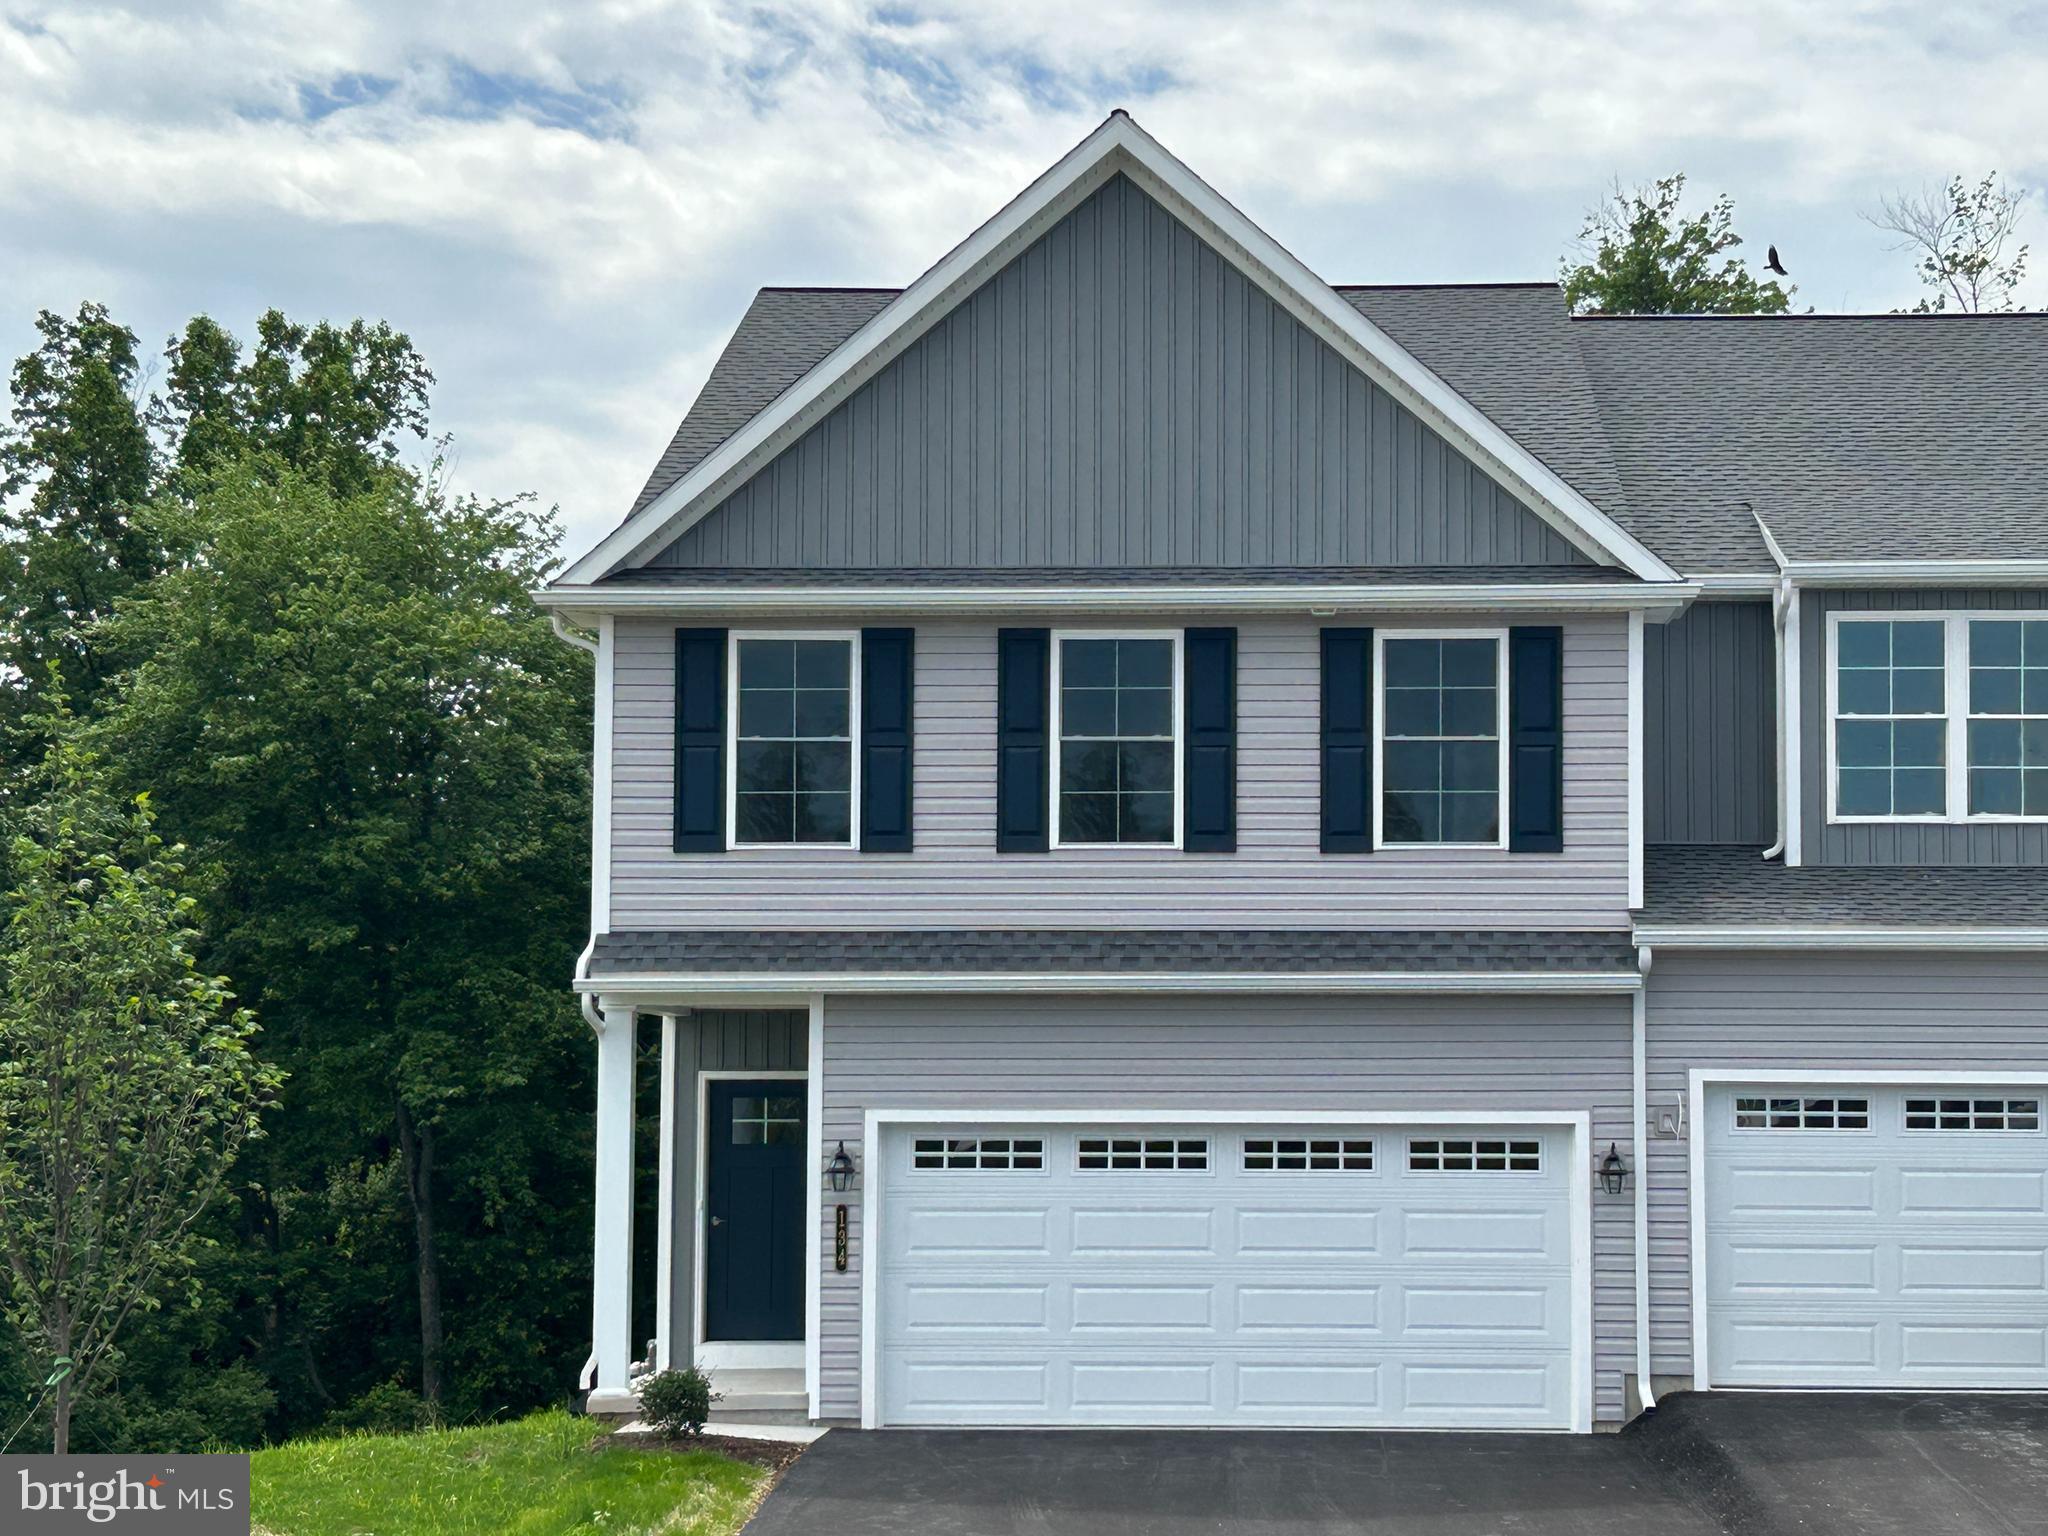
MIDDLETOWN
134 MAGNOLIA DRIVE
3 Beds
2 Baths
1,895 Sq.Ft.
$392,581
MLS#: PADA2051536

MIDDLETOWN
1803 N POLLOCK WAY
3 Beds
2 Baths
2,425 Sq.Ft.
$470,000
MLS#: DENC2109134

MIDDLETOWN
6624 HARKO DRIVE
3 Beds
2 Baths
2,361 Sq.Ft.
$471,485
MLS#: DENC2110006

MIDDLETOWN
6052 FREESTONE BOULEVARD
3 Beds
2 Baths
2,368 Sq.Ft.
$503,985
MLS#: DENC2109994
MIDDLETOWN
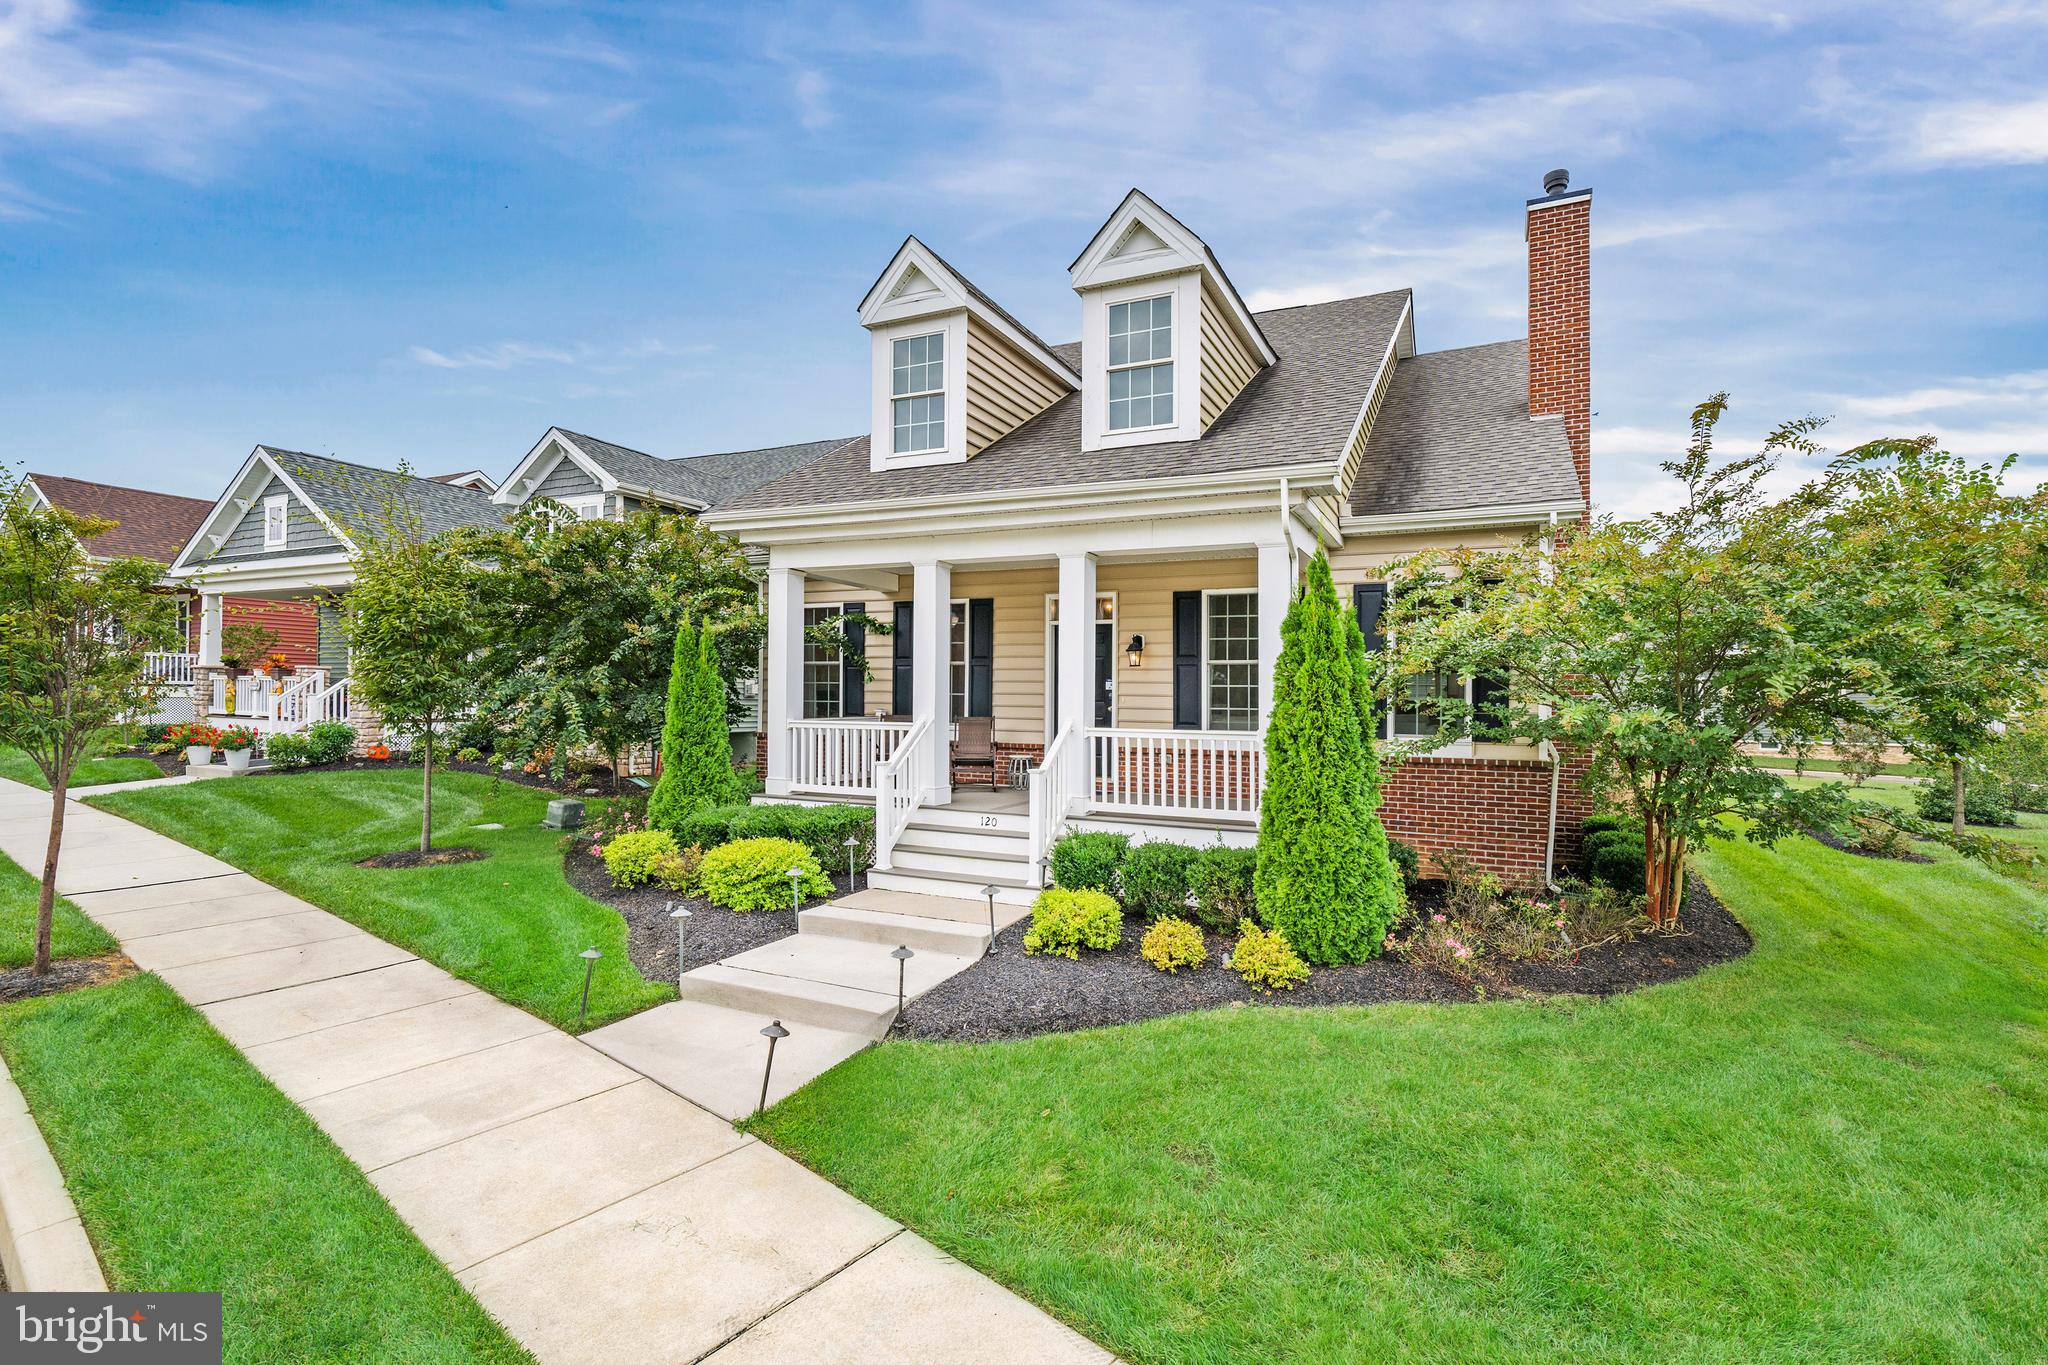
120 BURLINA BLVD BLOOMFIELD MODEL
2 Beds
2 Baths
2,053 Sq.Ft.
$526,000
MLS#: DENC2080216
.png)