Features & Amenities

Interior

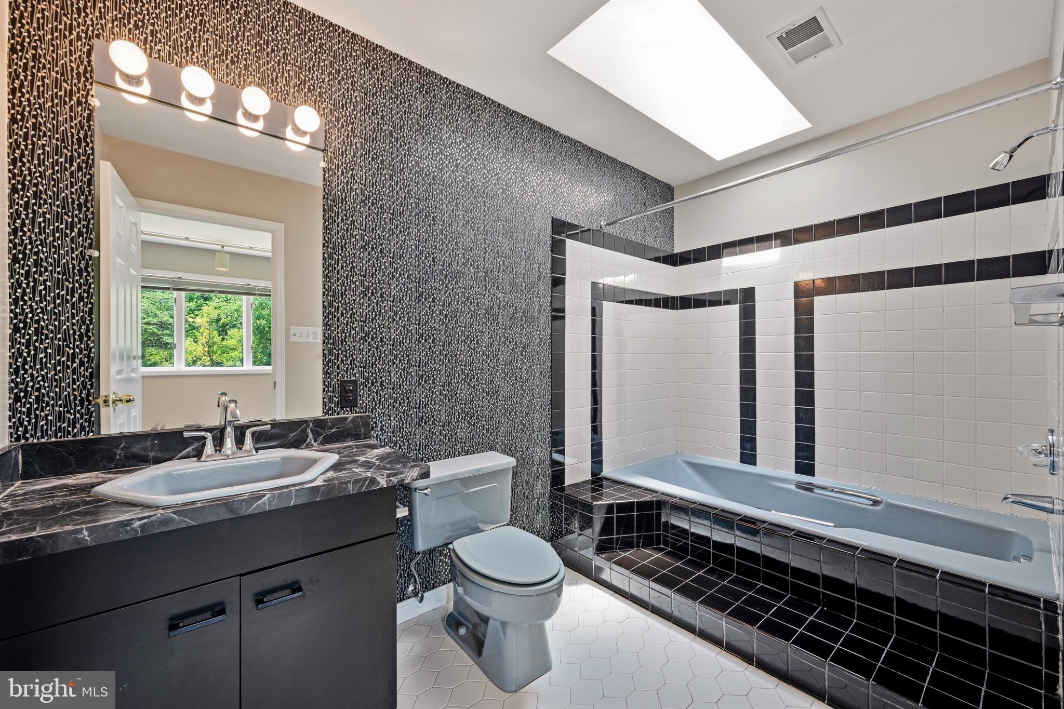
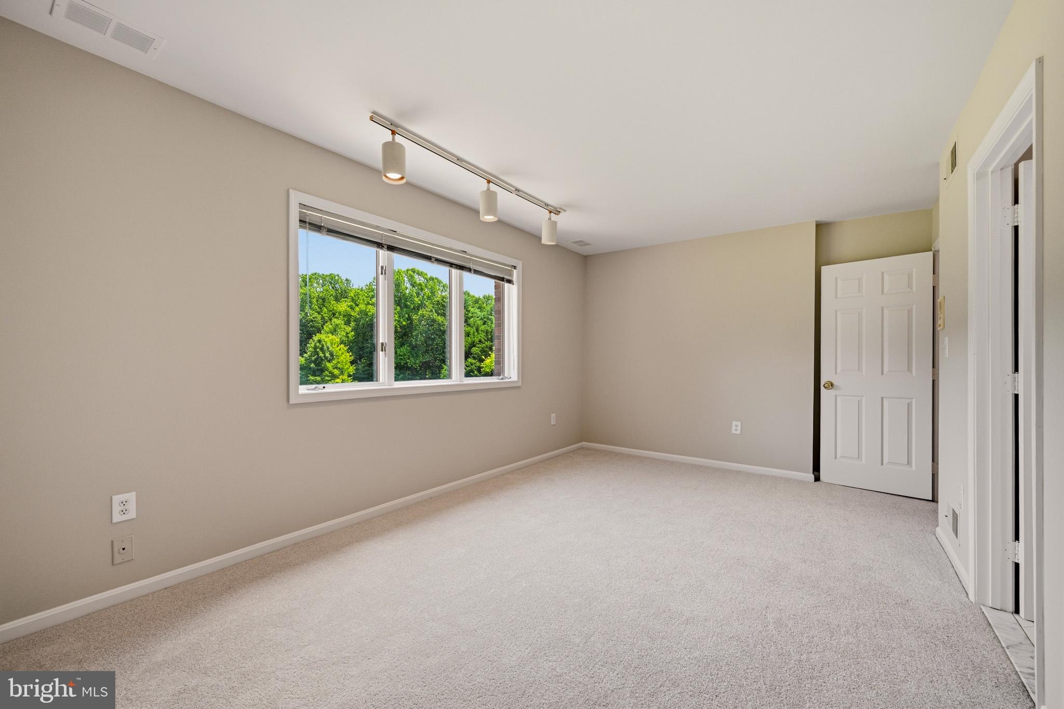
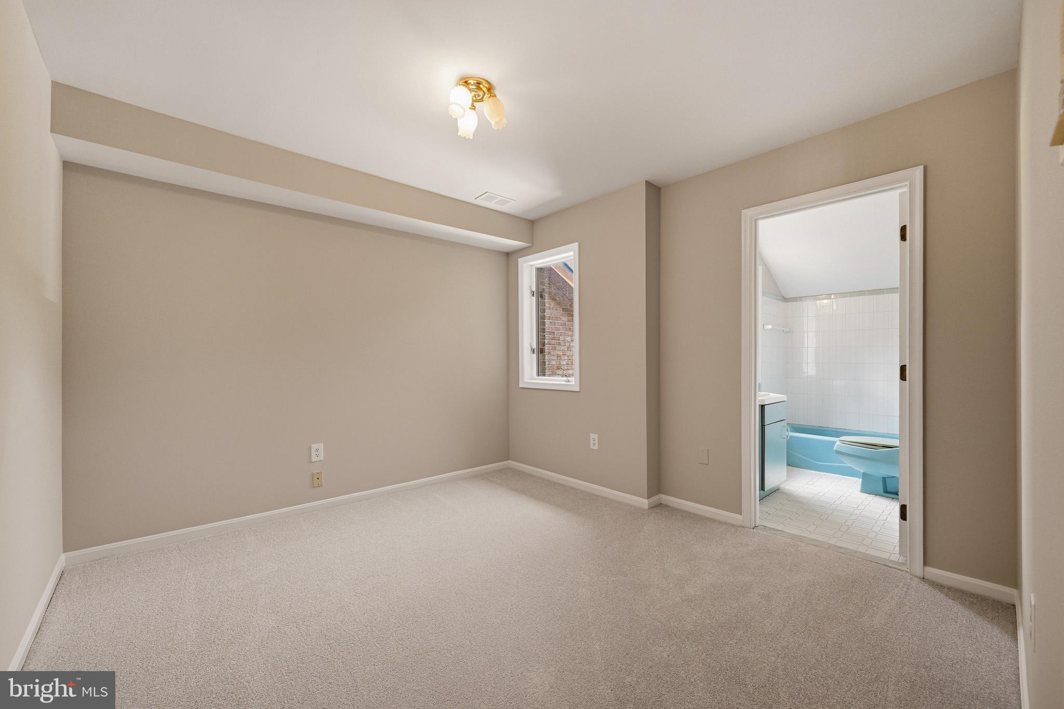
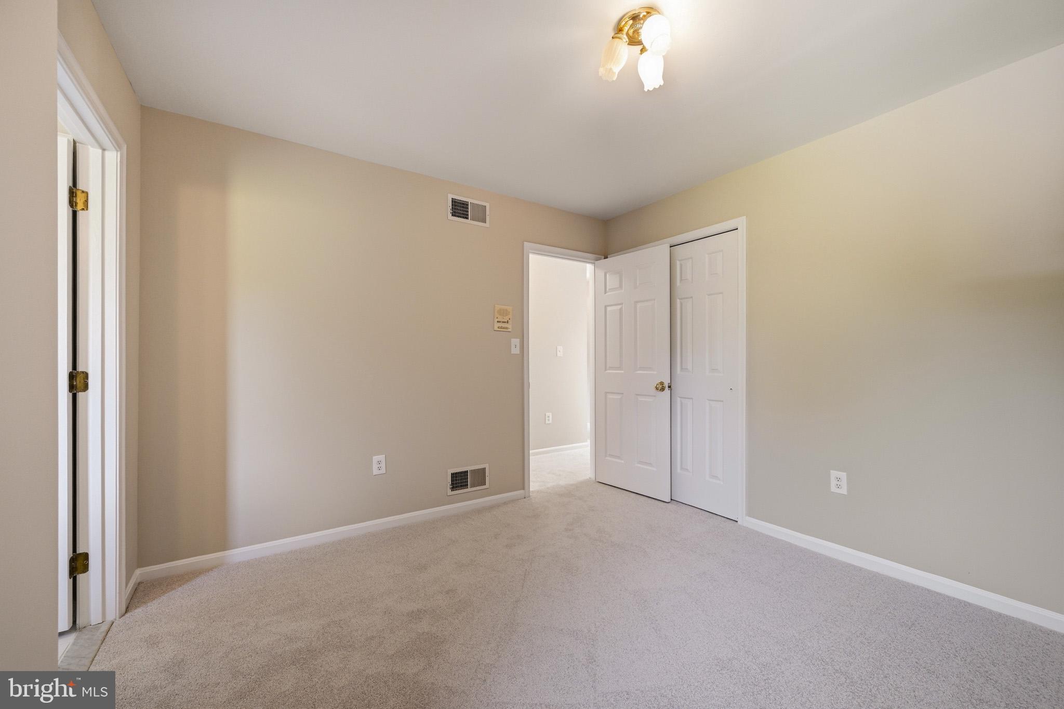
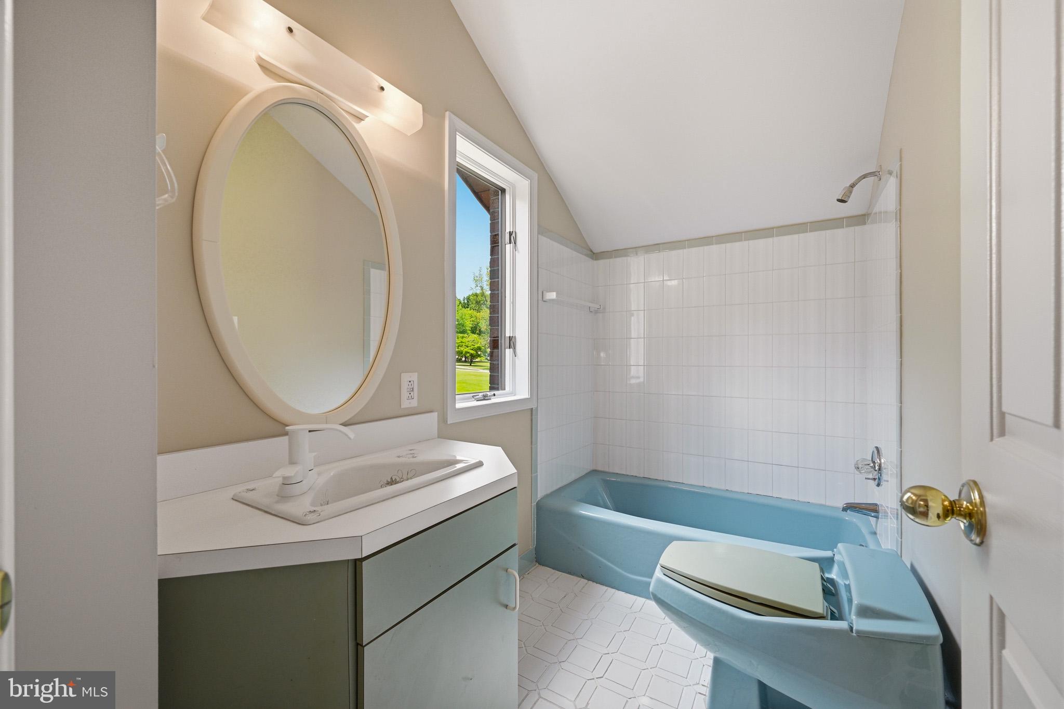
  • Total Bedrooms

    5

  • Bathrooms

    4

  • 1/2 Bathrooms

    1

  • Above Grade Finished Area

    3520.0

  • Basement YN

    YES

  • Cooling YN

    YES

  • Cooling

    Central Air, Heat Pump, ENERGY STAR Qualified Equipment, Electric

  • Fireplace YN

    YES

  • Heating YN

    YES

  • Heating

    Central, Electric, Propane, Forced Air, Radiant, Zoned, Heat Pump

  • Main Level Bedrooms

    1

  • Pet friendly

    N/A

Exterior

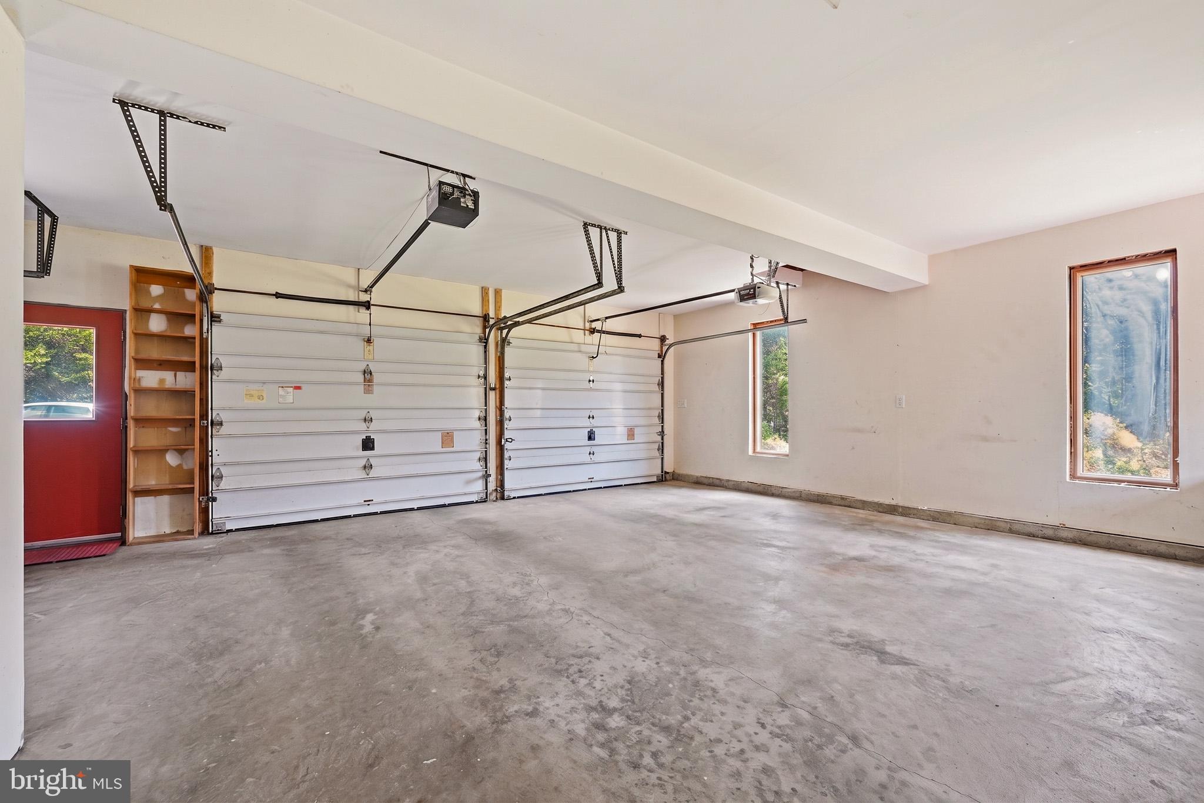
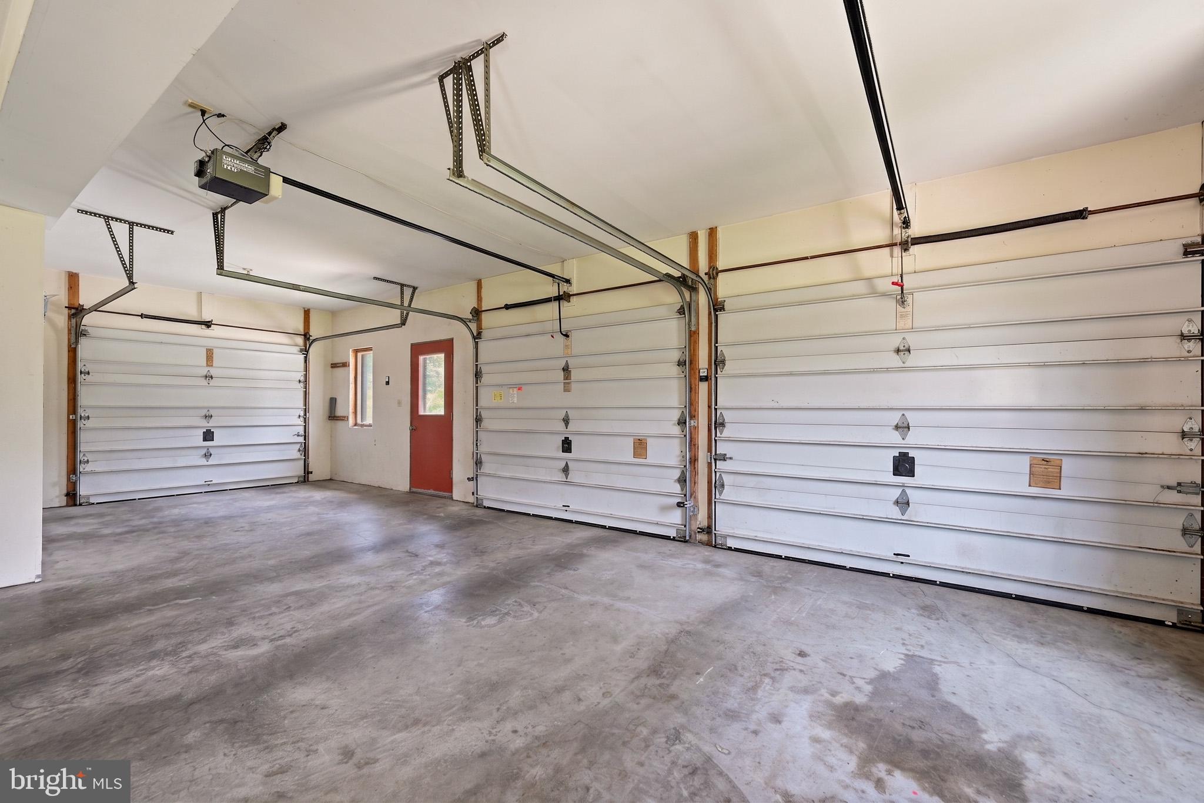
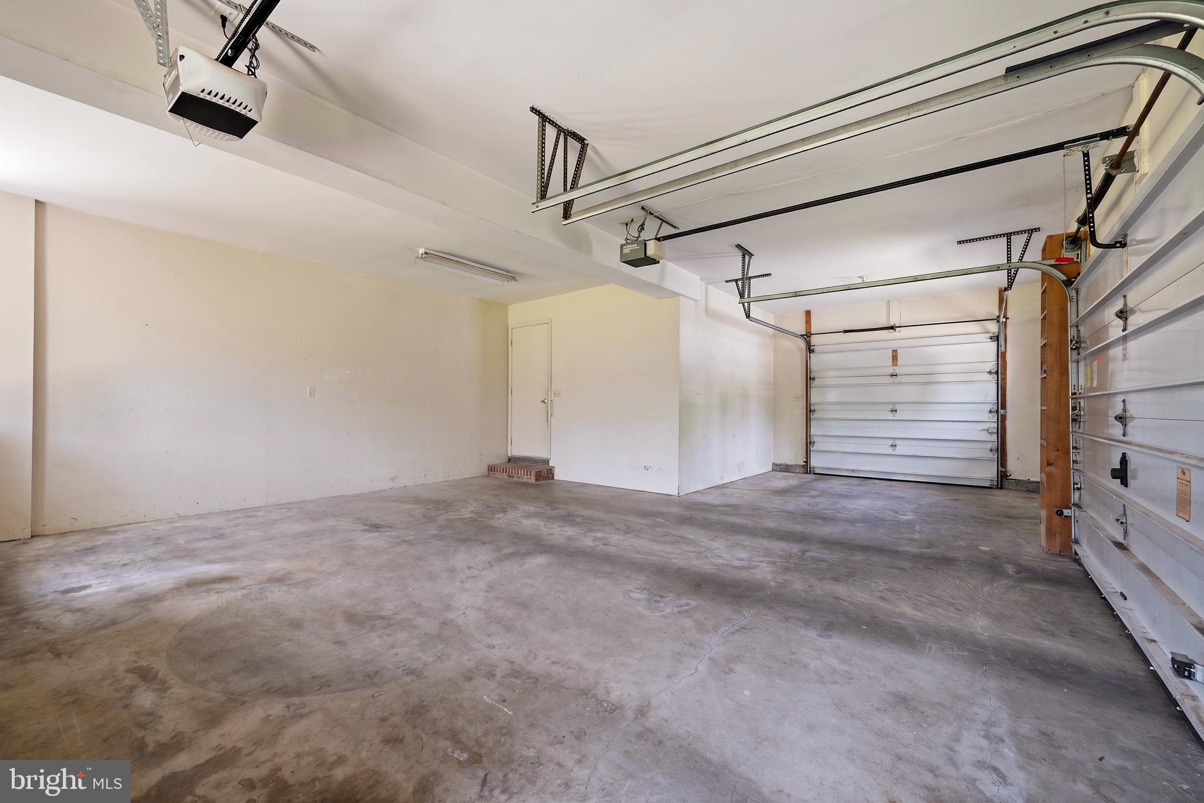
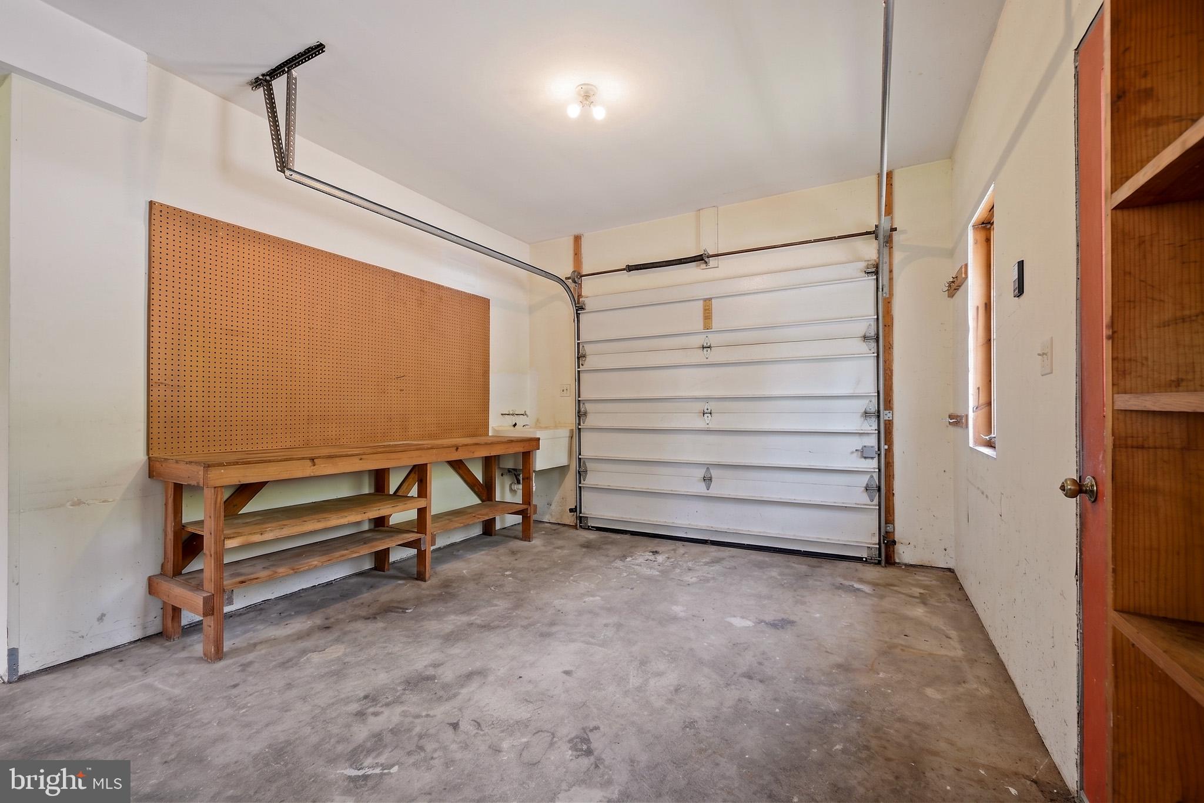
  • Garage

    Yes

  • Garage spaces

    2

  • Construction Materials

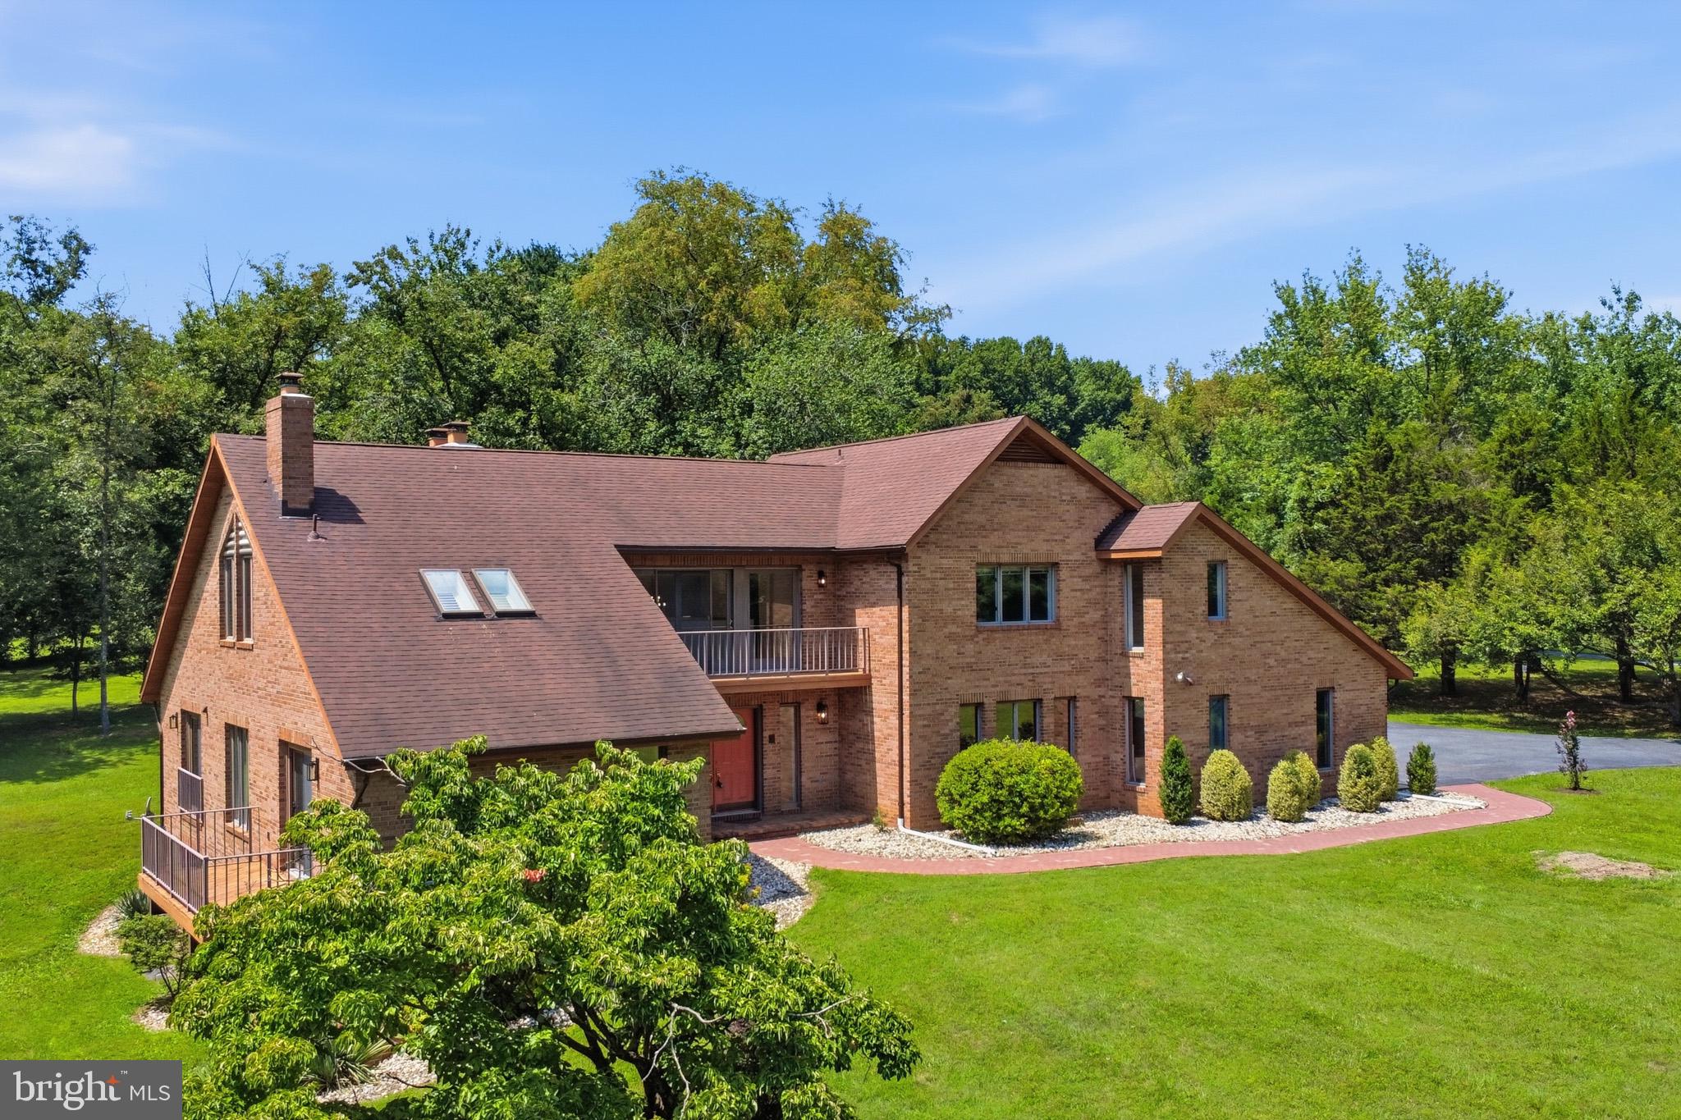
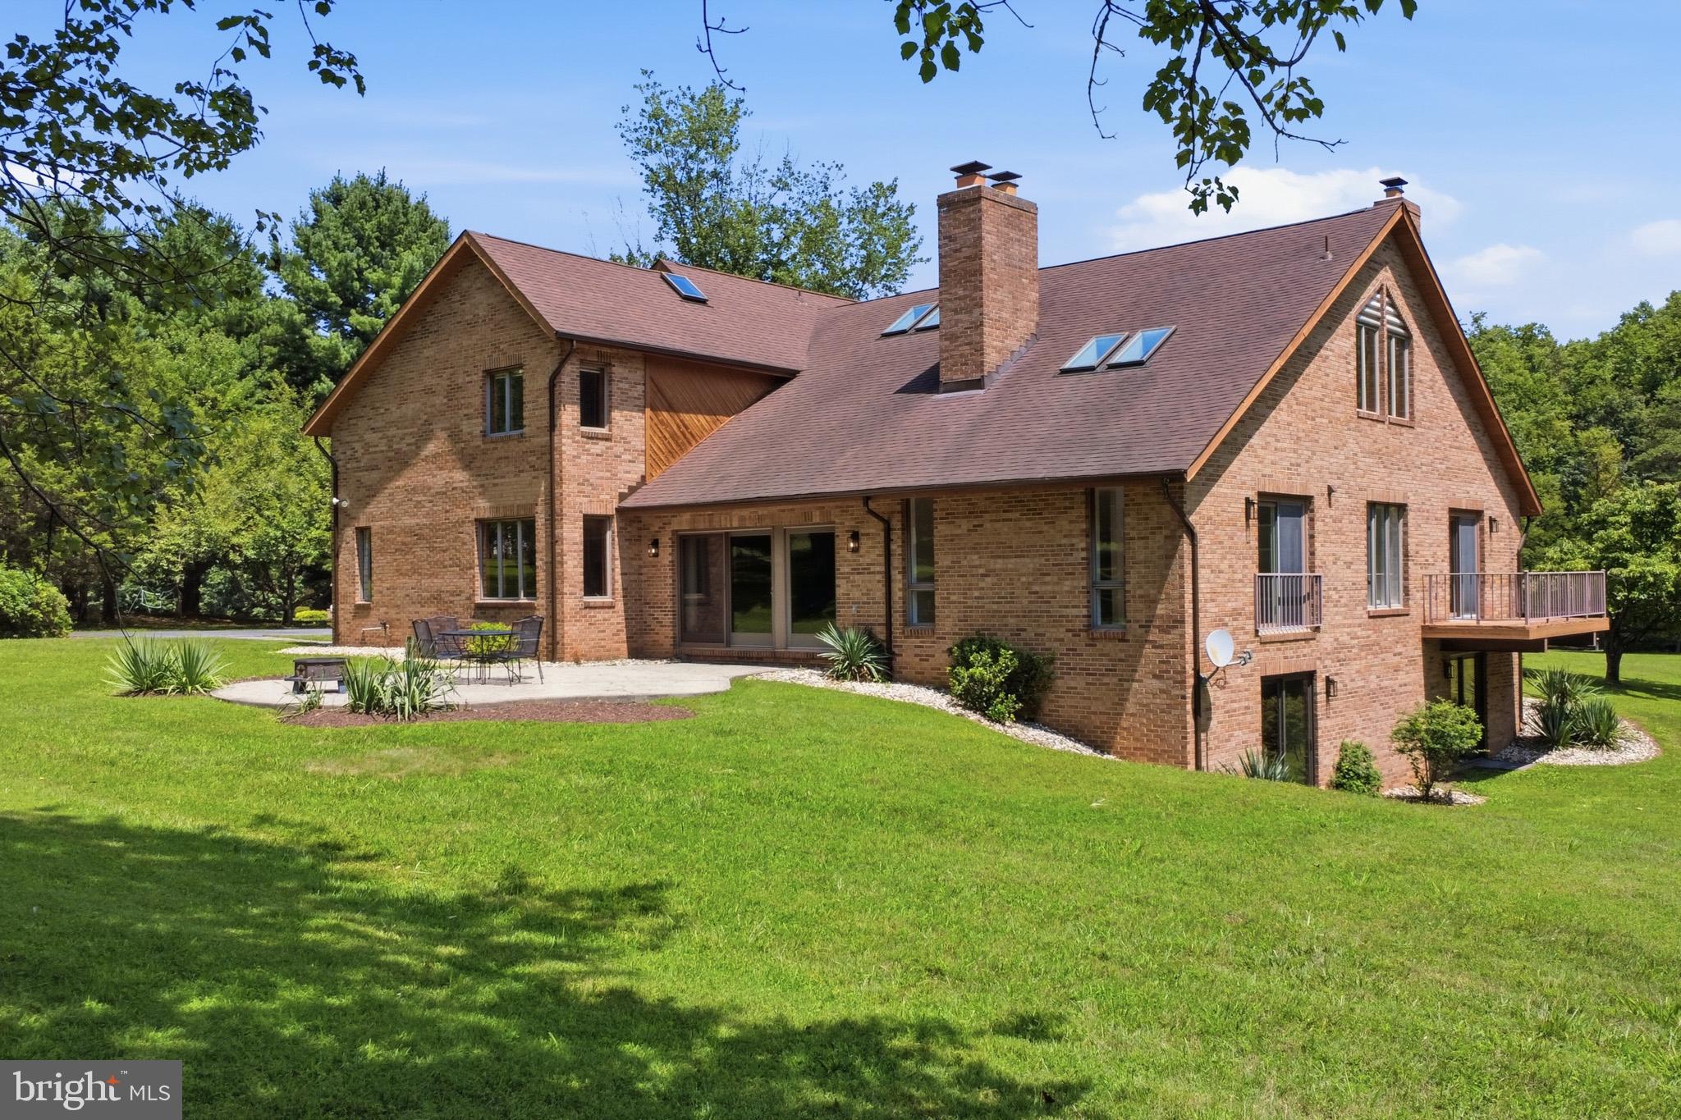
    Batts Insulation, Block, Brick, Frame

  • Parking

    Oversized, Garage Door Opener, Garage, Driveway, Covered, Inside Entrance, Attached

  • Pool

    No

  • Waterfront YN

    NO

Area & Lot

  • Lot Size(acres)

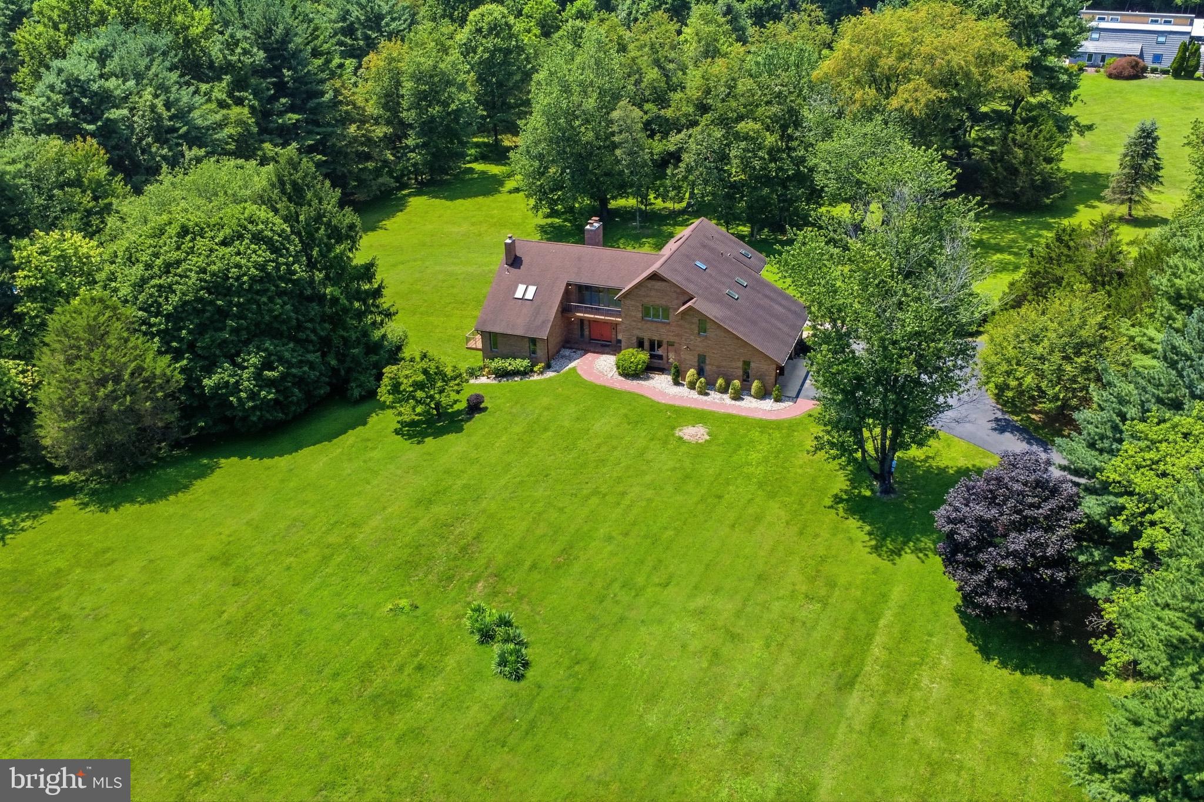
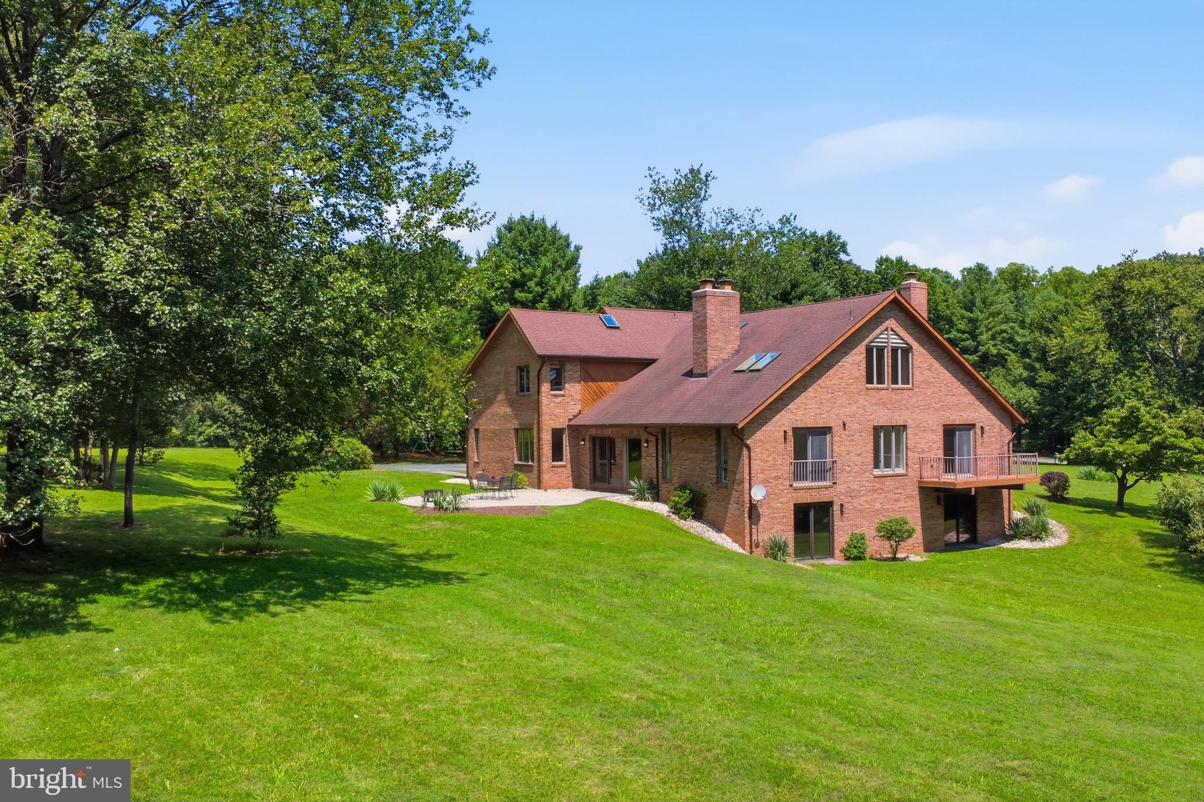
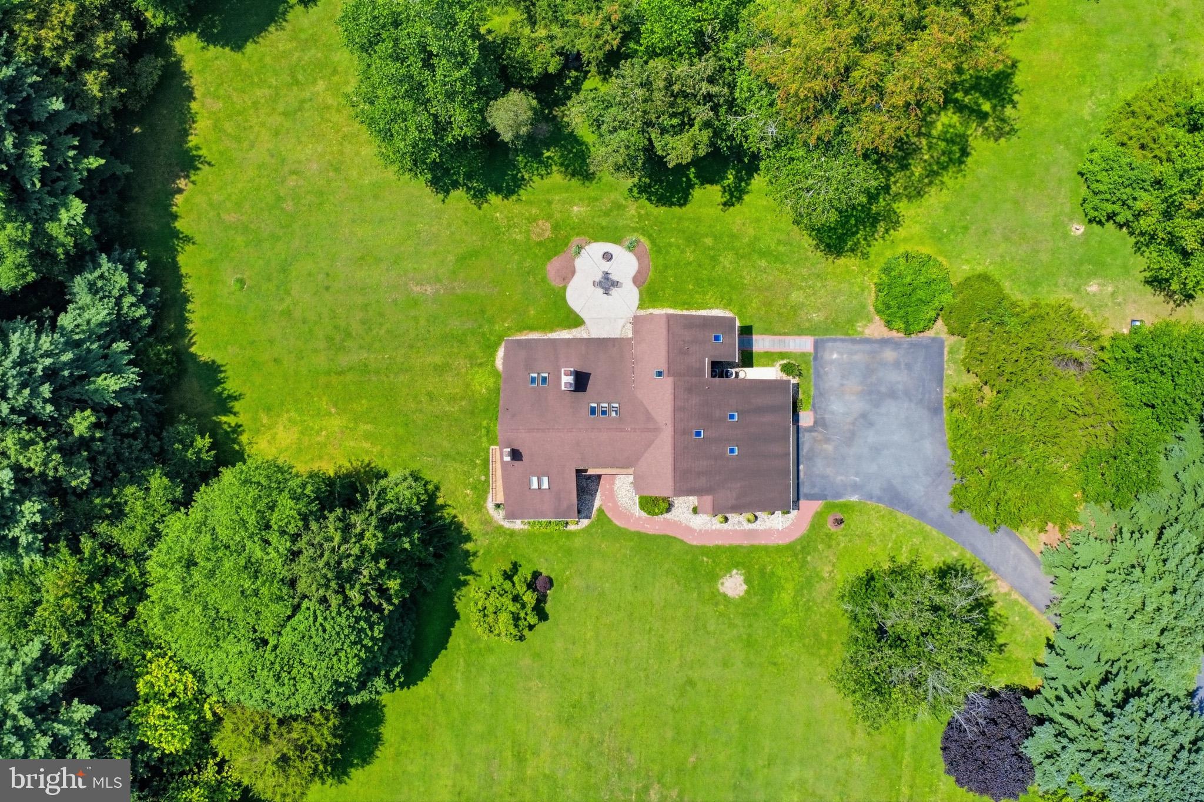
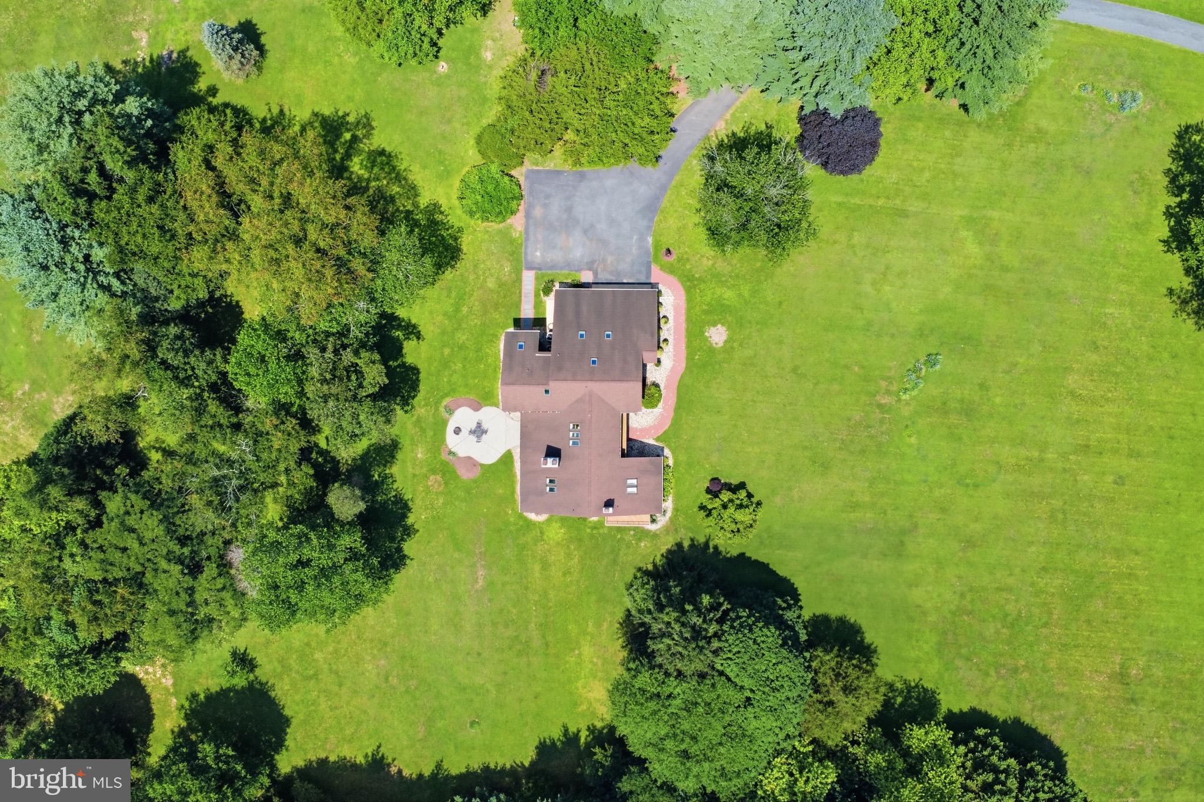
    3.25

  • Lot Size(square feet)

    141,570

  • Property Type

    Residential

  • Property Sub Type

    Single Family Residence

  • Architectural Style

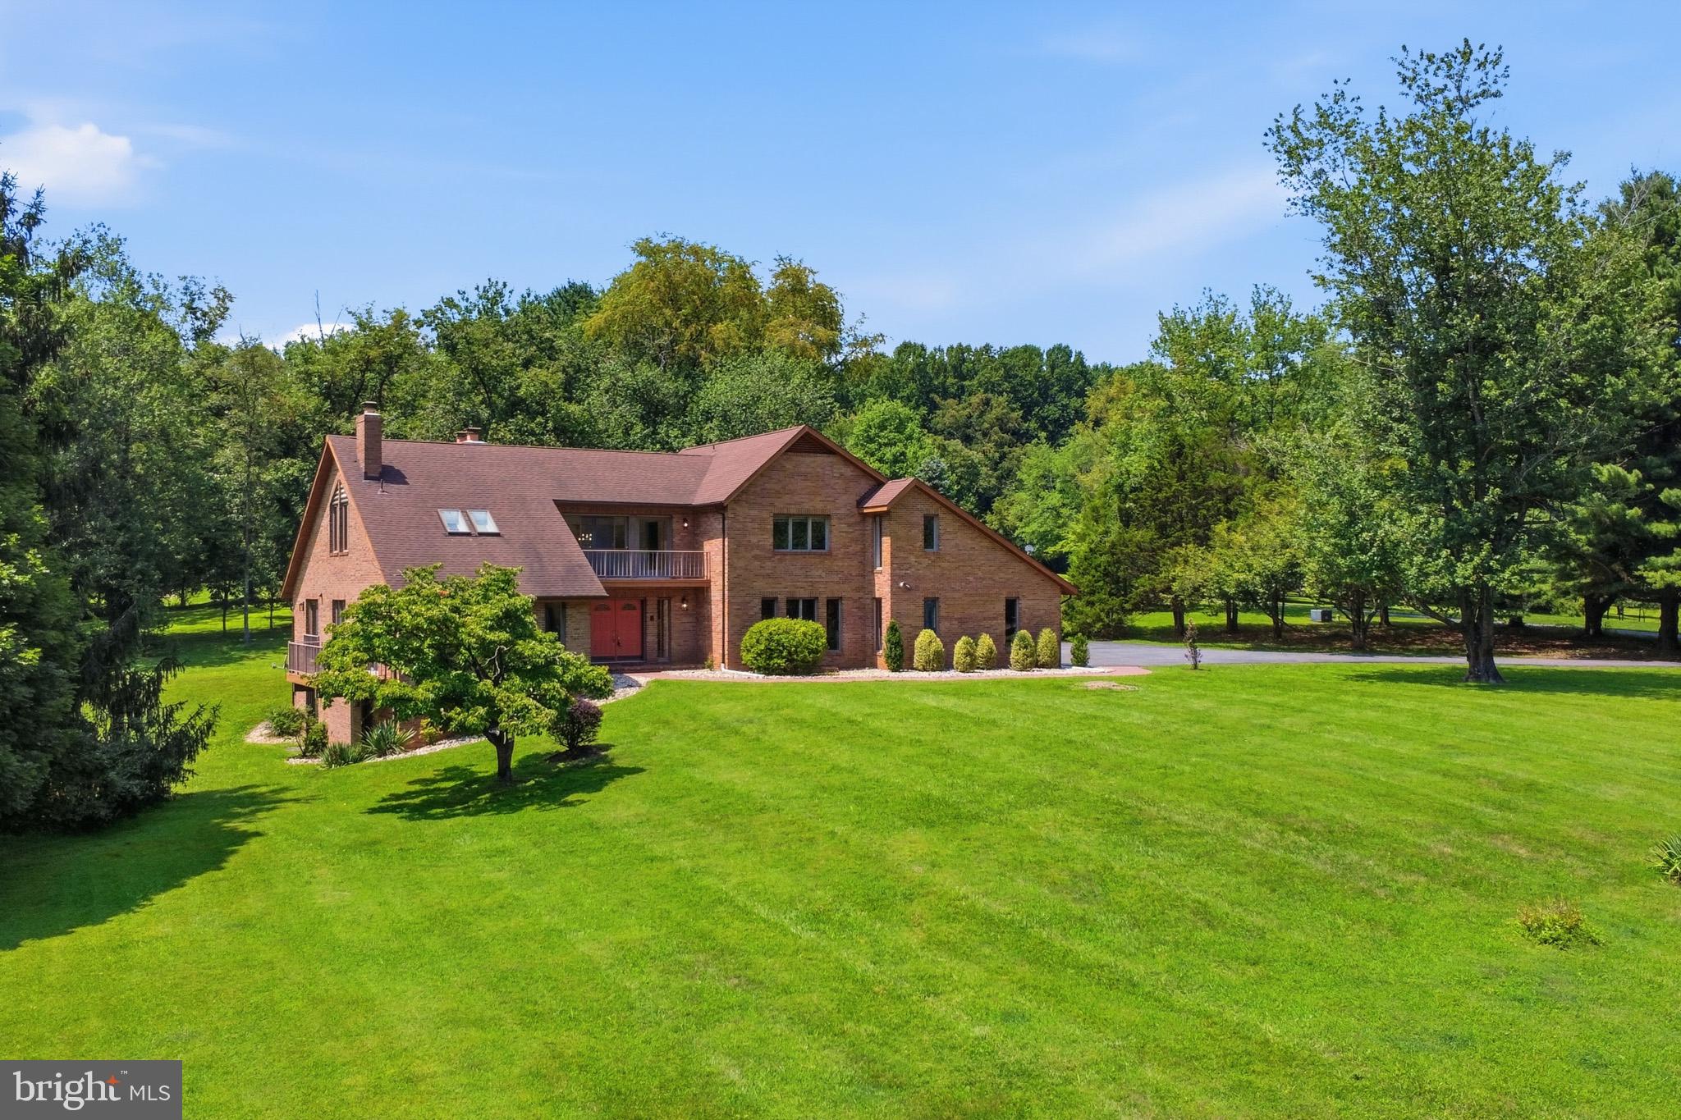
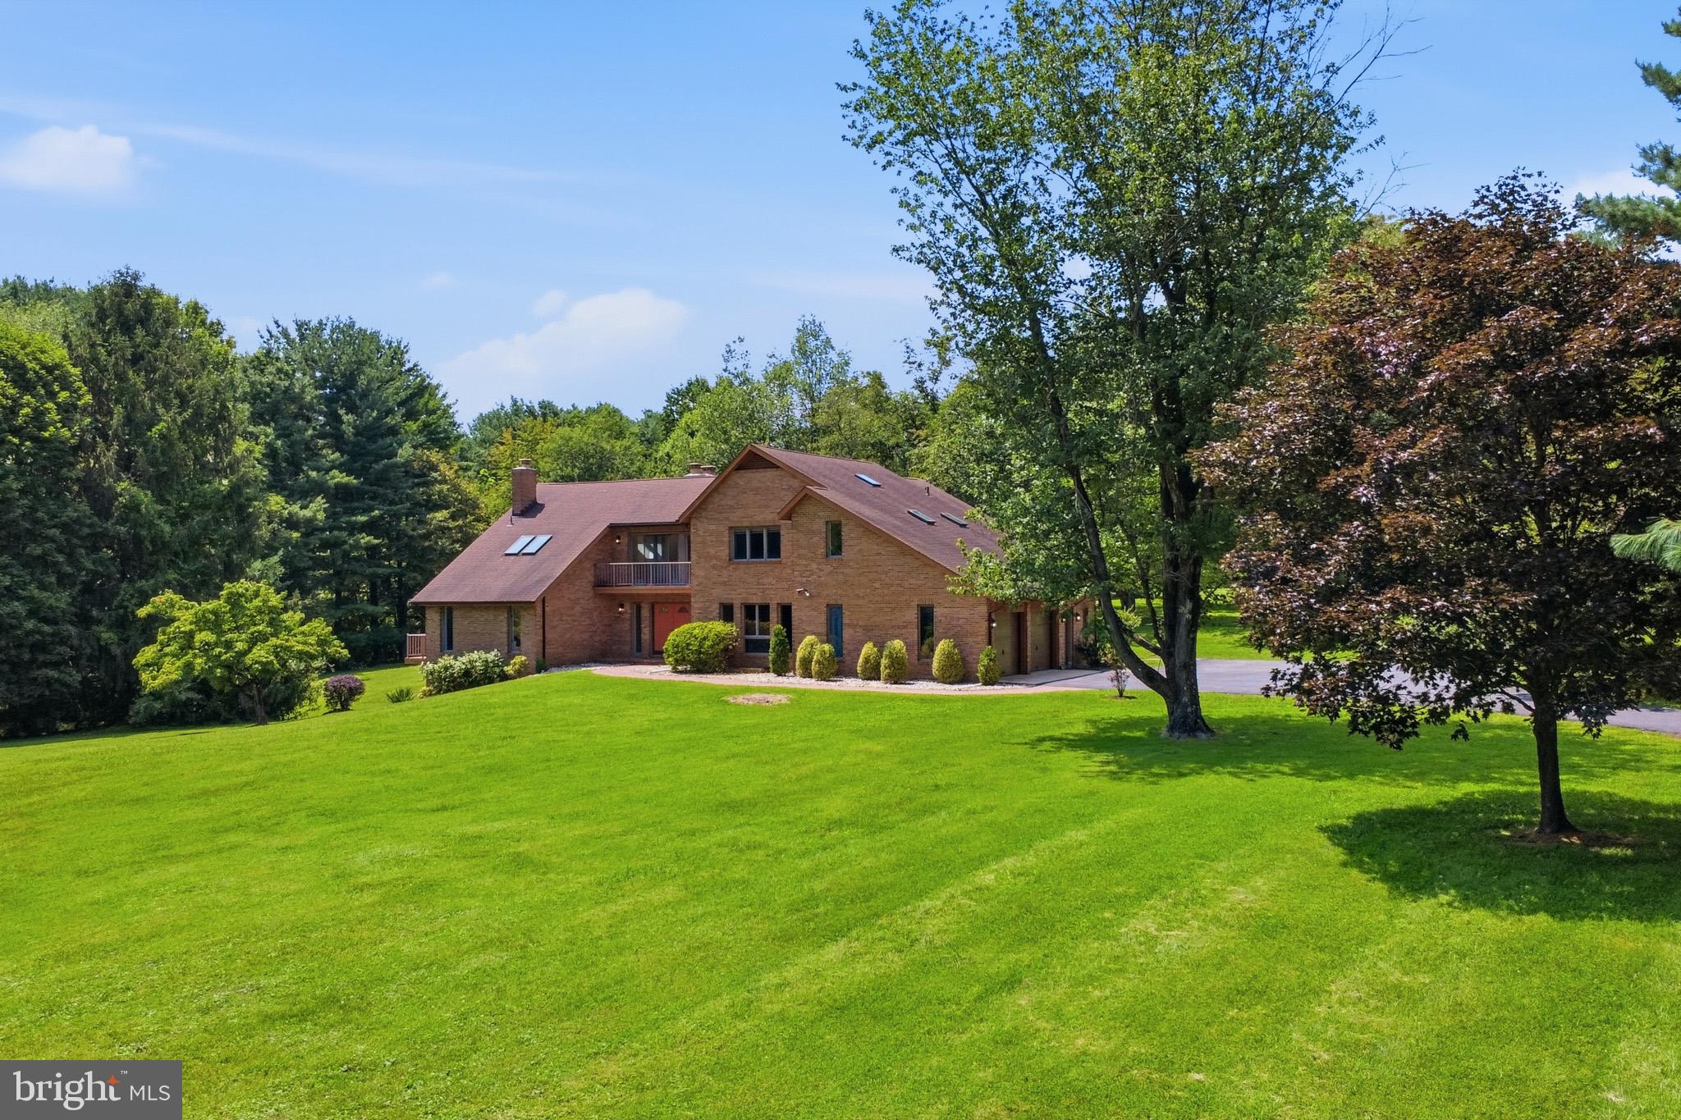
    Contemporary

Price

  • Sales Price

    $1,250,000

  • Tax Amount

    $11,087

  • Sq. Footage

    5,804

  • Price/SqFt

    $215

HOA

  • Association

    No

School District

  • Elementary School

    POINTERS RUN

  • Middle School

    CLARKSVILLE

  • High School

    ATHOLTON

Property Features

  • New Construction

    NO

  • Accessibility Features

    Accessible Hallway(s), Grip-Accessible Features

  • Foundation Details

    Block

  • Senior Community YN

    NO

  • Sewer

    Septic Tank, Private Sewer

  • Tax Lot

    25

  • Water Source

    Well

Schedule a Showing

Showing scheduled successfully.

<
>
IN PERSON
VIA CHAT

What is 3 + 4 ?


Change time

Mortgage calculator

Estimate your monthly mortgage payment, including the principal and interest, property taxes, and HOA. Adjust the values to generate a more accurate rate.

Your payment

Principal and Interest:

$

Property taxes:

$

HOA fees:

$

Total loan payment:

$

Total interest amount:

$

Location

County

HOWARD

Elementary School

POINTERS RUN

Middle School

CLARKSVILLE

High School

ATHOLTON

Listing Courtesy of Jeremy Michael McDonough, Mr. Lister Realty

RealHub Information is provided exclusively for consumers' personal, non-commercial use, and it may not be used for any purpose other than to identify prospective properties consumers may be interested in purchasing. All information deemed reliable but not guaranteed and should be independently verified. All properties are subject to prior sale, change or withdrawal. RealHub website owner shall not be responsible for any typographical errors, misinformation, misprints and shall be held totally harmless.

Agent Brittany Reaver

Salesperson, Realtor

Brittany Reaver

Call Brittany today to schedule a private showing.


* Listings on this website come from the FMLS IDX Compilation and may be held by brokerage firms other than the owner of this website. The listing brokerage is identified in any listing details. Information is deemed reliable but is not guaranteed. If you believe any FMLS listing contains material that infringes your copyrighted work please click here to review our DMCA policy and learn how to submit a takedown request.© 2024 FMLS.
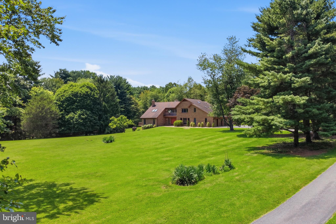
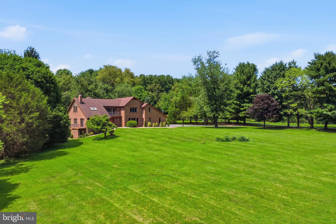
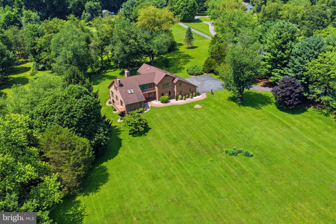
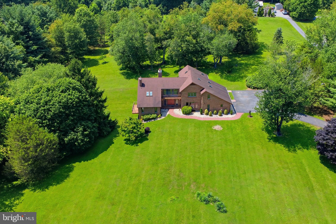
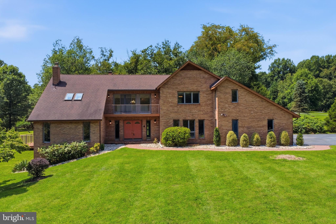
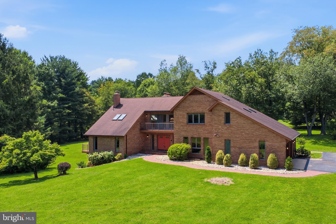
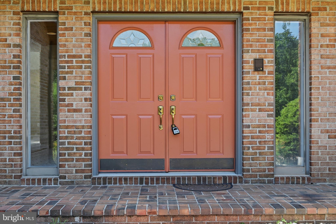
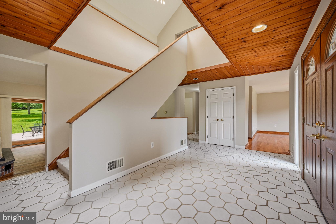
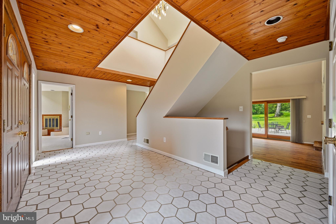
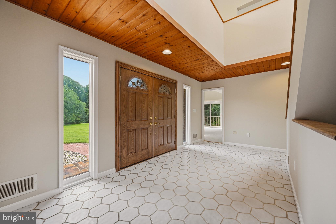
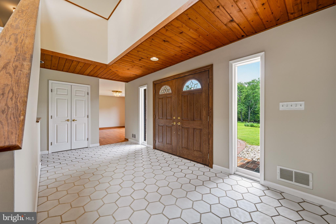
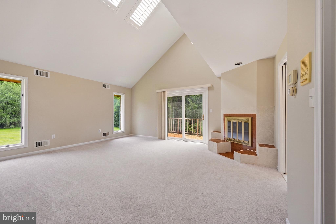
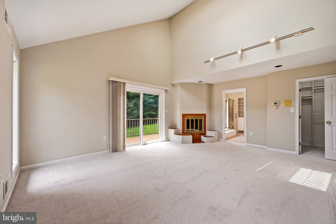
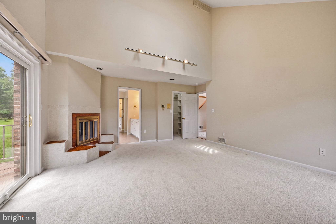
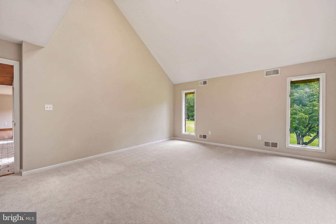
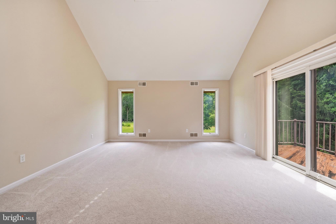
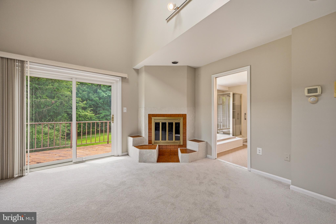
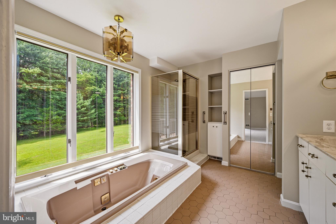
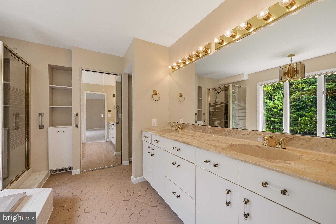
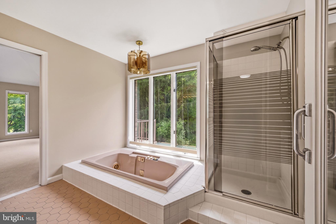
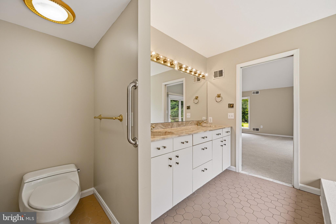
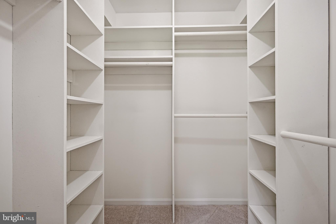
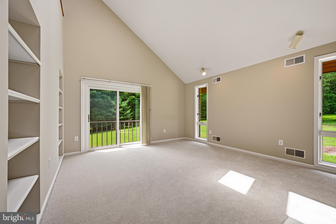
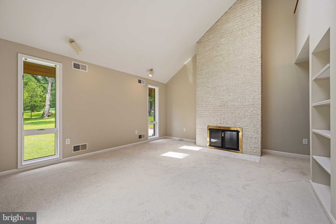
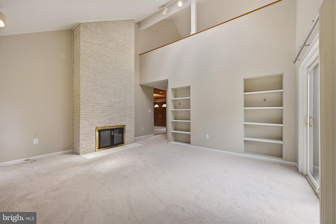
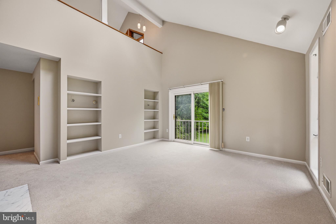
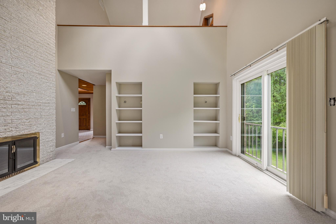
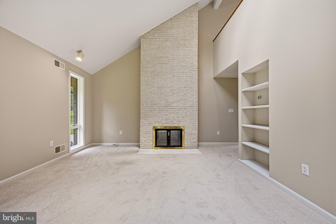
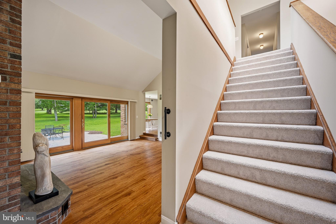
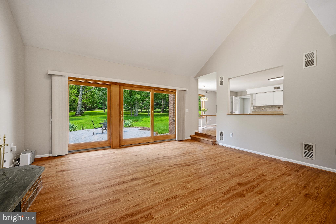
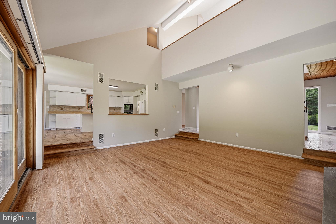
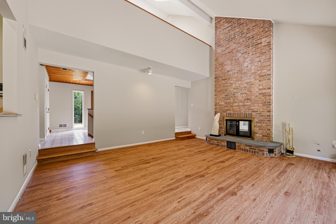
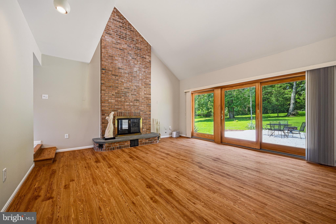
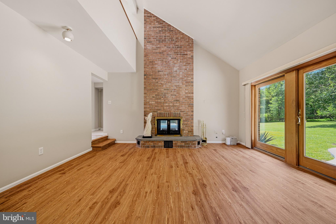
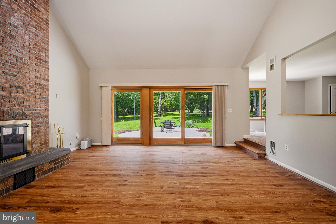
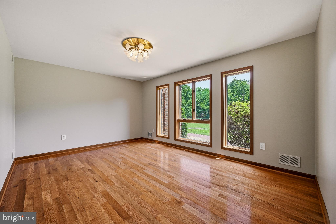
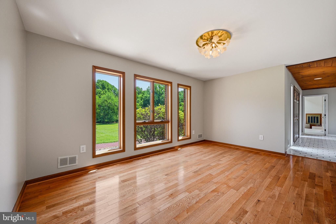
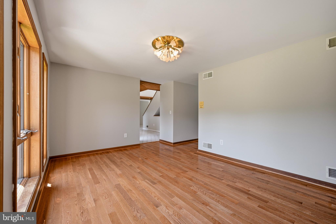
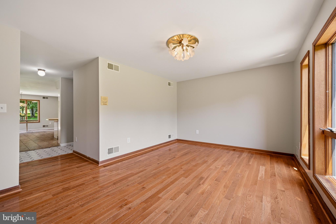
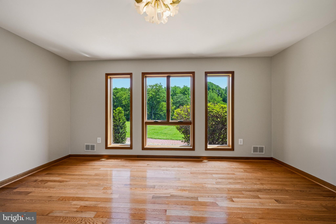
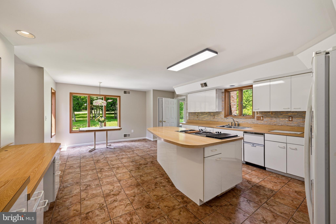
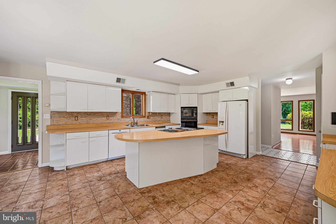
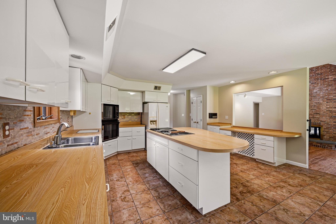
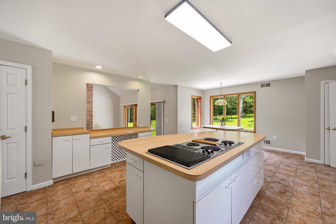
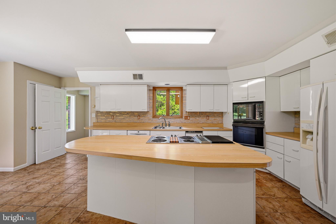
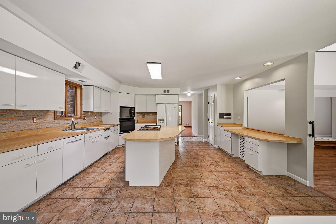
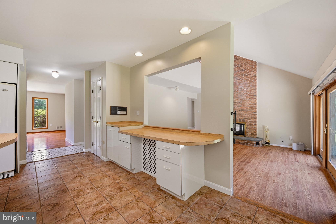
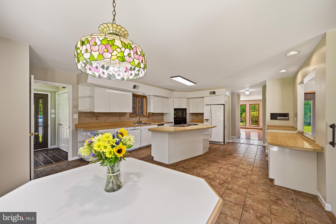
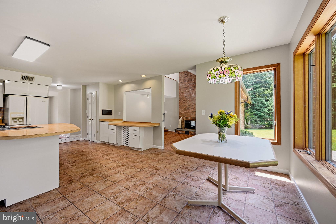
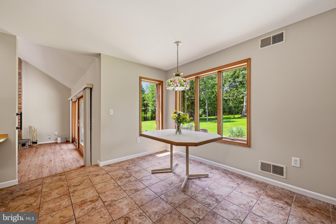
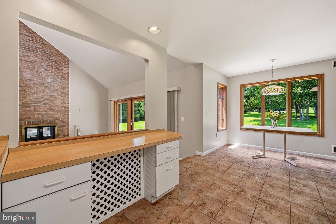
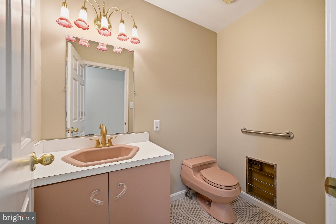
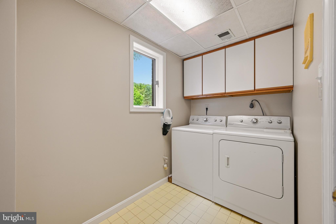
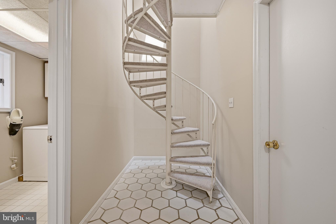
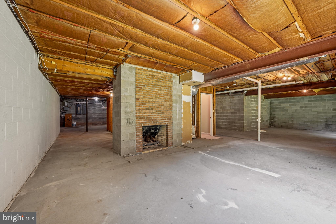
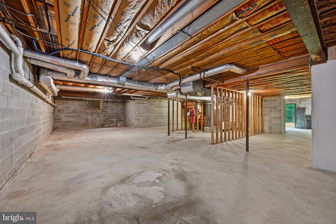
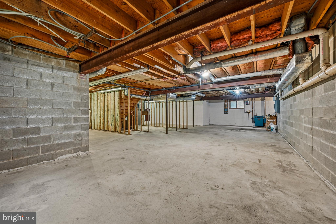
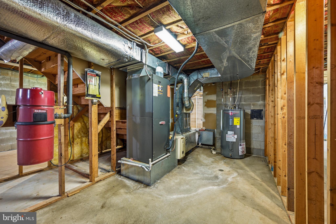
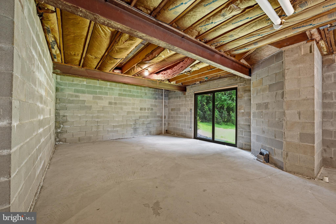
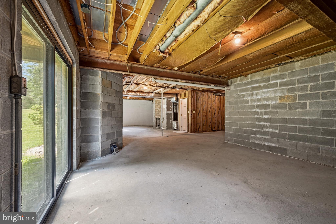
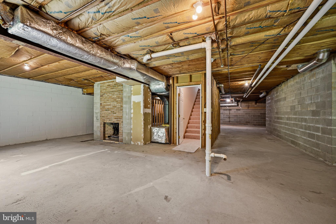
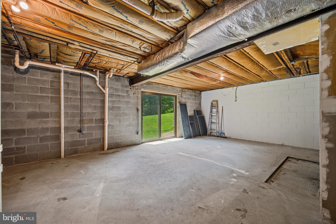
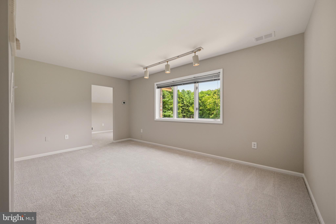
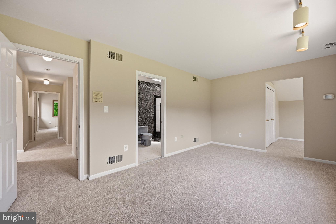
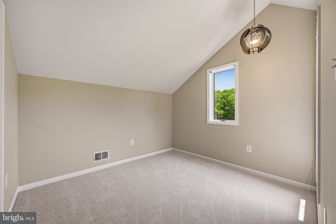
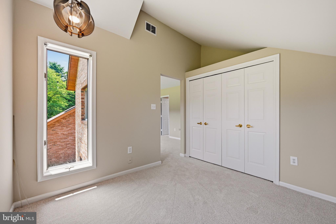
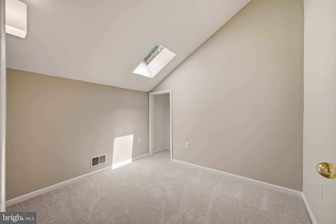
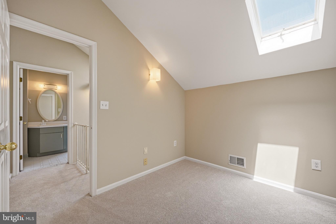
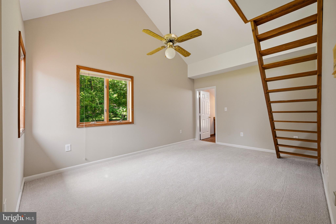
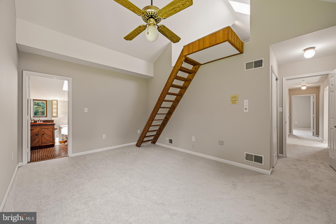
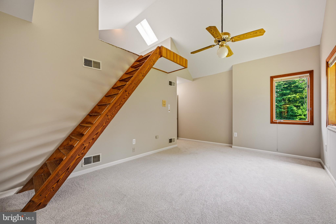
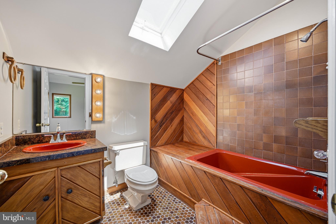
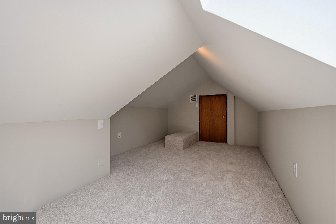
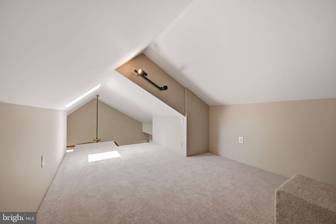
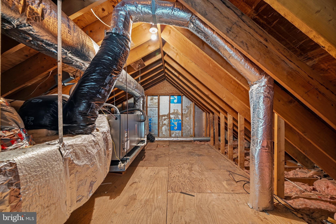
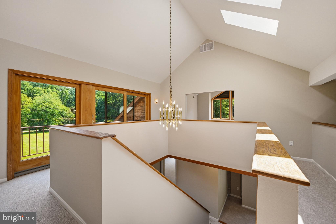
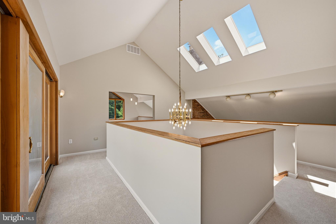
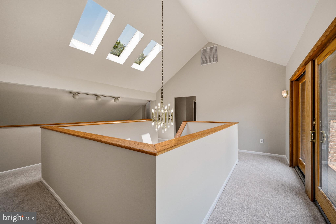
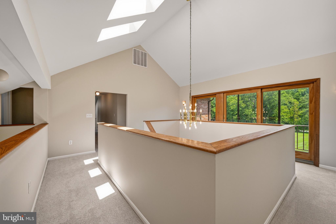
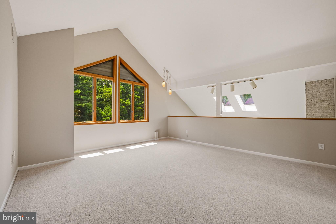
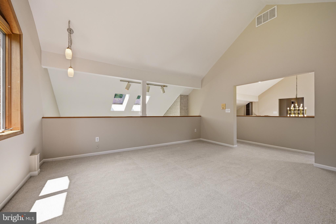
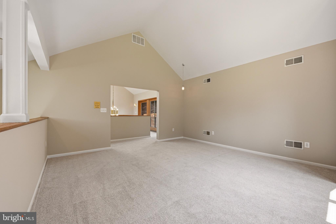
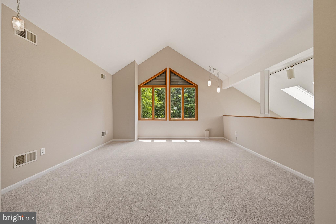
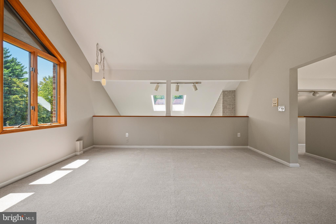
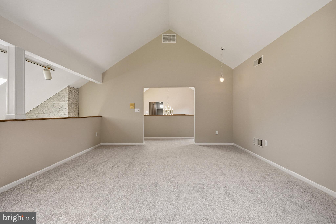
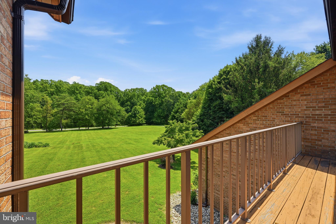
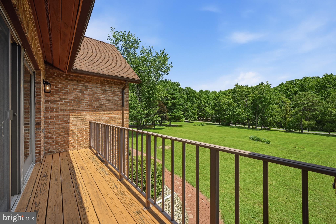
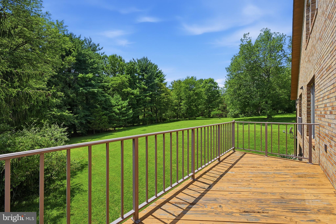
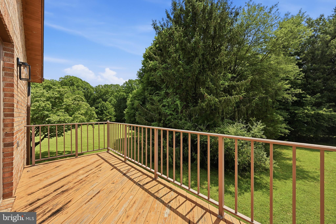
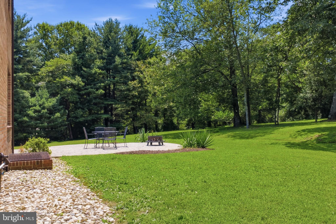
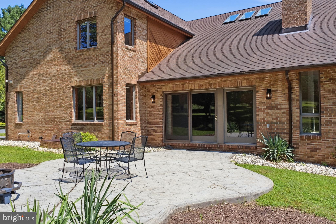
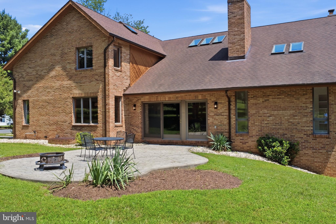
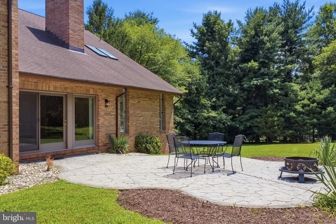
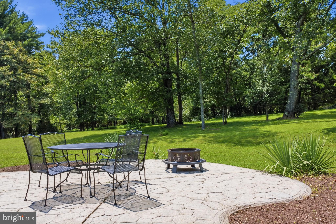
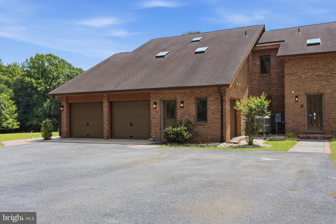
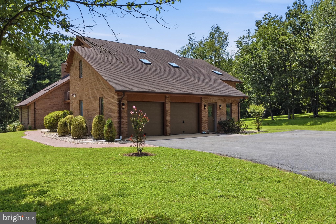
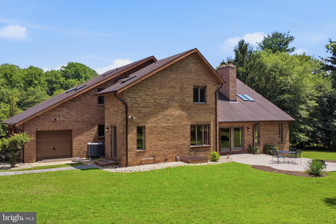
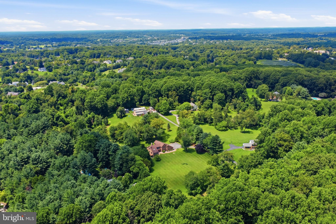
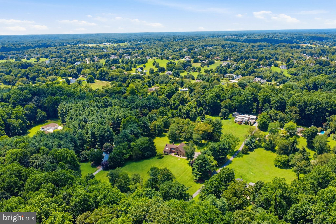
Beautiful contemporary 3520 sq ft home (5,804 including basement)  on 3.25 acres in highly sought after Simpson Woods Subdivision, Clarksville MD.  Unfinished basement includes fireplace, rough in full bath, two walk out sliding doors.  New: hot water heater 7/2026, heat pump 2022, newer sliding doors.

7274 MEADOW WOOD WAY

Message successfully sent.

What would you like to know?

What is 3 + 4 ?

I agree to receive email communication and understand I can unsubscribe at any time.

I agree to be contacted by Charis Realty Group - Christine Issler, Broker via call, email, and text for real estate services. To opt out, you can reply 'stop' at any time or reply 'help' for assistance. You can also click the unsubscribe link in the emails. Message and data rates may apply. Message frequency may vary. Privacy Policy

Related Properties

TO-BE-BUILT NEW CONSTRUCTION — CUSTOMIZE YOUR DREAM HOME WITH SERENITY BUILDERS! Discover an exceptional opportunity to build a personalized luxury residence in Trotter Estates, an exclusive new-home community in the heart of Clarksville, Maryland. This home has not yet been constructed, giving buyers the exciting opportunity to customize their floor plan, finishes, and design selections to reflect their individual lifestyle and preferences. Situated on a beautiful approximately half-acre homesite, the proposed residence offers approximately 4,950 square feet of living space, featuring 4 bedrooms, 4.5 bathrooms, and a 2-car garage. Work with Serenity Builders to create a home that combines timeless architectural appeal, quality craftsmanship, and modern functionality. From beautifully appointed kitchens and luxurious bathrooms to thoughtfully designed living spaces, energy-efficient features, and personalized finishes, every detail is an opportunity to make this home uniquely yours. Ideally located in the highly desirable River Hill High School attendance area, Trotter Estates offers a rare combination of luxury, convenience, and a peaceful residential setting. Enjoy easy access to Routes 32 and 29, I-95, Columbia, Baltimore, and Washington, D.C., while being surrounded by the natural beauty and amenities of Howard County. Don't settle for someone else's dream home when you can create your own!
#MDHW2072634

CLARKSVILLE

5808 TROTTER ROAD

4 Beds

4 Baths

4,950 Sq.Ft.

$1,370,000

MLS#: MDHW2072634

New on site 2 days ago
Open house
Stunning colonial in the desirable River Hill community of Howard County! Ideally situated near MD-32, this exceptional residence offers convenient access to Columbia Mall, Merriweather Post Pavilion, and scenic walking trails connecting to the River Hill pool, shopping, Giant Food, and Clarksville Commons, home to a seasonal farmers market.  The brick exterior welcomes you into a thoughtfully designed interior featuring beautiful hardwood floors and an abundance of natural light. The formal dining room is enhanced by crown molding, a classic chair railing, and a butler’s pantry, creating an elegant setting for entertaining. The formal living room has been converted to accommodate multigenerational living but can easily be restored to its original use, offering exceptional flexibility to suit your needs.  The inviting family room showcases soaring ceilings, newly installed carpeting, a gas-burning fireplace, built-in bookcases, and a Palladian window overlooking the surrounding greenery. The gourmet kitchen, updated within the last 10 years, features a center island with breakfast bar, decorative tile backsplash, planning station, 42-inch cabinetry with convenient pull-out drawers, stainless steel appliances, granite countertops, and a spacious walk-in pantry.  An adjoining all-purpose room offers endless possibilities for additional living or entertaining space, with access to the four-season sunroom featuring warm pine walls and tranquil views of the beautifully landscaped grounds. Step outside to enjoy the patio, fire pit, and sitting wall, creating an inviting setting for outdoor gatherings and relaxing evenings. A laundry room, powder room, and private office or potential bedroom complete the main level.  Upstairs, French doors open to the spacious primary suite, featuring plush carpeting, a comfortable sitting area, and two walk-in closets. The en-suite bath offers a ceramic tile walk-in shower, soaking tub, double vanity, and private water closet. Three additional bedrooms provide comfortable accommodations, including one with a walk-in closet and en-suite bath, while plush carpeting continues throughout the upper-level sleeping quarters. The fully finished lower level offers even more versatility, featuring a wet bar, a bonus room wired for a projector and ideal for a home theater or potential bedroom, and additional space perfect for a fitness area or recreation room. Convenient access to the landscaped grounds further enhances this level’s functionality.  Notable updates include the washer, dryer, dishwasher, bay window, grab bars, patio, fire pit, sitting wall, and four-season sunroom, along with kitchen updates completed within the last 10 years.  Enjoy an exceptional combination of space, flexibility, and convenience in this sought-after River Hill location, with easy access to major commuter routes, including I-95, I-70, and US-29.
#MDHW2075122

CLARKSVILLE

6298 TROTTER ROAD

6 Beds

5 Baths

6,326 Sq.Ft.

$1,300,000

MLS#: MDHW2075122

Send a message

Message successfully sent.

Your message

What is 3 + 4 ?

Reason for contacting?

I agree to receive email communication and understand I can unsubscribe at any time.

I agree to be contacted by Charis Realty Group - Christine Issler, Broker via call, email, and text for real estate services. To opt out, you can reply 'stop' at any time or reply 'help' for assistance. You can also click the unsubscribe link in the emails. Message and data rates may apply. Message frequency may vary. Privacy Policy

Sign Out

Virtual Assistant

Would you like to take the next step with this property? We can help you schedule a showing or virtual tour, or send you more details.

Yes, I would like more information.

Thank You for Your Reply, One of Our Agents will contact you as soon as possible

No, maybe later.

Thank you, you can always contact me via email, phone number or through the contact form.

Realhub AI

Lucy - Your AI-Powered Realtor

Update Your Temporary Password

Personalize your search

Enter your email and we'll notify you immediately when new listings match what you're looking for.

or enter email address

Already have an account ? Login here

Continue your home search

I agree to receive communications and understand I can unsubscribe at any time.

I agree to be contacted by Charis Realty Group - Christine Issler, Broker via call, email, and text for real estate services. To opt out, you can reply 'stop' at any time or reply 'help' for assistance. You can also click the unsubscribe link in the emails. Message and data rates may apply. Message frequency may vary. Privacy Policy

Already have an account ? Login here

We use cookies

We use cookies primarily for analytics to enhance your experience. By accepting, you agree to our use of these cookies. You can manage your preferences or learn more about our cookies policy.