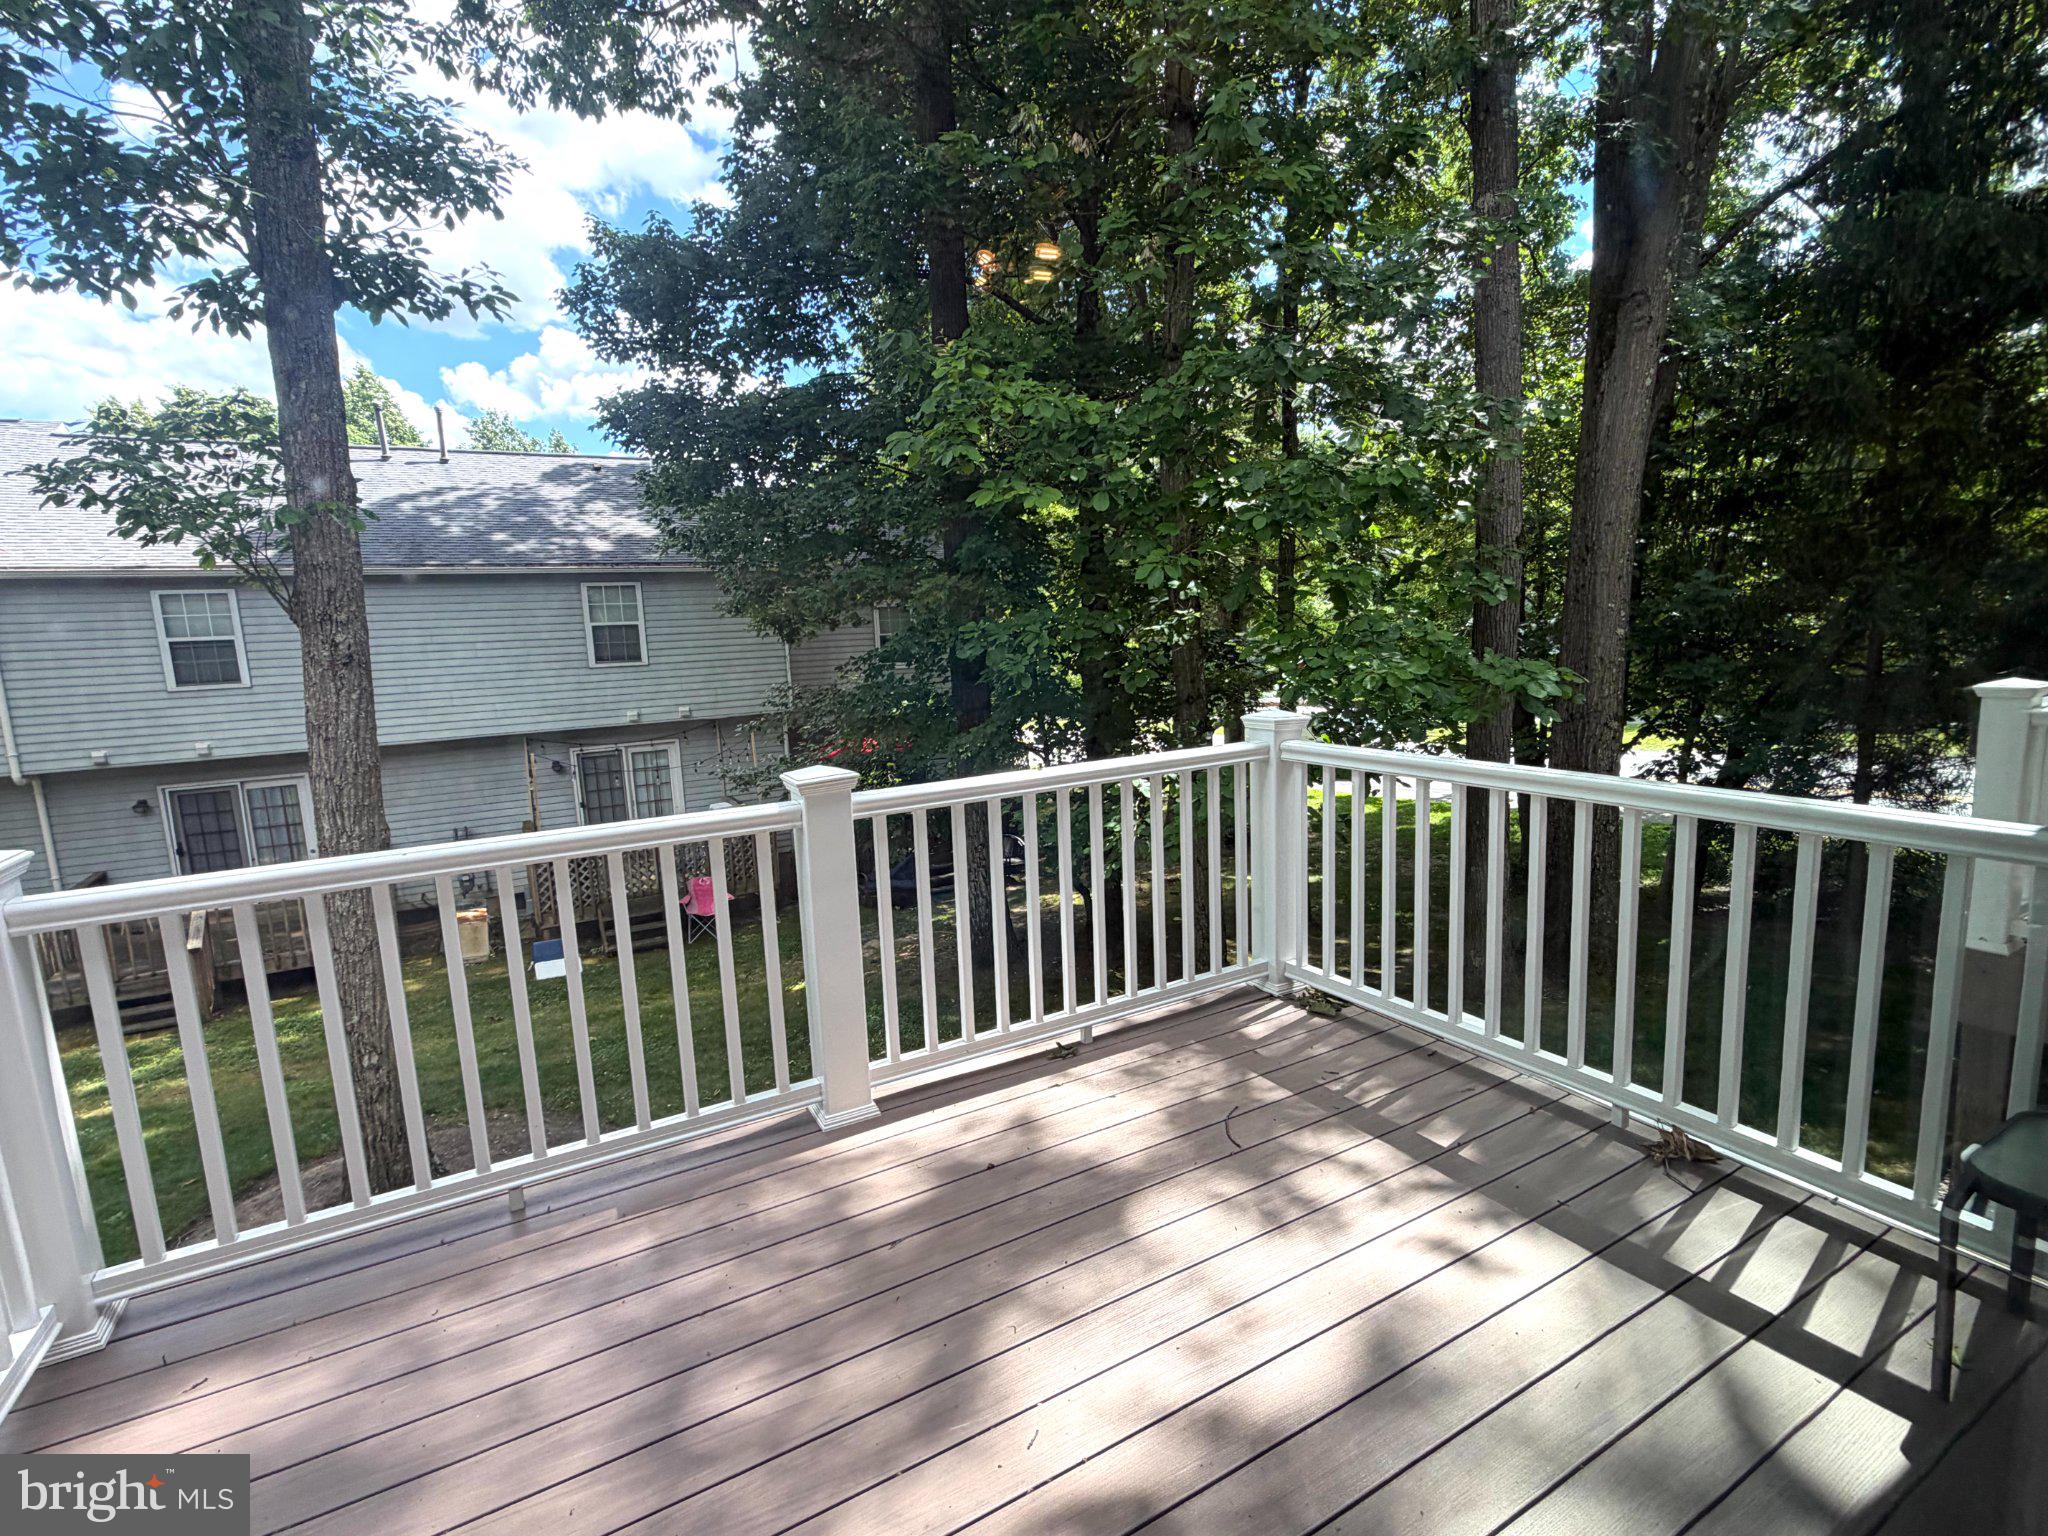
Features & Amenities

Interior

  • Other Interior Features

    Kitchen Island, Walk-In Closet(s)

  • Total Bedrooms

    3

  • Bathrooms

    3

  • 1/2 Bathrooms

    1

  • Above Grade Finished Area

    1564.0

  • Basement YN

    YES

  • Cooling YN

    YES

  • Cooling

    Central Air, Electric

  • Fireplace YN

    NO

  • Heating YN

    YES

  • Heating

    Electric, Natural Gas, Forced Air

  • Pet friendly

    Yes

Exterior

  • Garage

    No

  • Construction Materials

    Vinyl Siding

  • Parking

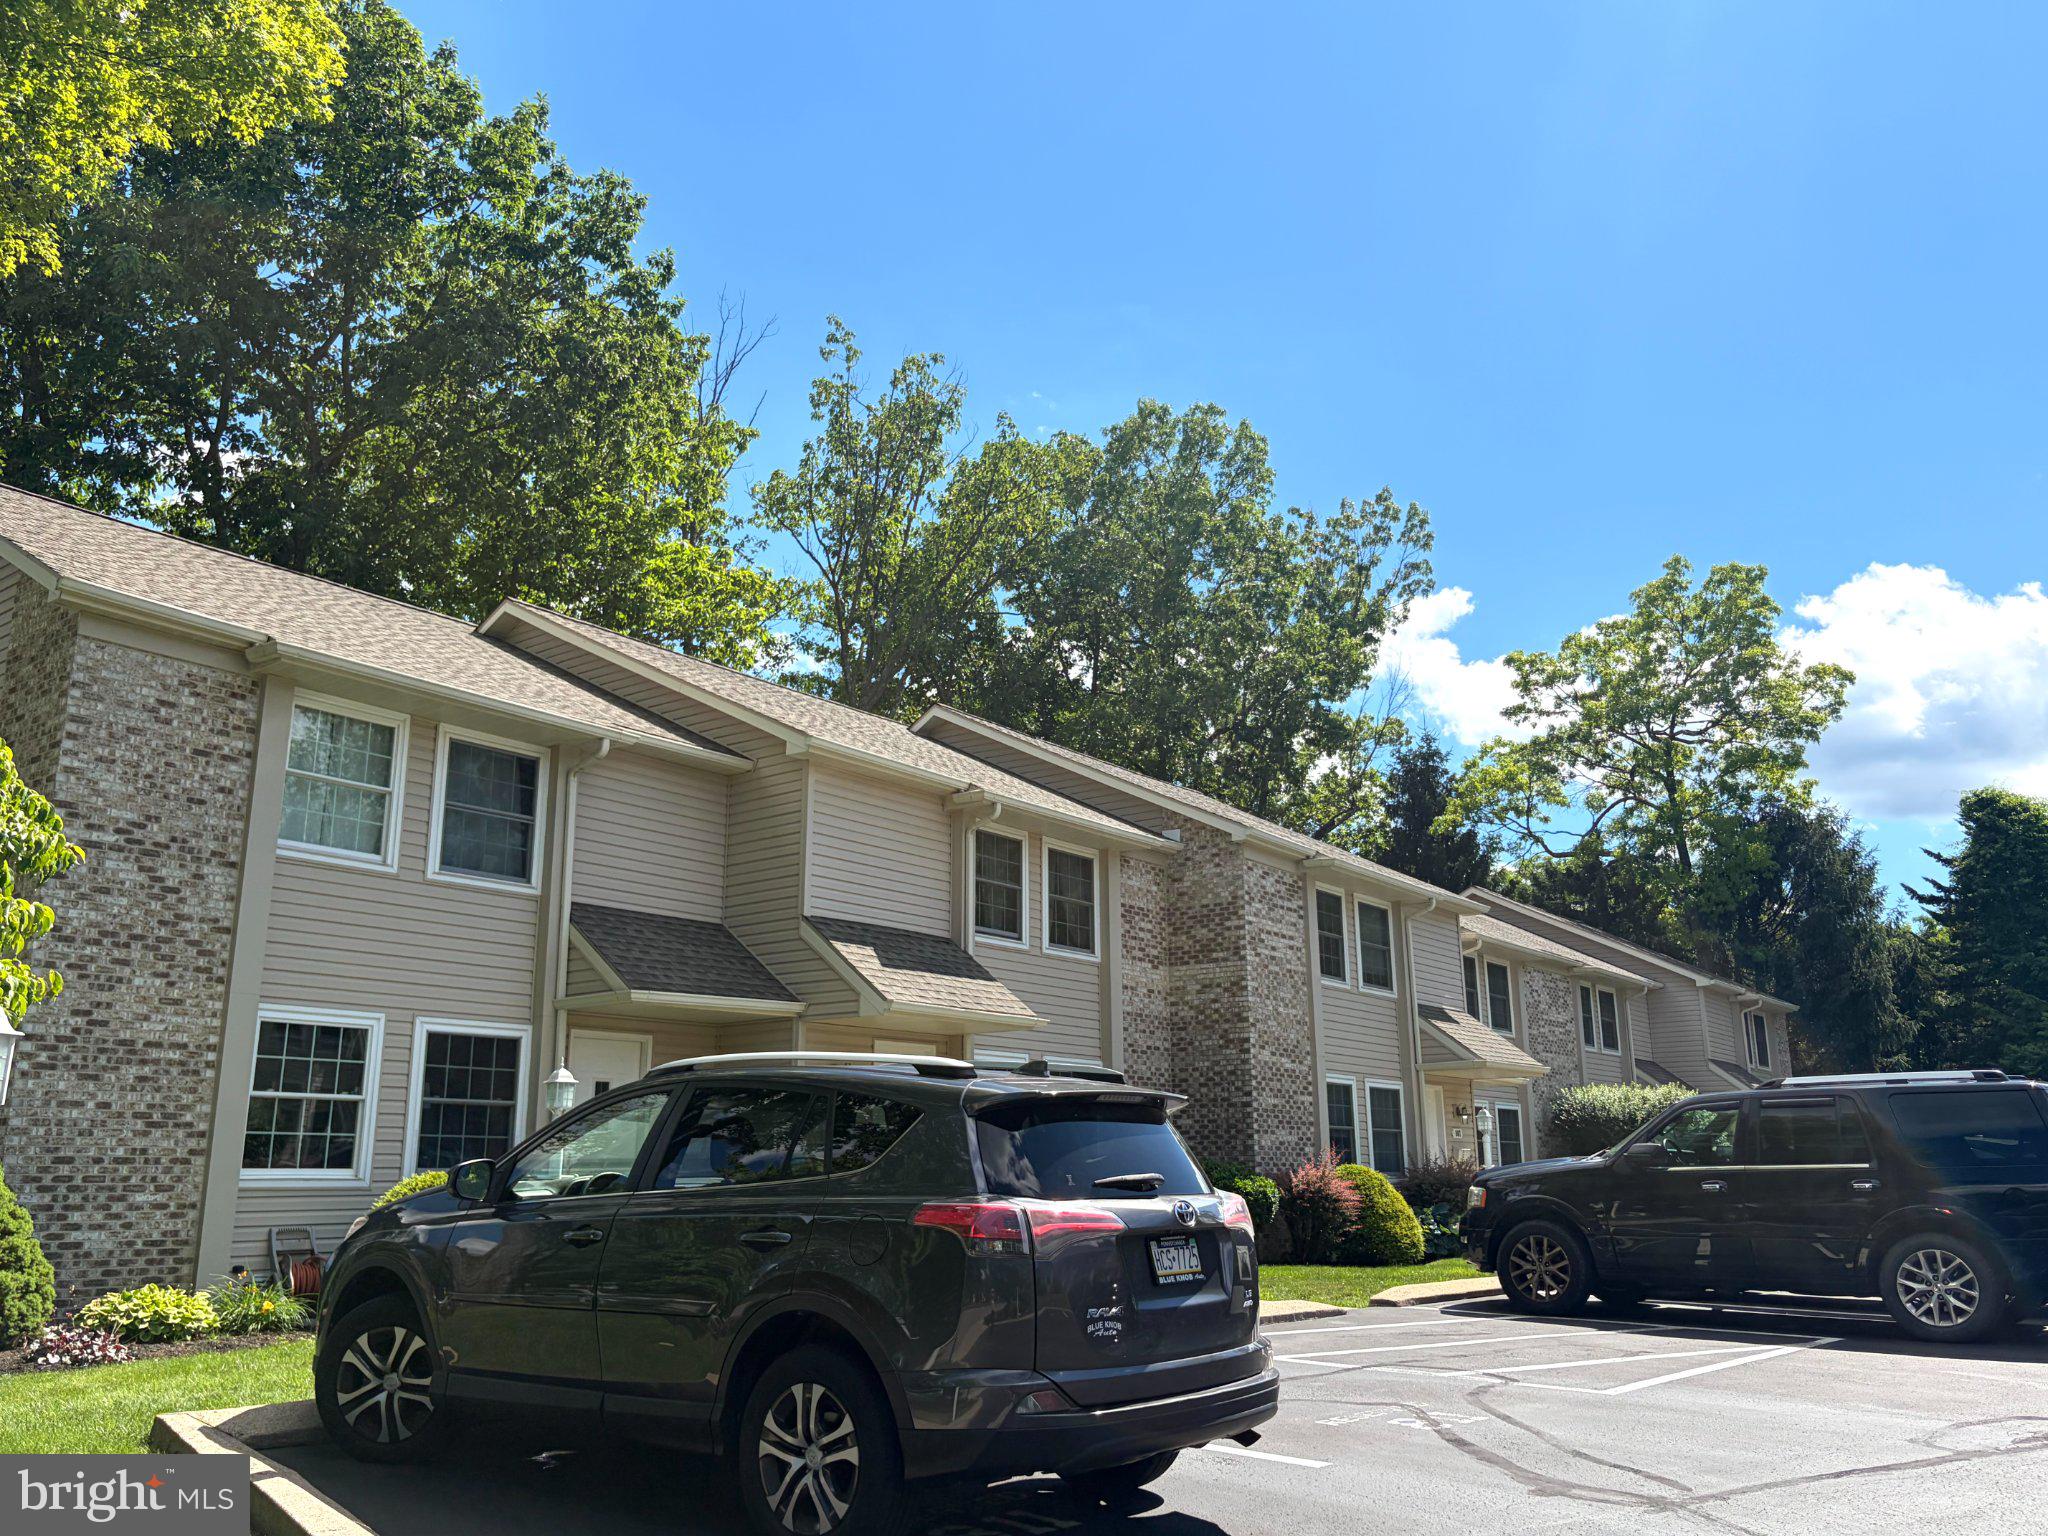
    Assigned, Paved, Parking Lot

  • Patio and Porch Features

    Deck, Patio

  • Pool

    No

  • Waterfront YN

    NO

Area & Lot

  • Property Type

    Residential

  • Property Sub Type

    Condominium

  • Architectural Style

    Other

Price

  • Sales Price

    $284,900

  • Tax Amount

    $3,452

  • Financing Options

    Cash, Conventional, FHA, VA

  • Sq. Footage

    2,346

  • Price/SqFt

    $121

HOA

  • Association

    YES

  • Association Fee

    $300

  • Association Fee Frequency

    Monthly

  • Association Fee Includes

    N/A

Property Resources

  • Horse Property

    NO

School District

  • Elementary School

    PARK FOREST

  • Middle School

    N/A

  • High School

    STATE COLLEGE AREA

Property Features

  • New Construction

    NO

  • Association Amenities

    Cable TV

  • Foundation Details

    Concrete Perimeter

  • Senior Community YN

    NO

  • Sewer

    Public Sewer

  • Water Source

    Public

Schedule a Showing

Showing scheduled successfully.

<
>
IN PERSON
VIA CHAT

What is 3 + 4 ?


Change time

Mortgage calculator

Estimate your monthly mortgage payment, including the principal and interest, property taxes, and HOA. Adjust the values to generate a more accurate rate.

Your payment

Principal and Interest:

$

Property taxes:

$

HOA fees:

$

Total loan payment:

$

Total interest amount:

$

Location

County

CENTRE

Elementary School

PARK FOREST

Middle School

High School

STATE COLLEGE AREA

Listing Courtesy of Lorraine Spock , Keller Williams Advantage Realty

RealHub Information is provided exclusively for consumers' personal, non-commercial use, and it may not be used for any purpose other than to identify prospective properties consumers may be interested in purchasing. All information deemed reliable but not guaranteed and should be independently verified. All properties are subject to prior sale, change or withdrawal. RealHub website owner shall not be responsible for any typographical errors, misinformation, misprints and shall be held totally harmless.

Agent Brittany Reaver

AGENT

Brittany Reaver

Call Brittany today to schedule a private showing.


* Listings on this website come from the FMLS IDX Compilation and may be held by brokerage firms other than the owner of this website. The listing brokerage is identified in any listing details. Information is deemed reliable but is not guaranteed. If you believe any FMLS listing contains material that infringes your copyrighted work please click here to review our DMCA policy and learn how to submit a takedown request.© 2024 FMLS.
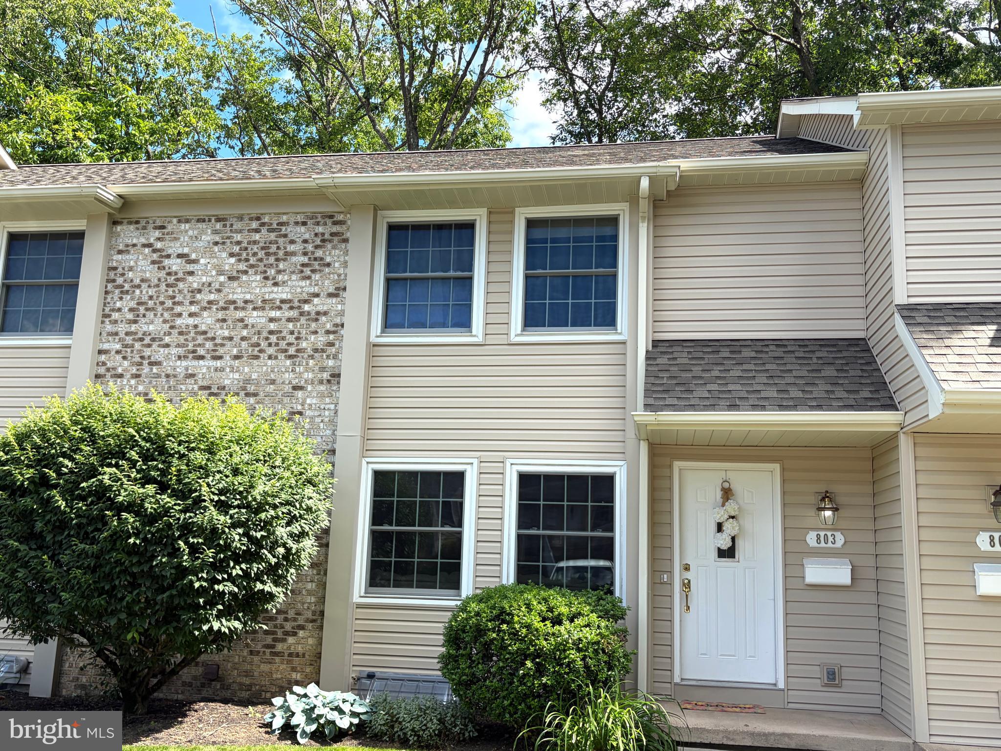
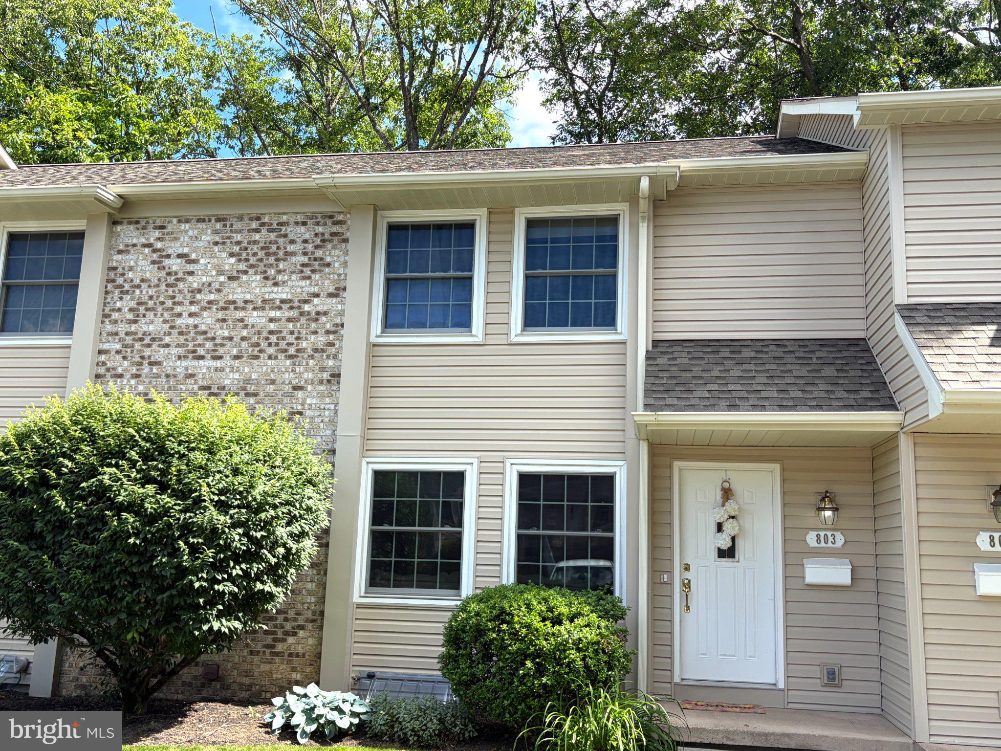
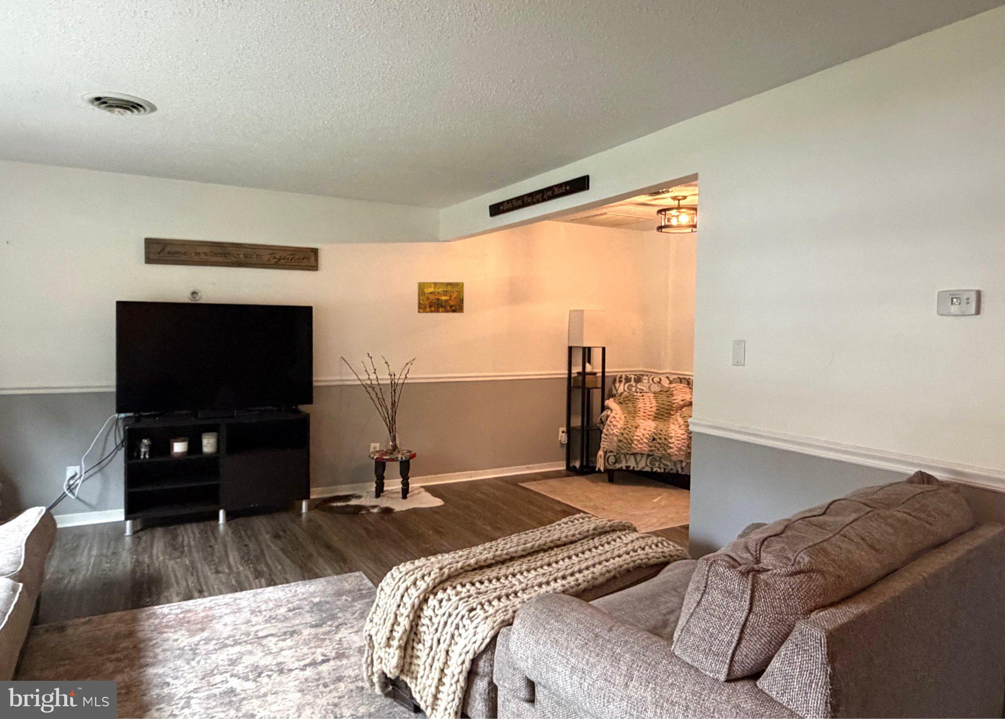
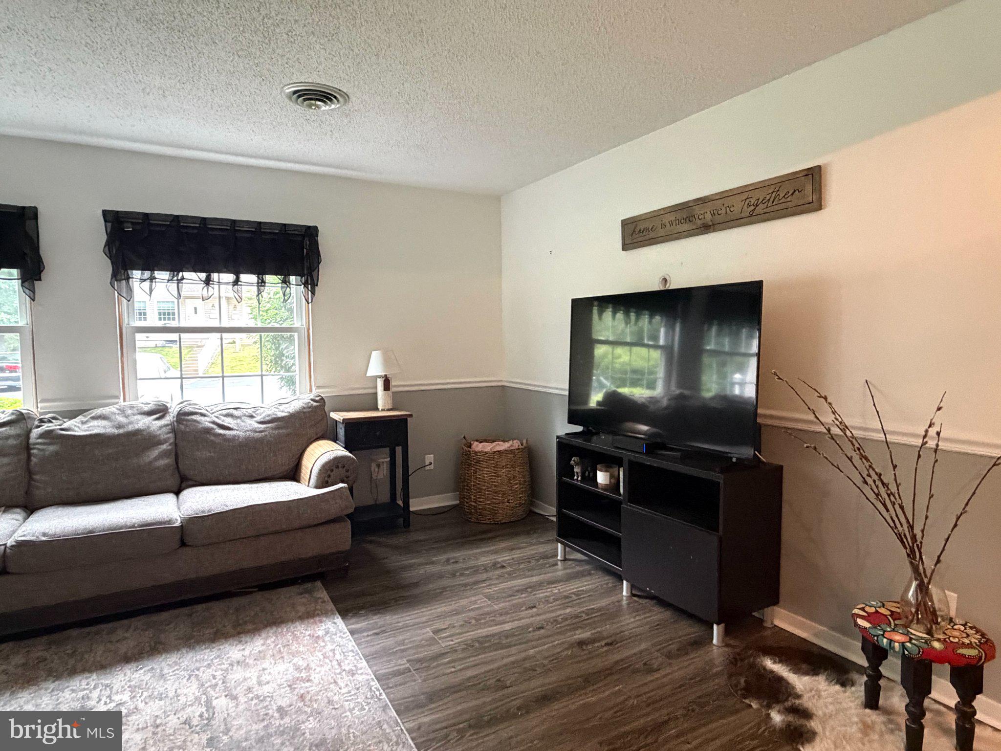
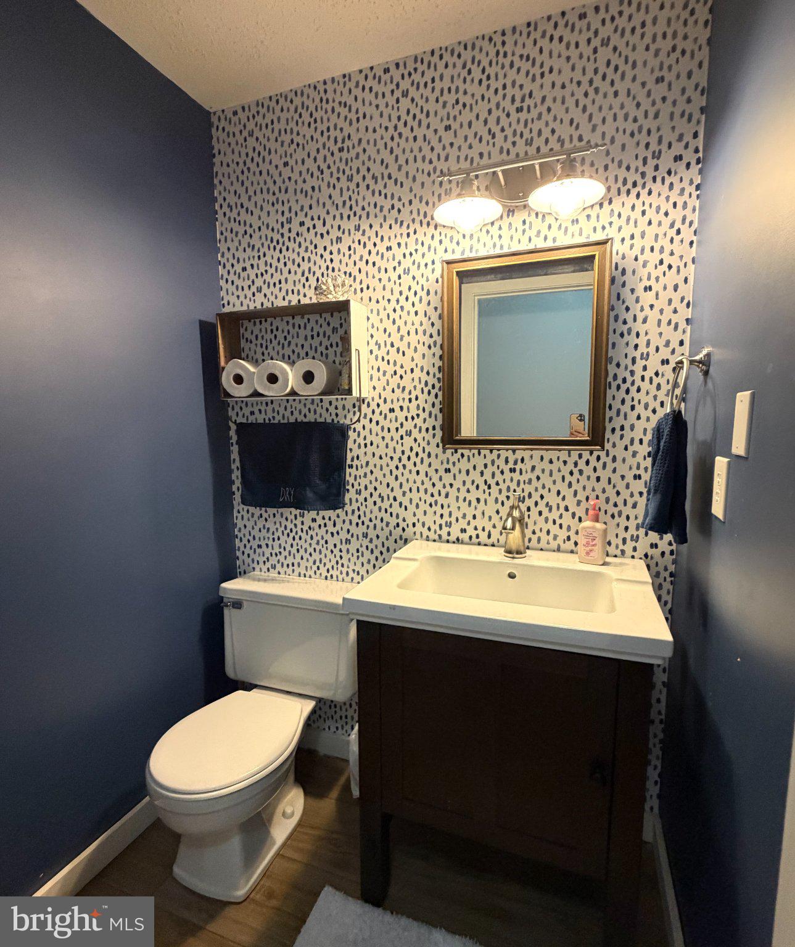
Enjoy easy living in this lovely and functional townhouse in a highly convenient locatin. Thoughtfully designed for all life needs, this home offers comfortable layout, abundant living space and multiple bathrooms for added convenience. 

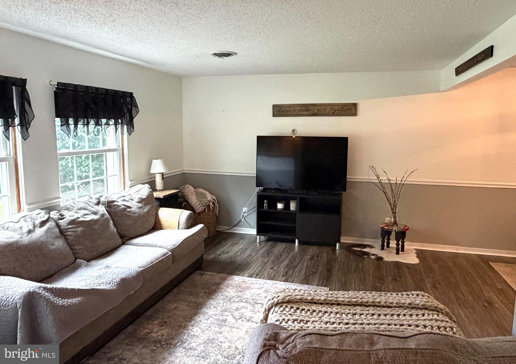
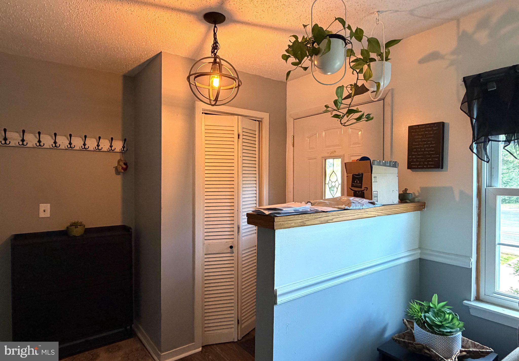
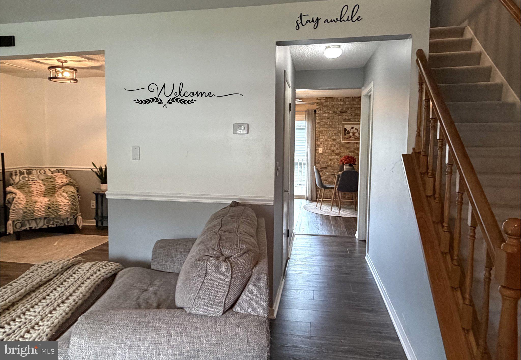
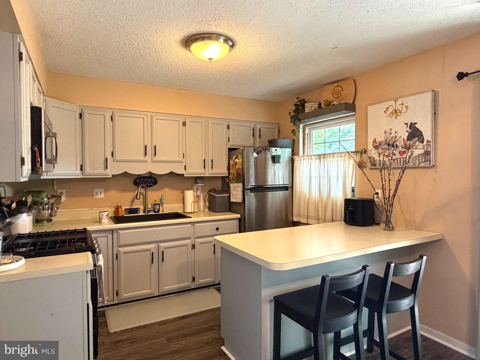
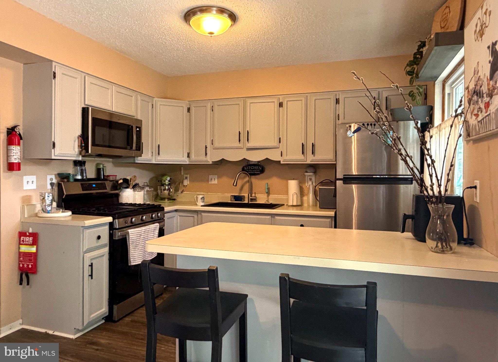
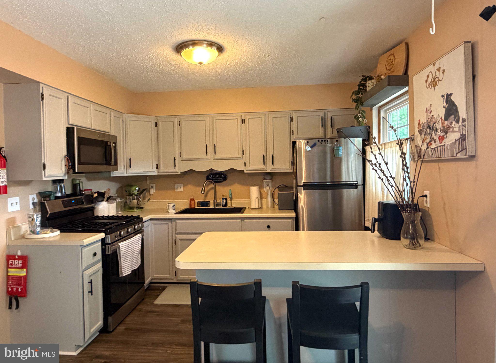
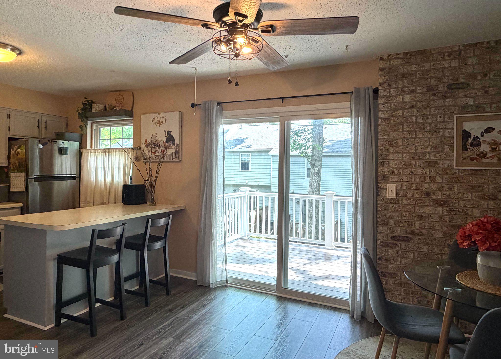
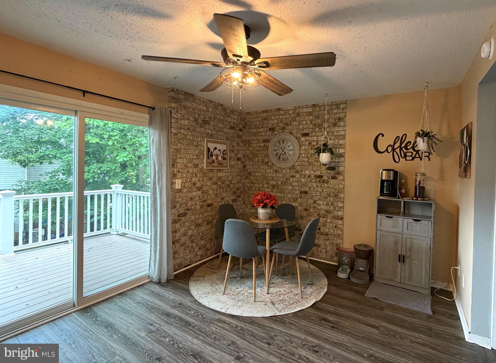
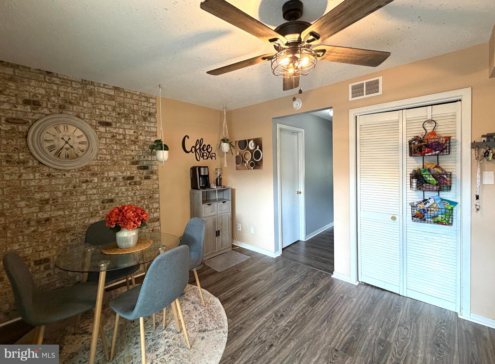
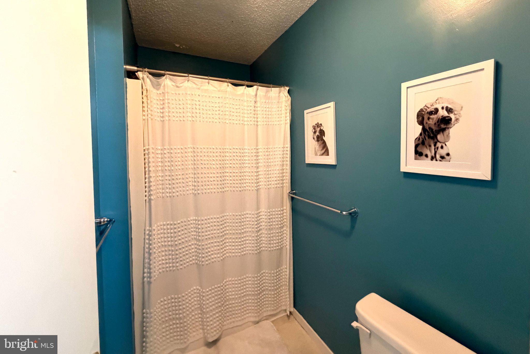
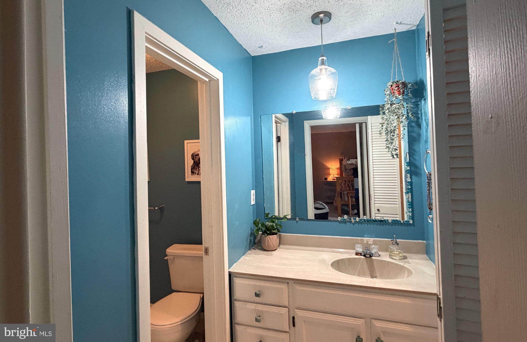
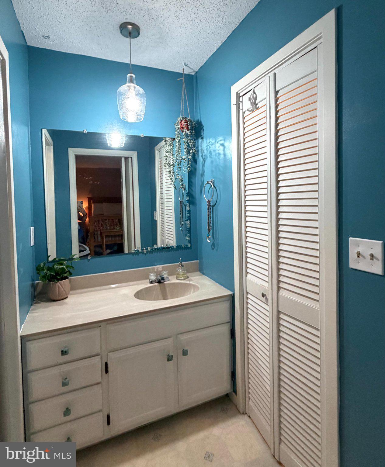
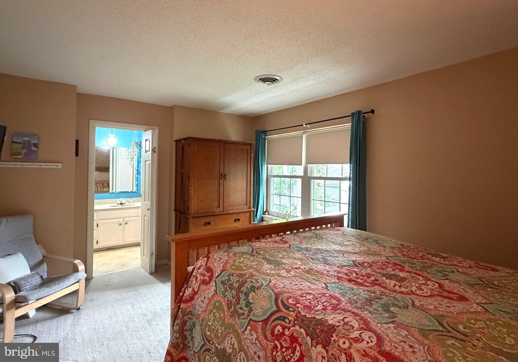
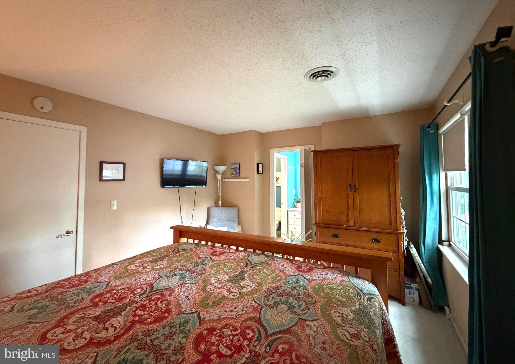
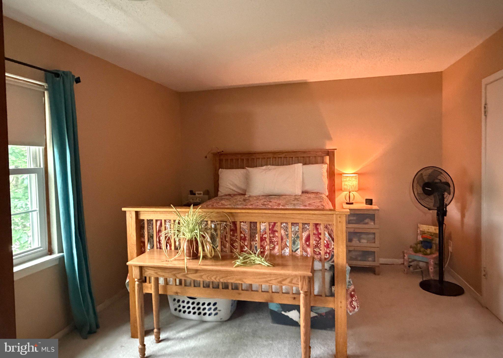
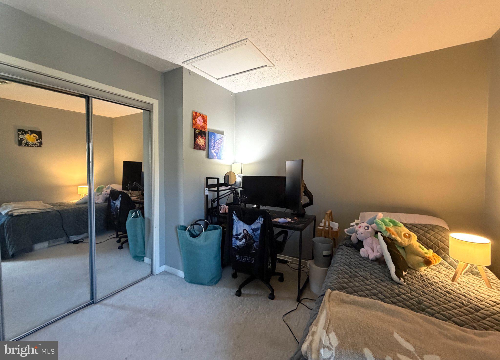
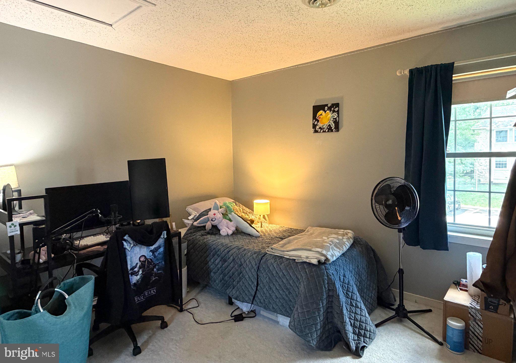
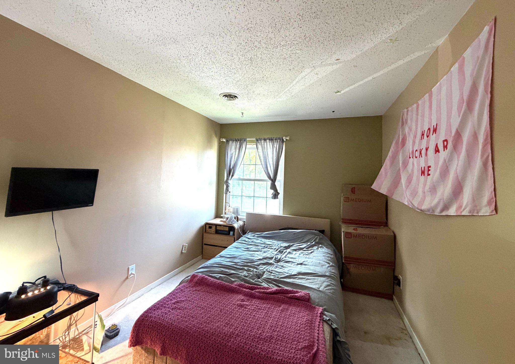
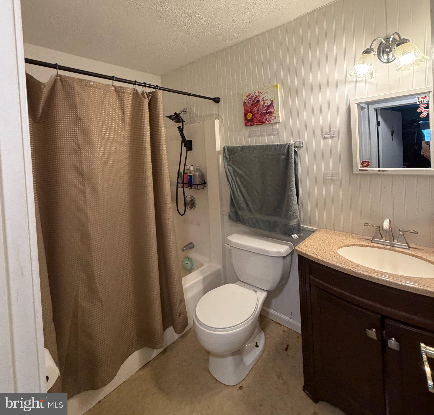
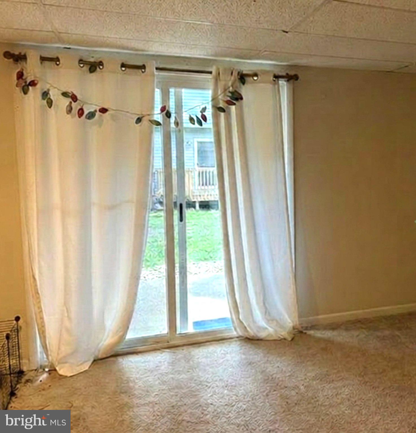
The main level features a spacious living room and a well and new equipped kitchen with plenty of workspace and storage. The beautiful dining area opens through sliding glass doors to a private deck. Upstairs, the owner's suite offers a private retreat with its own full bath, while two additional bedrooms share a second full bathroom.

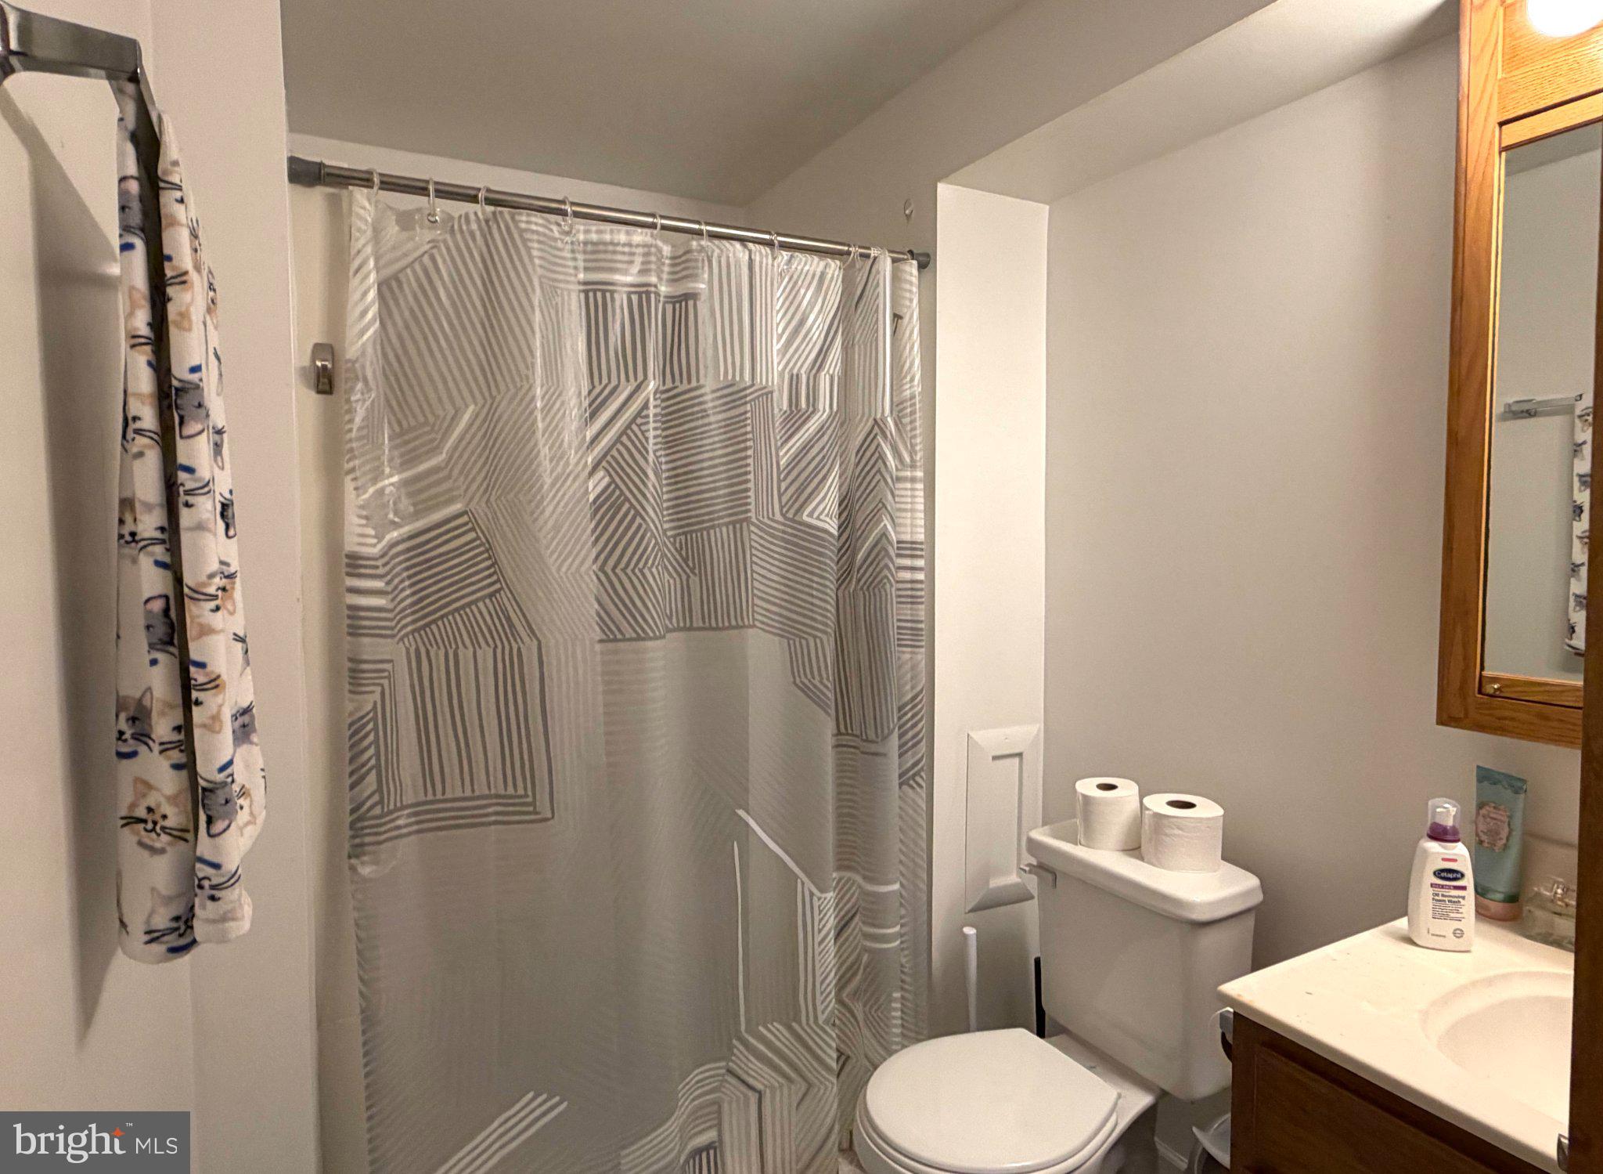
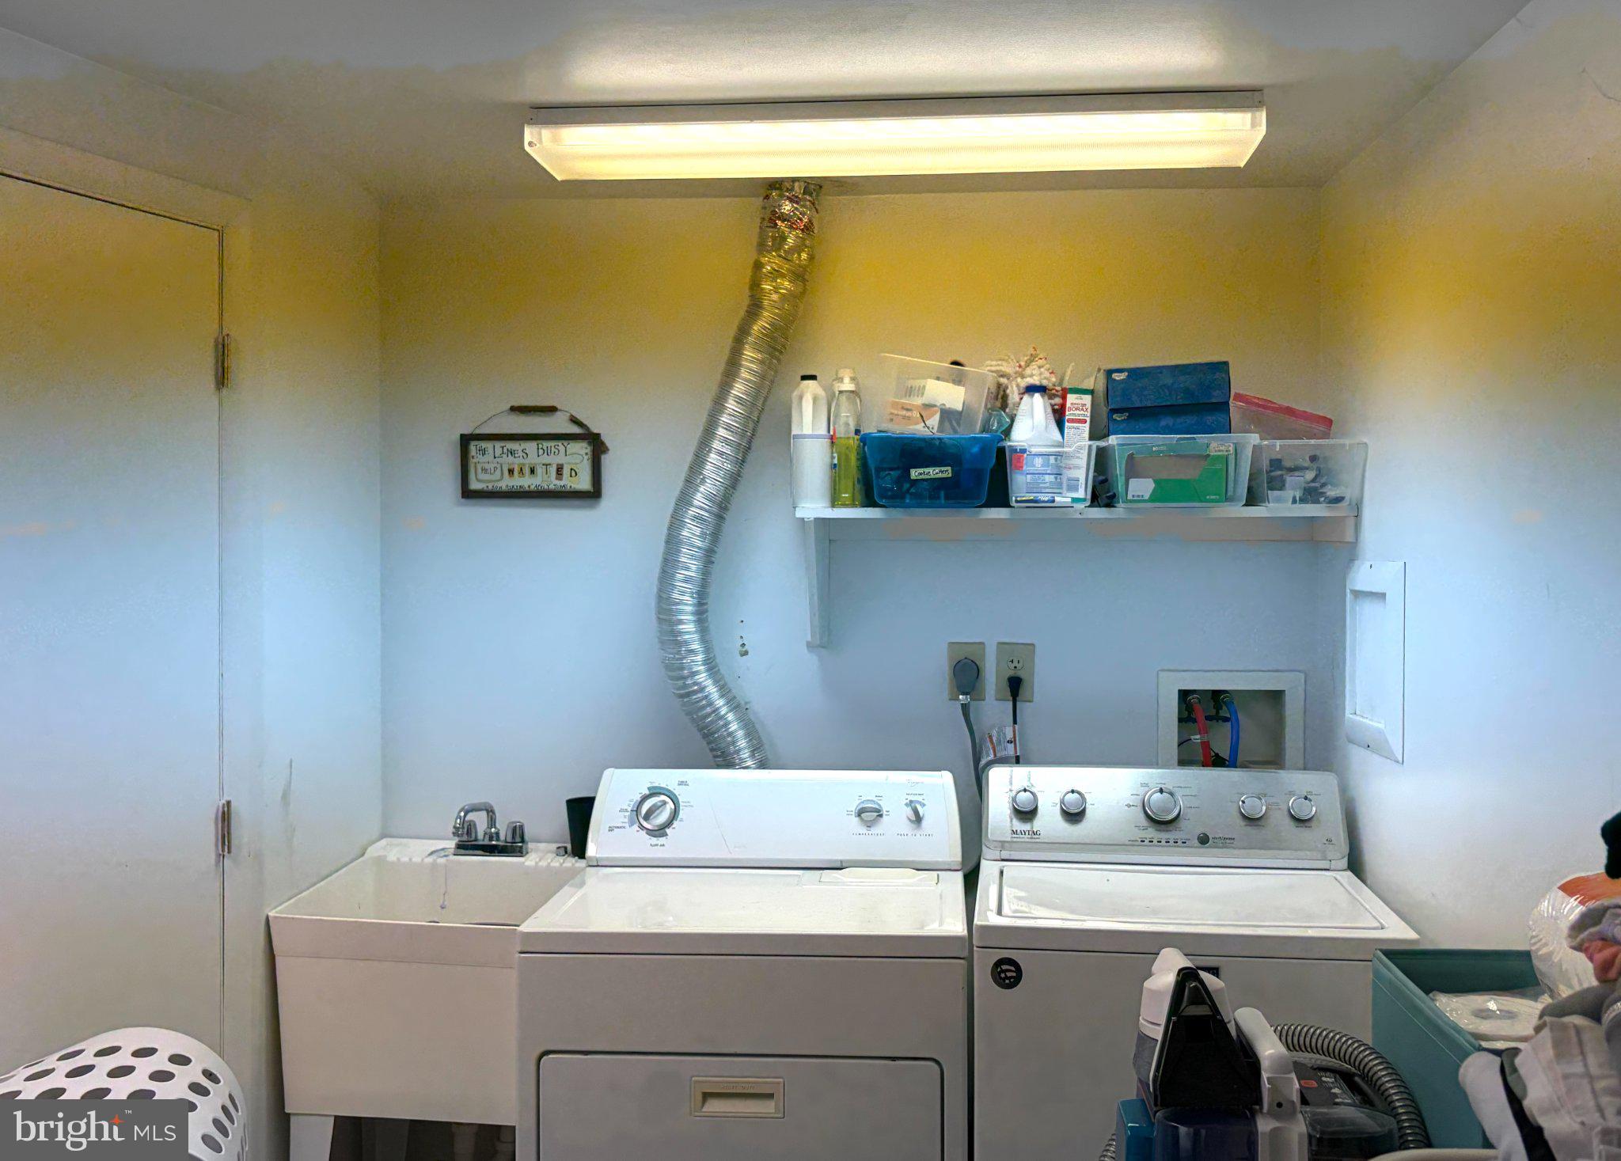
The fully finished walkout lower level provides incredible flexibility with a large room ideal for a family room, office, guest space, or recreation area, along with a laundry room and third full bath. 

Whether you're looking for a residence or investment property, don't miss this charming and warm home !

803 GALEN DRIVE

Message successfully sent.

What would you like to know?

What is 3 + 4 ?

I agree to receive email communication and understand I can unsubscribe at any time.

I agree to be contacted by Charis Realty Group via call, email, and text for real estate services. To opt out, you can reply 'stop' at any time or reply 'help' for assistance. You can also click the unsubscribe link in the emails. Message and data rates may apply. Message frequency may vary. Privacy Policy

Related Properties

Lovely townhome with spacious rooms and plentiful natural light in Greenwood Townhomes II!  Enter into a sizable living room featuring hardwood floors, a large window, built-ins and a dining area.  The large kitchen boasts ample cabinetry and countertop space, some stainless steel appliances, and a breakfast bar while the adjacent dining area has access to the rear deck for grilling or dining al fresco.  A half bathroom completes the main floor.  Upstairs you'll find three ample sized bedrooms and two full baths, including a primary suite with an ensuite bath and a walk-in closet.  The finished lower level is great for a media room, recreational area, or gym.  There's also a large walk-in closet, a laundry room, and a mechanical/storage room in the basement.  Relax on the back deck taking in the shade of the mature trees.  Other features include economical gas heat, central AC, radon mitigation, a utility sink, and a one gar garage with additional storage.  Close to parks, schools, bike paths, a public pool, PA game lands, a movie theatre, restaurants, and shopping, plus a short drive to downtown State College and  Penn State's Campus.  There's even nearby public transportation via CATA bus service.  Lots to like!
#PACE2520210

STATE COLLEGE

868 GALEN DRIVE

3 Beds

2 Baths

1,948 Sq.Ft.

$282,900

MLS#: PACE2520210
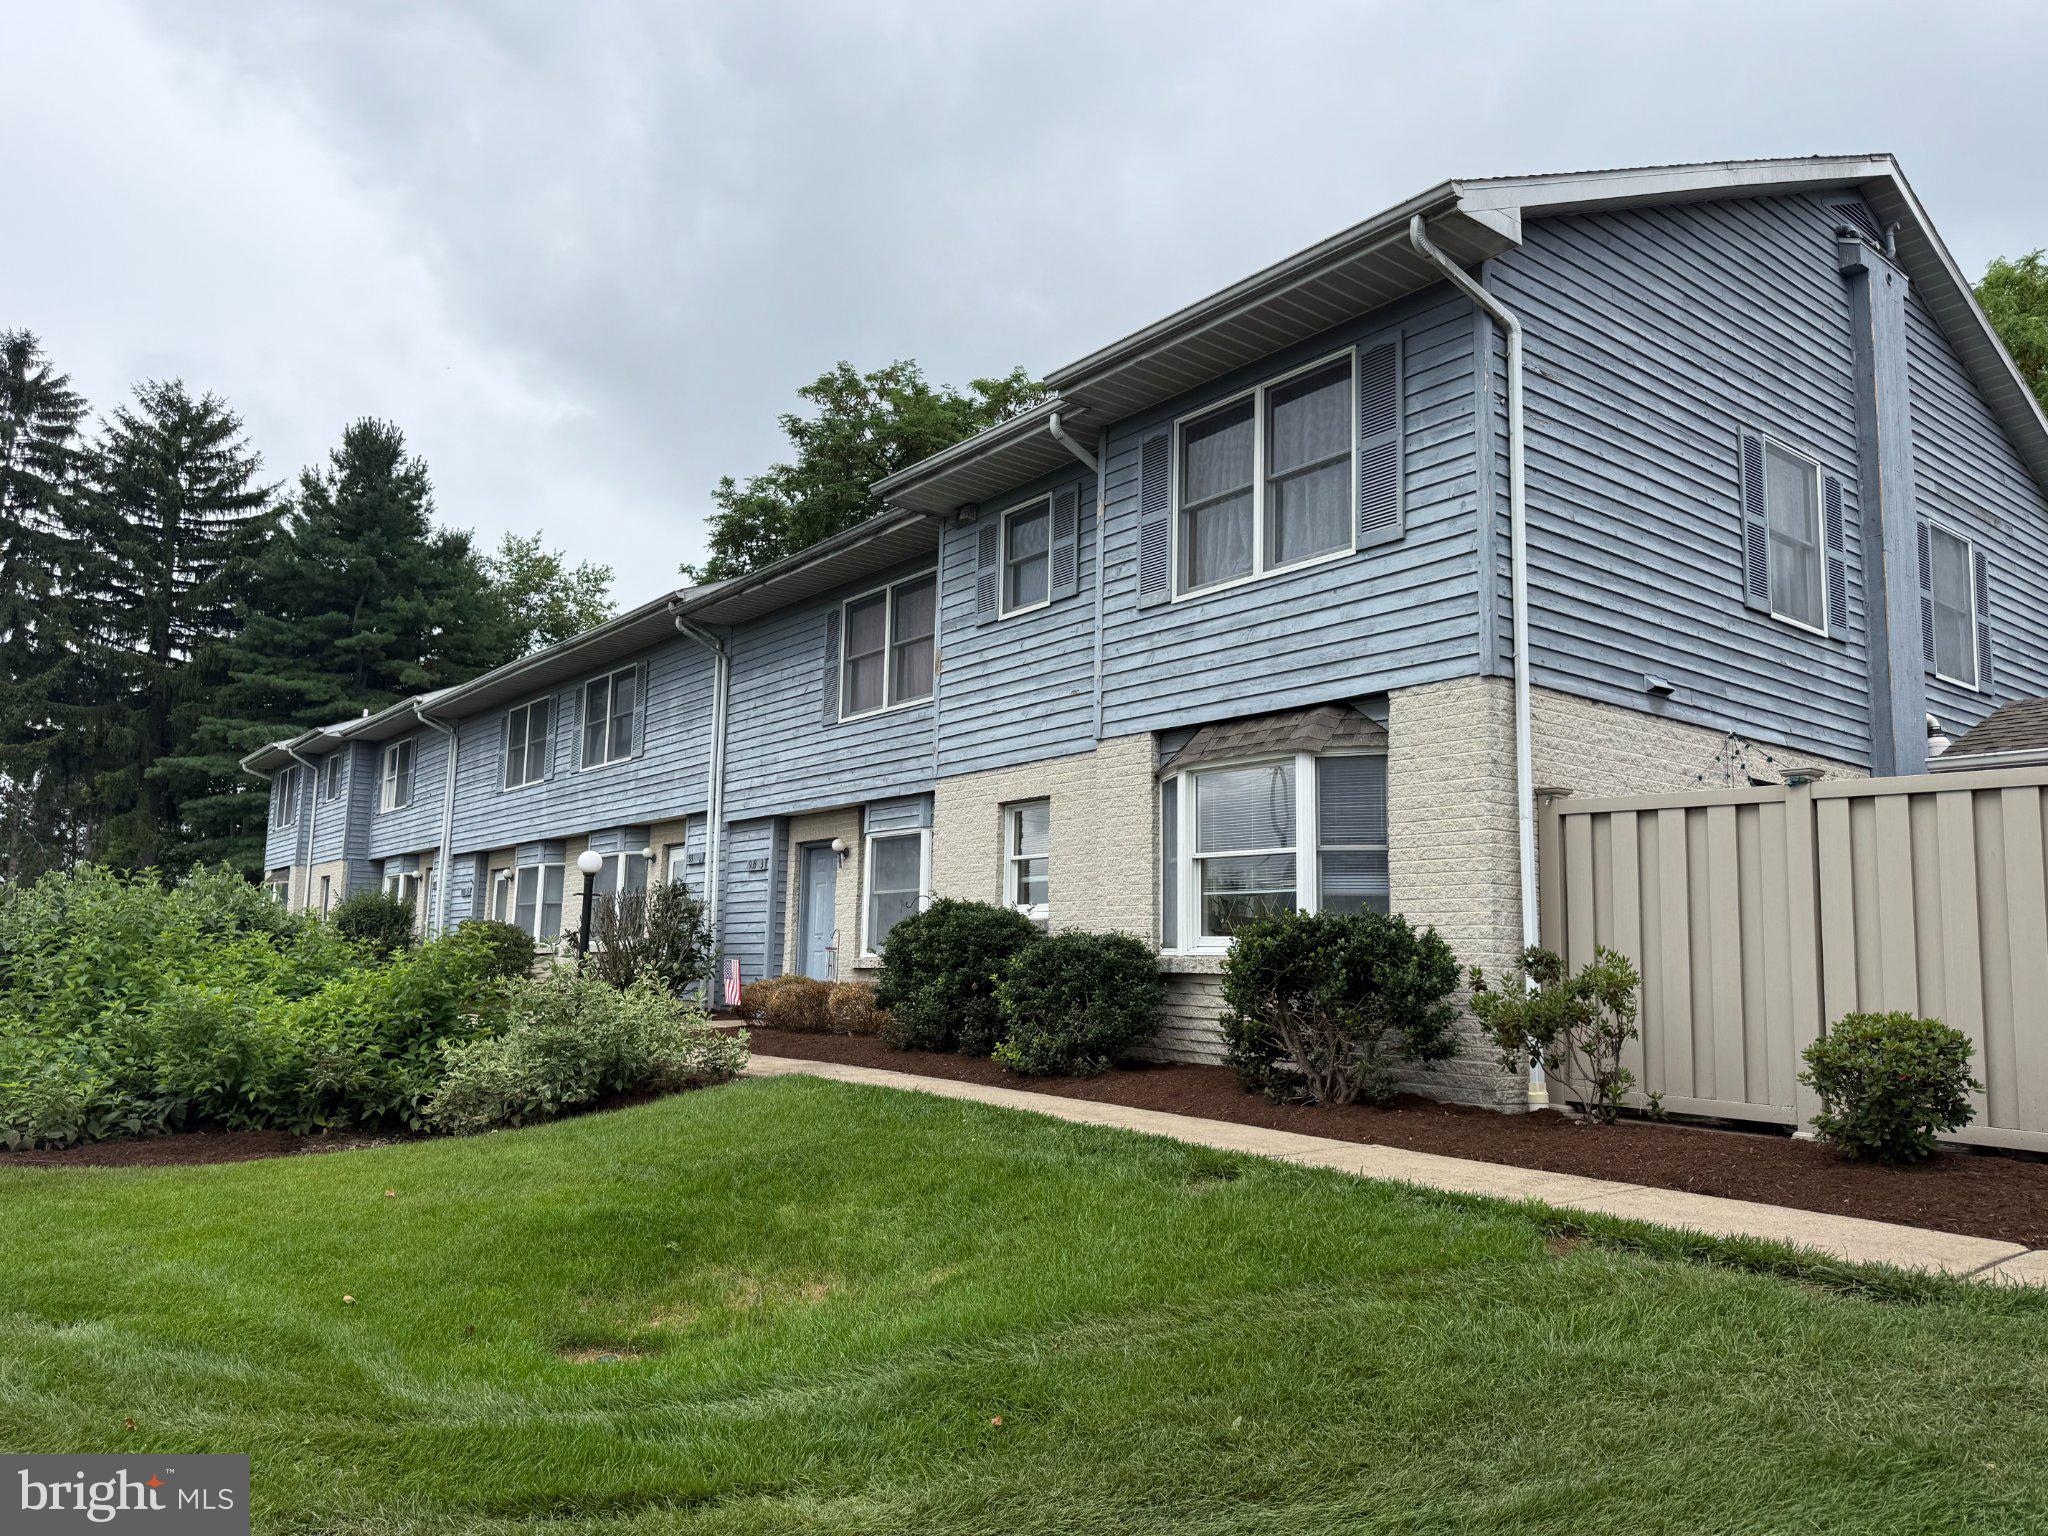
Generate rental income today and secure your future Penn State home-away-from-home, investment or personal residence. Currently leased through July 2027, this two-bedroom, one-and-a-half-bath Shamrock Townhome offers an excellent investment opportunity with the flexibility to transition into a personal game-day retreat, weekend escape, or year-round residence. Conveniently located just minutes from Penn State and downtown State College, this property combines strong rental appeal with the opportunity to enjoy the Penn State lifestyle for years to come. Tenant occupied - 24 hour notice required for showings.
#PACE2519758

STATE COLLEGE

933 W WHITEHALL ROAD 3

2 Beds

1 Baths

1,154 Sq.Ft.

$235,500

MLS#: PACE2519758
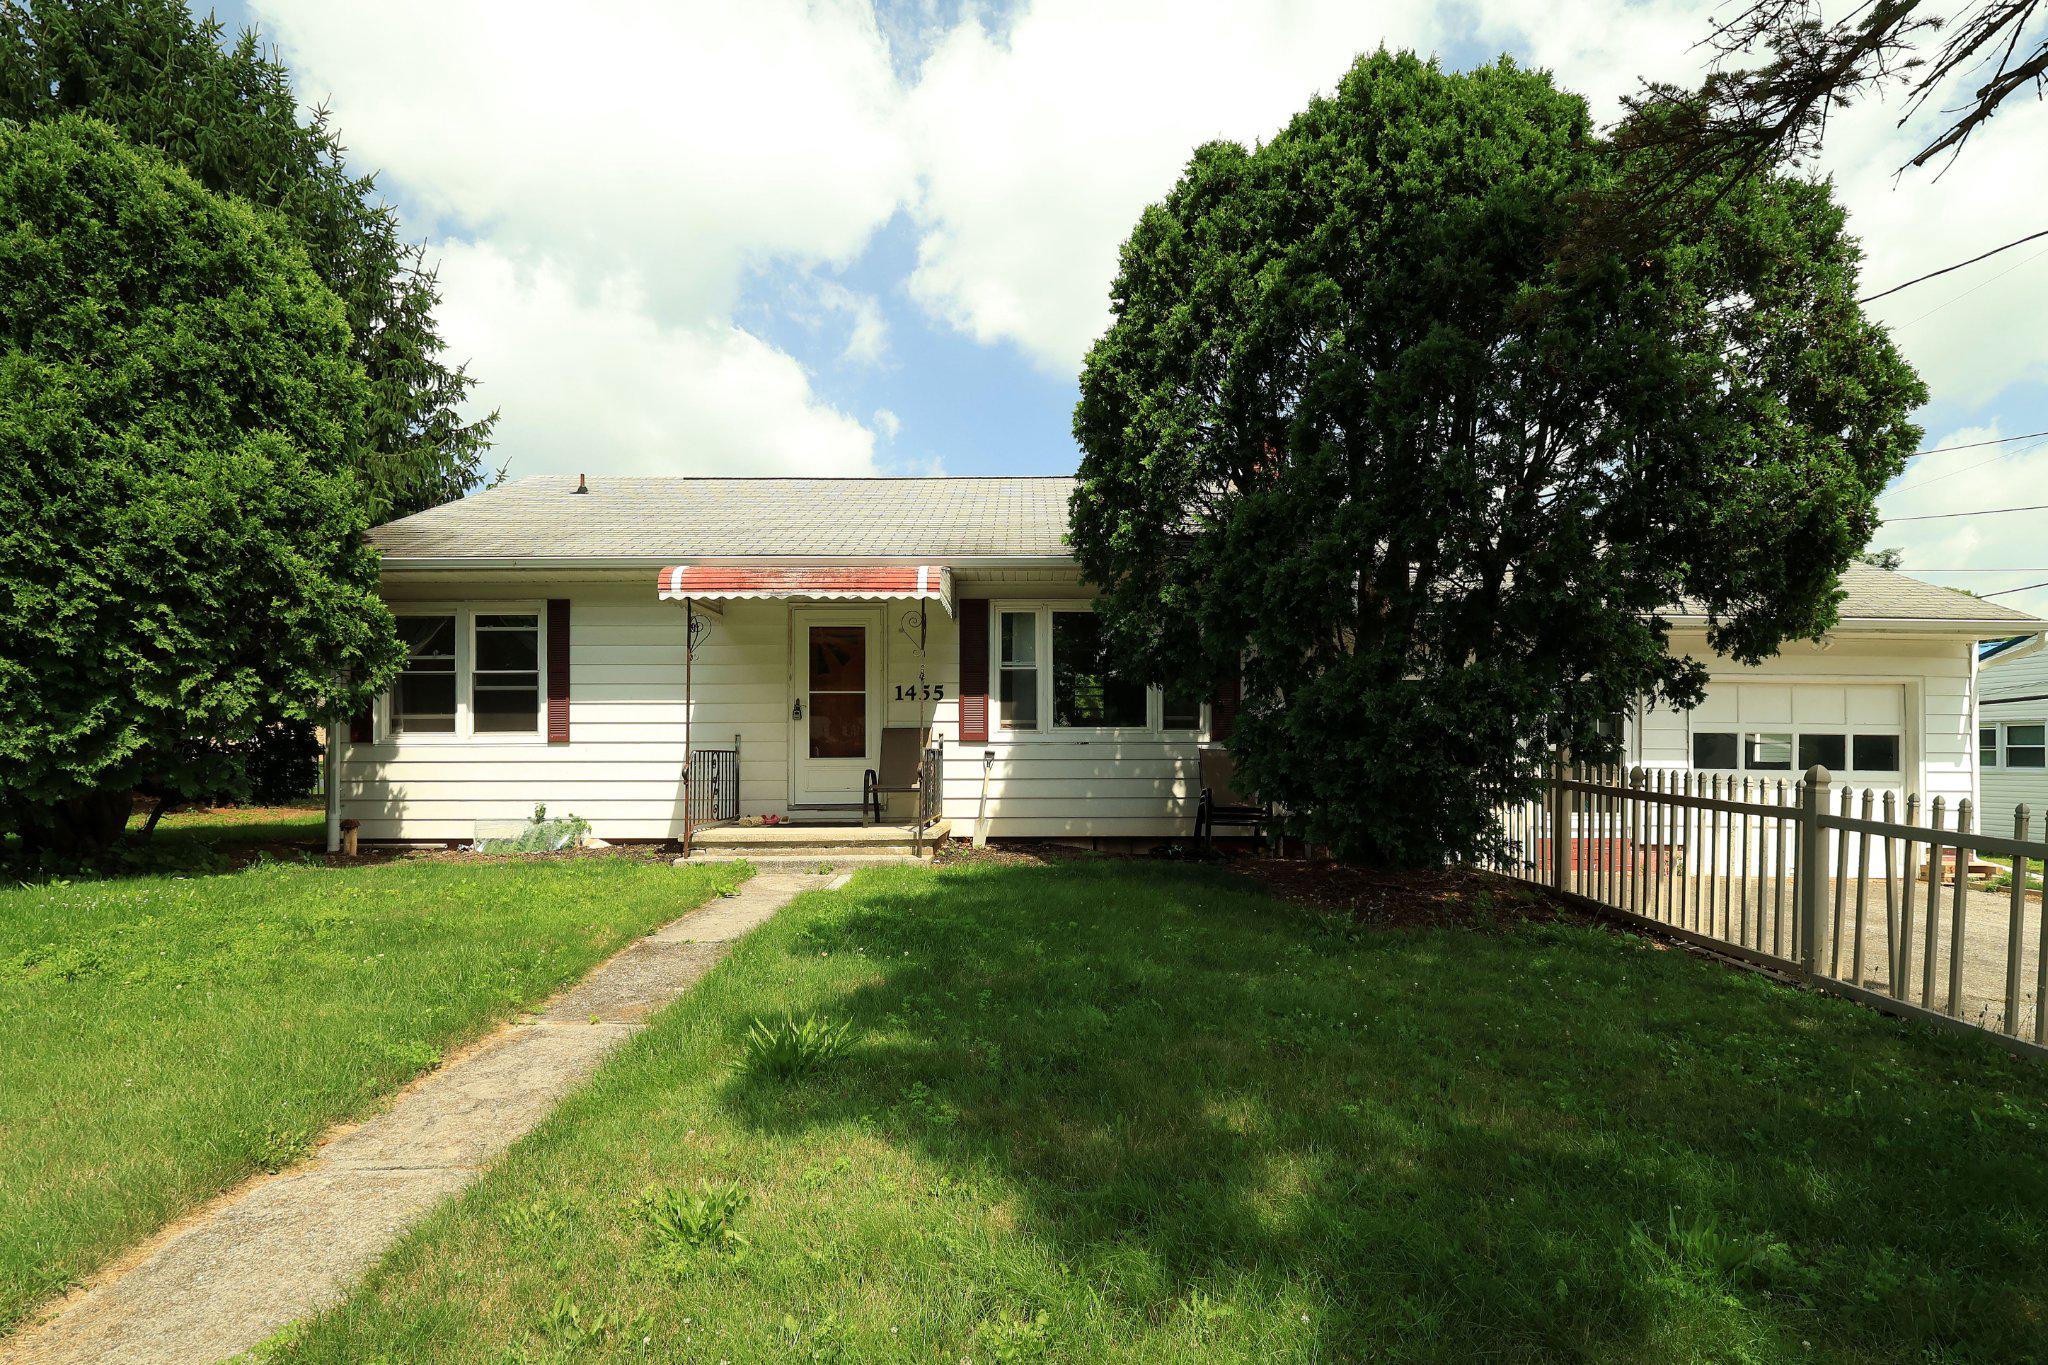
Welcome home to a charming property that blends timeless character with modern updates, featuring a beautifully renovated kitchen and a convenient location just minutes from State College. 

Step inside to warm hardwood floors that flow throughout the home, creating an inviting atmosphere from the moment you enter. The thoughtfully updated kitchen, completed in 2024, showcases crisp white cabinetry, upgraded countertops, and a fresh, bright design that makes both everyday meals and entertaining a pleasure. Three comfortable bedrooms and a full bath provide functional living space, while the partially finished basement offers flexibility for a recreation room, home office, workout area, or additional storage.

Outside, the fully fenced yard is enclosed with low-maintenance white vinyl fencing, providing a private setting for outdoor gatherings, gardening, pets, or simply relaxing in the fresh air.

Located close to Penn State's campus, this home offers easy access to State College's restaurants, shopping, parks, and everyday conveniences, making it an excellent choice for those seeking both comfort and accessibility.

The 2024 kitchen renovation is a standout feature, combining stylish white cabinetry with upgraded countertops to create a space that feels both contemporary and welcoming. Paired with hardwood floors, versatile lower-level living space, and a fenced yard, this home offers a wonderful balance of classic appeal and an exceptional location. Property is being sold as-is.
#PACE2519658

STATE COLLEGE

1455 ASH AVENUE

3 Beds

1 Baths

1,472 Sq.Ft.

$319,900

MLS#: PACE2519658

New on site today
Living is easy in the sought‑after Village Heights community! 352 Village Heights Drive is lovely end-unit condo offering an open‑concept floorplan with essential main‑floor living, 2 bedrooms, 2 baths, and 1,400+ square feet. The living room brings comfort and character with a tray ceiling, built‑ins, a cozy gas fireplace, and a large picture window that fills the space with natural light. The kitchen provides ample cabinetry, a center island, and a dedicated pantry to support everyday cooking. A convenient laundry room and one‑car garage connect directly to the kitchen, making daily routines and grocery trips a breeze. Both bedrooms — including a spacious primary suite with a walk‑in closet — sit in their own private wing off the living room, along with a second full bath. Enjoy the outdoors from the charming front porch or the private deck just off the dining area. Village Heights is a gated 55+ community offering an indoor swimming pool, fitness center, meeting rooms, and a restaurant‑quality meal service available in the main building or packaged to take home. Condo fees include lawn care, snow removal, landscaping, common‑area maintenance, water, sewer, and trash. With security, convenience, and thoughtful amenities, this community provides a comfortable, hassle-free lifestyle. With a prime location near shops, restaurants, and Beaver Stadium, this home pairs thoughtful main‑floor living with access to everything State College has to offer - you won't want to miss it!
#PACE2520308

STATE COLLEGE

352 VILLAGE HEIGHTS DRIVE

2 Beds

2 Baths

1,452 Sq.Ft.

$285,000

MLS#: PACE2520308

Enjoy comfortable main‑floor living in this inviting 2-bedroom, 2-bath condo at The Summit at Shiloh. This ground‑level home offers bright, easy‑to‑use living spaces and a thoughtful layout designed for optimal convenience. The galley‑style kitchen features ample cabinetry, granite countertops, and stainless‑steel appliances, creating an efficient space for your cooking needs. Just off the kitchen, an in‑unit laundry area adds everyday practicality. Gather around the high‑top bar seating or enjoy the open dining/living room combination filled with natural light. The primary bedroom provides a relaxing retreat with a full ensuite bath, including a dual‑vanity, stall shower, linen storage, and a generous walk‑in closet. A spacious second bedroom enjoys direct access to the second full bath, which also serves the main living area. The Summit at Shiloh provides a variety of amenities, including a clubhouse with a large great room, fitness center, and an indoor pool. Don’t miss this move-in ready condo close to Penn State, shopping, restaurants and more! See it today!
#PACE2519748

STATE COLLEGE

200 JEFFERSON AVENUE 216

2 Beds

2 Baths

1,523 Sq.Ft.

$269,900

MLS#: PACE2519748

New on site 1 day ago
Very nicely updated and mostly remodeled all brick ranch situated in a great Borough location within walking distance to downtown State College, Penn State University and State College High School. This home includes a current rental permit with a student license as well! The owner has just installed new Luxury Vinyl Plank flooring in the living room, hallway and bedrooms, new stainless appliances in the kitchen and stackable washer and dryer in the first floor laundry. The kitchen also includes new granite counter tops and a new stainless steel sink. The entire home has been repainted and within the last 5 years, the owner has installed a new roof, gutters and downspouts and had the chimney completely repointed. The hot water baseboards have all been replaced in 2025 as well. This great Borough home has all of the heavy lifting complete and is in move in condition! Don't hesitate, call for your appointment today!
#PACE2520342

STATE COLLEGE

105 WESTERLY PARKWAY

2 Beds

1 Baths

936 Sq.Ft.

$304,900

MLS#: PACE2520342

New on site today
Cute as a button!  This well-maintained, move-in ready ranch home delivers on all levels.  From the bright living room with a triple window, crown molding, and bamboo floors, to the sizable eat-in kitchen with stainless steel appliances, to the primary suite featuring an updated bath and a walk-in closet, and the updated hall bath, you'll appreciate the amenities this home offers.  There's plenty of space for play and for having fun watching the game or your favorite show & movie in the finished lower level that comes complete with a wet bar and built-ins.  Enjoy ample storage in the unfinished laundry/storage/mechanical room, which could double as a gym or hobby space, and benefit from efficient gas heat and comfortable central air conditioning.  Relax or entertain on the rear deck enjoying views of your flat lawn and the trees behind.  There's even a current rental permit in place.  With several parks and a walking path winding throughout the neighborhood, you'll love the setting and this location that's close to shopping, restaurants, schools, pools, and movies.   Nearby access to downtown State College and Penn State's Campus via North Atherton Street and I-99 makes access convenient to many locations.  Whether your first home, a second home, a downsizing opportunity, or an investment, this lovely home hits the mark!
#PACE2520344

STATE COLLEGE

313 GHANER DRIVE

3 Beds

2 Baths

1,546 Sq.Ft.

$327,500

MLS#: PACE2520344

New on site today
Welcome to this beautifully maintained single-family home in the desirable Nittany Glen development, offering comfortable one-story living with thoughtful spaces and exceptional community amenities. This inviting home features two bedrooms, two full baths, a dedicated office, and a bright sunroom—all conveniently located on one level.
Step inside to a spacious living room featuring a cozy gas fireplace and an open flow into the dining room and kitchen, creating an ideal space for both everyday living and entertaining. The kitchen offers gorgeous rich wood cabinetry with an abundance of storage and workspace, complemented by new stainless steel appliances installed in 2025. Just off the kitchen, the sunroom is filled with natural light and provides a peaceful spot to relax or enjoy your morning coffee.
The spacious owner’s suite features a large closet and a private full bath with a double vanity, an additional closet, and a walk-in shower. A second bedroom and additional full bath provide comfortable accommodations for guests. Don’t miss the beautiful office, which offers wonderful flexibility and could easily serve as a hobby room, bedroom, or whatever space best suits your needs.
For added convenience, the laundry is located on the main level and is just steps from the one-car garage. LVP flooring flows throughout the main living areas, creating a clean, cohesive look with easy maintenance. Step outside to enjoy the lovely back deck—perfect for relaxing, entertaining, or enjoying the outdoors.
Nittany Glen offers an array of amenities designed to enhance your lifestyle, including a clubhouse, fitness room, library, meeting room, picnic area, and outdoor pool. With its convenient one-level floor plan, beautiful updates, flexible living spaces, and wonderful community amenities, this home is a must-see!
Tenant occupied until end of lease, 11/30/2026.
#PACE2520268

STATE COLLEGE

151 FULTONS RUN ROAD

2 Beds

2 Baths

1,624 Sq.Ft.

$315,000

MLS#: PACE2520268

 - property

Send a message

Message successfully sent.

Your message

What is 3 + 4 ?

Reason for contacting?

I agree to receive email communication and understand I can unsubscribe at any time.

I agree to be contacted by Charis Realty Group via call, email, and text for real estate services. To opt out, you can reply 'stop' at any time or reply 'help' for assistance. You can also click the unsubscribe link in the emails. Message and data rates may apply. Message frequency may vary. Privacy Policy

Sign Out

Virtual Assistant

Would you like to take the next step with this property? We can help you schedule a showing or virtual tour, or send you more details.

Yes, I would like more information.

Thank You for Your Reply, One of Our Agents will contact you as soon as possible

No, maybe later.

Thank you, you can always contact me via email, phone number or through the contact form.

Realhub AI

Lucy - Your AI-Powered Realtor

Update Your Temporary Password

Personalize your search

Enter your email and we'll notify you immediately when new listings match what you're looking for.

or enter email address

Already have an account ? Login here

Continue your home search

I agree to receive communications and understand I can unsubscribe at any time.

I agree to be contacted by Charis Realty Group via call, email, and text for real estate services. To opt out, you can reply 'stop' at any time or reply 'help' for assistance. You can also click the unsubscribe link in the emails. Message and data rates may apply. Message frequency may vary. Privacy Policy

Already have an account ? Login here

We use cookies

We use cookies primarily for analytics to enhance your experience. By accepting, you agree to our use of these cookies. You can manage your preferences or learn more about our cookies policy.