
Property
Beds
4
Full Baths
3
1/2 Baths
1
Year Built
2004
Sq.Footage
4,537
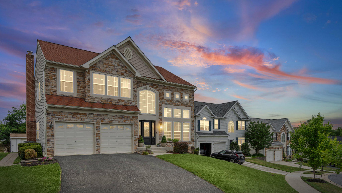
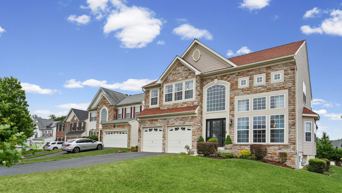
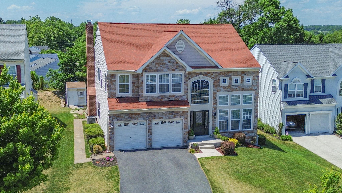
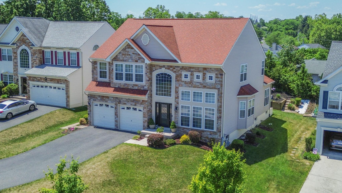
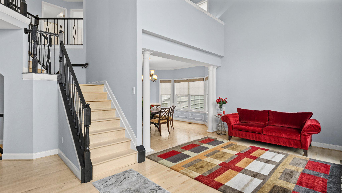
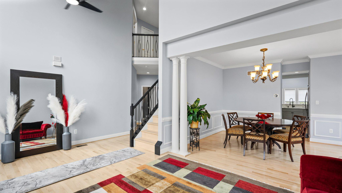
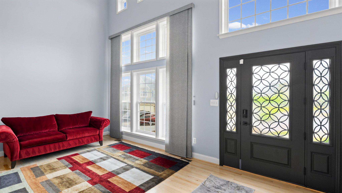
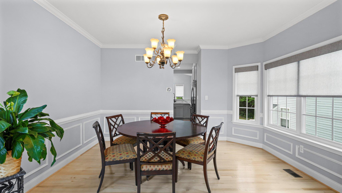
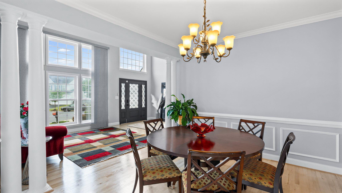
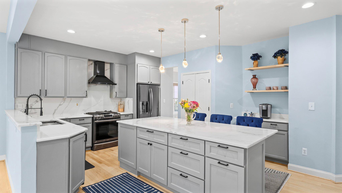
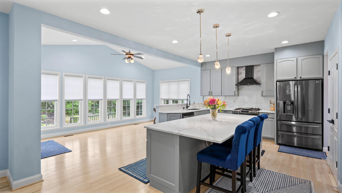
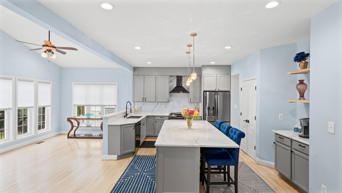
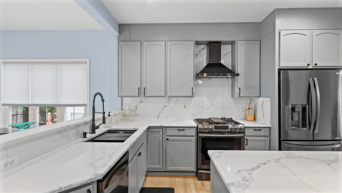
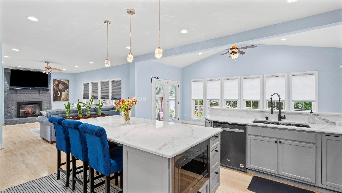
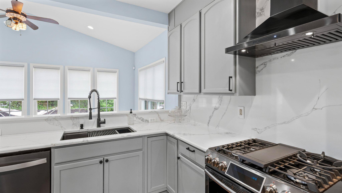
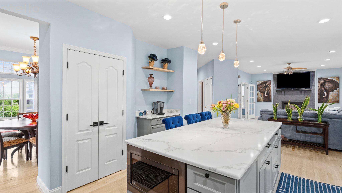
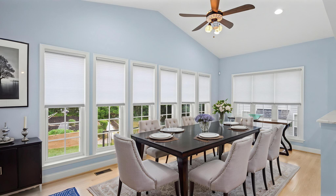
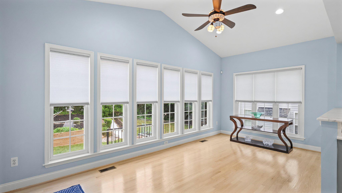
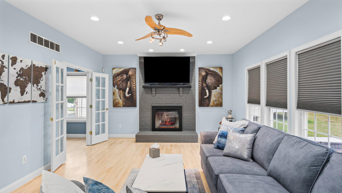
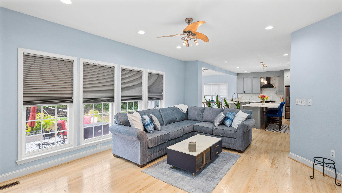
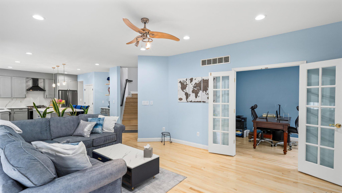
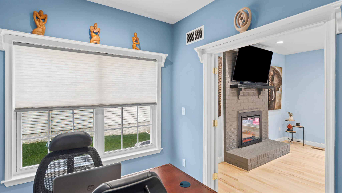
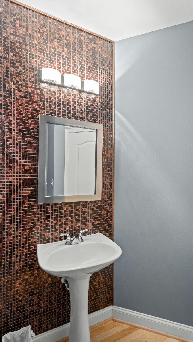
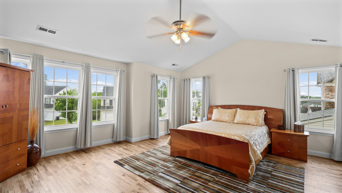
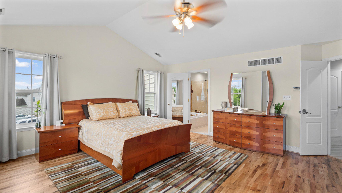
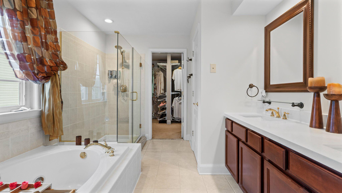
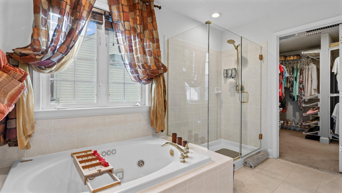
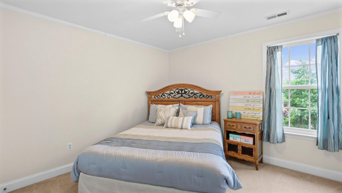
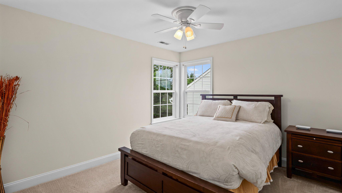
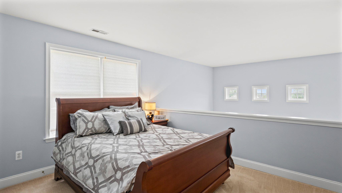
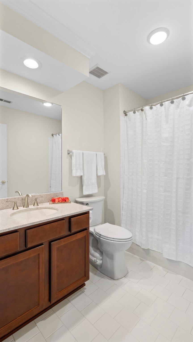
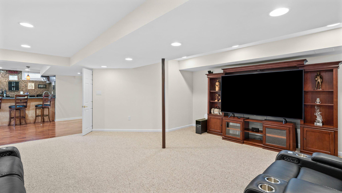
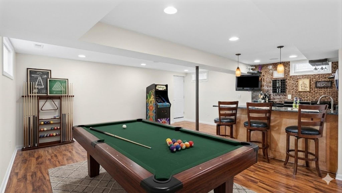
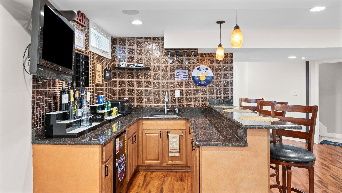
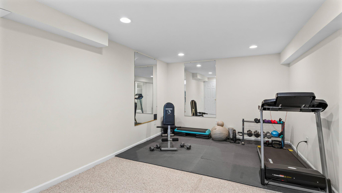
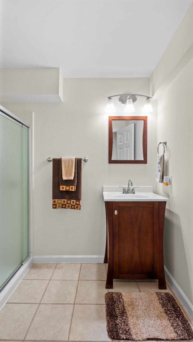
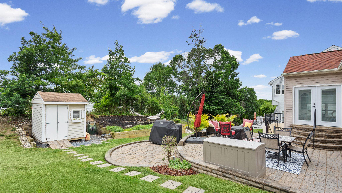
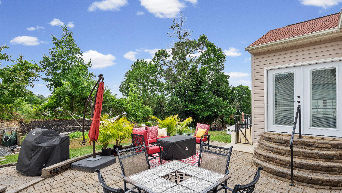
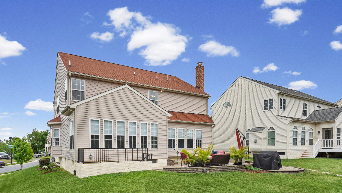
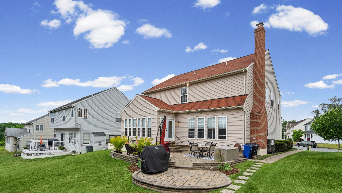
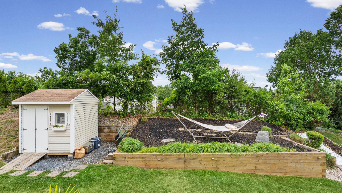
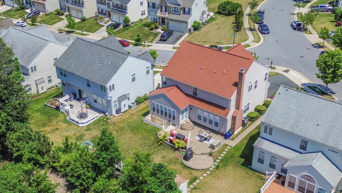
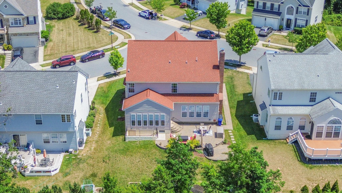
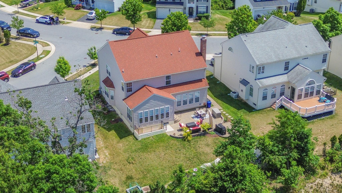
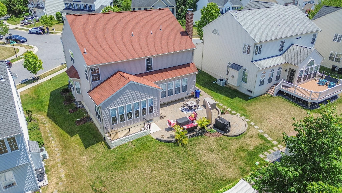
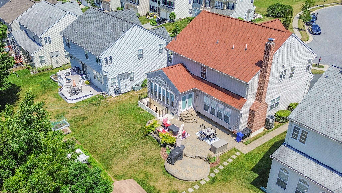
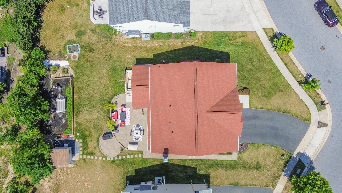
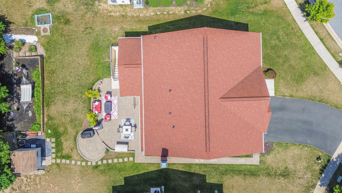
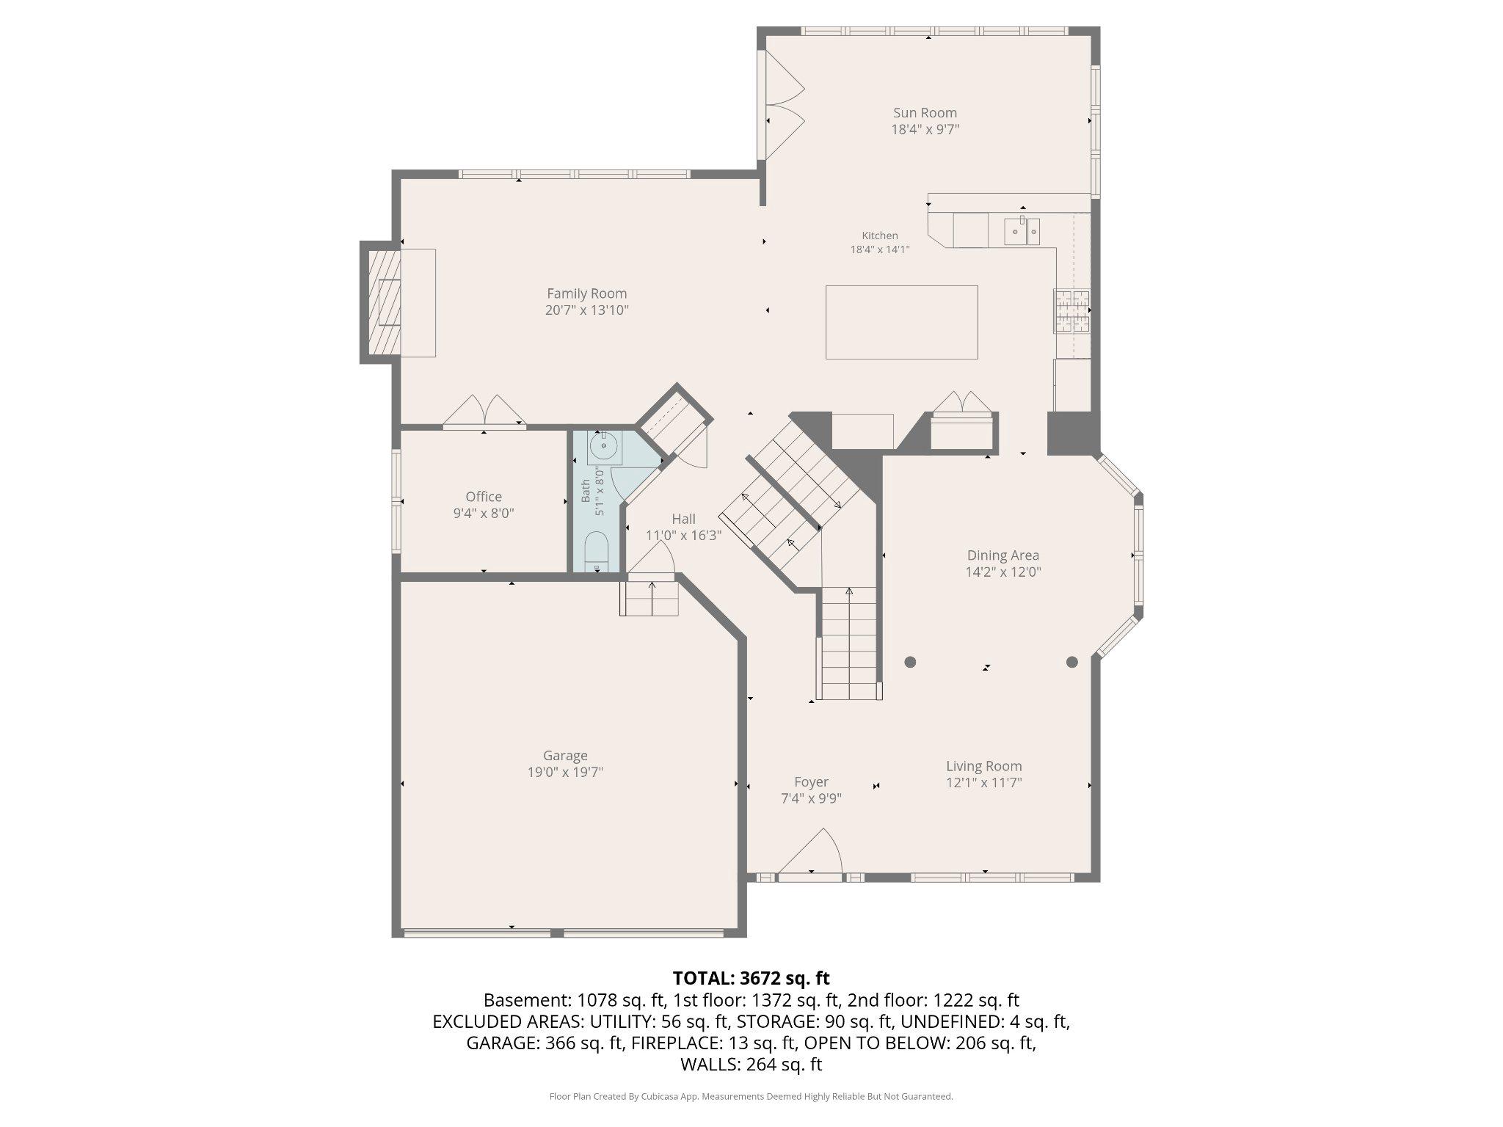
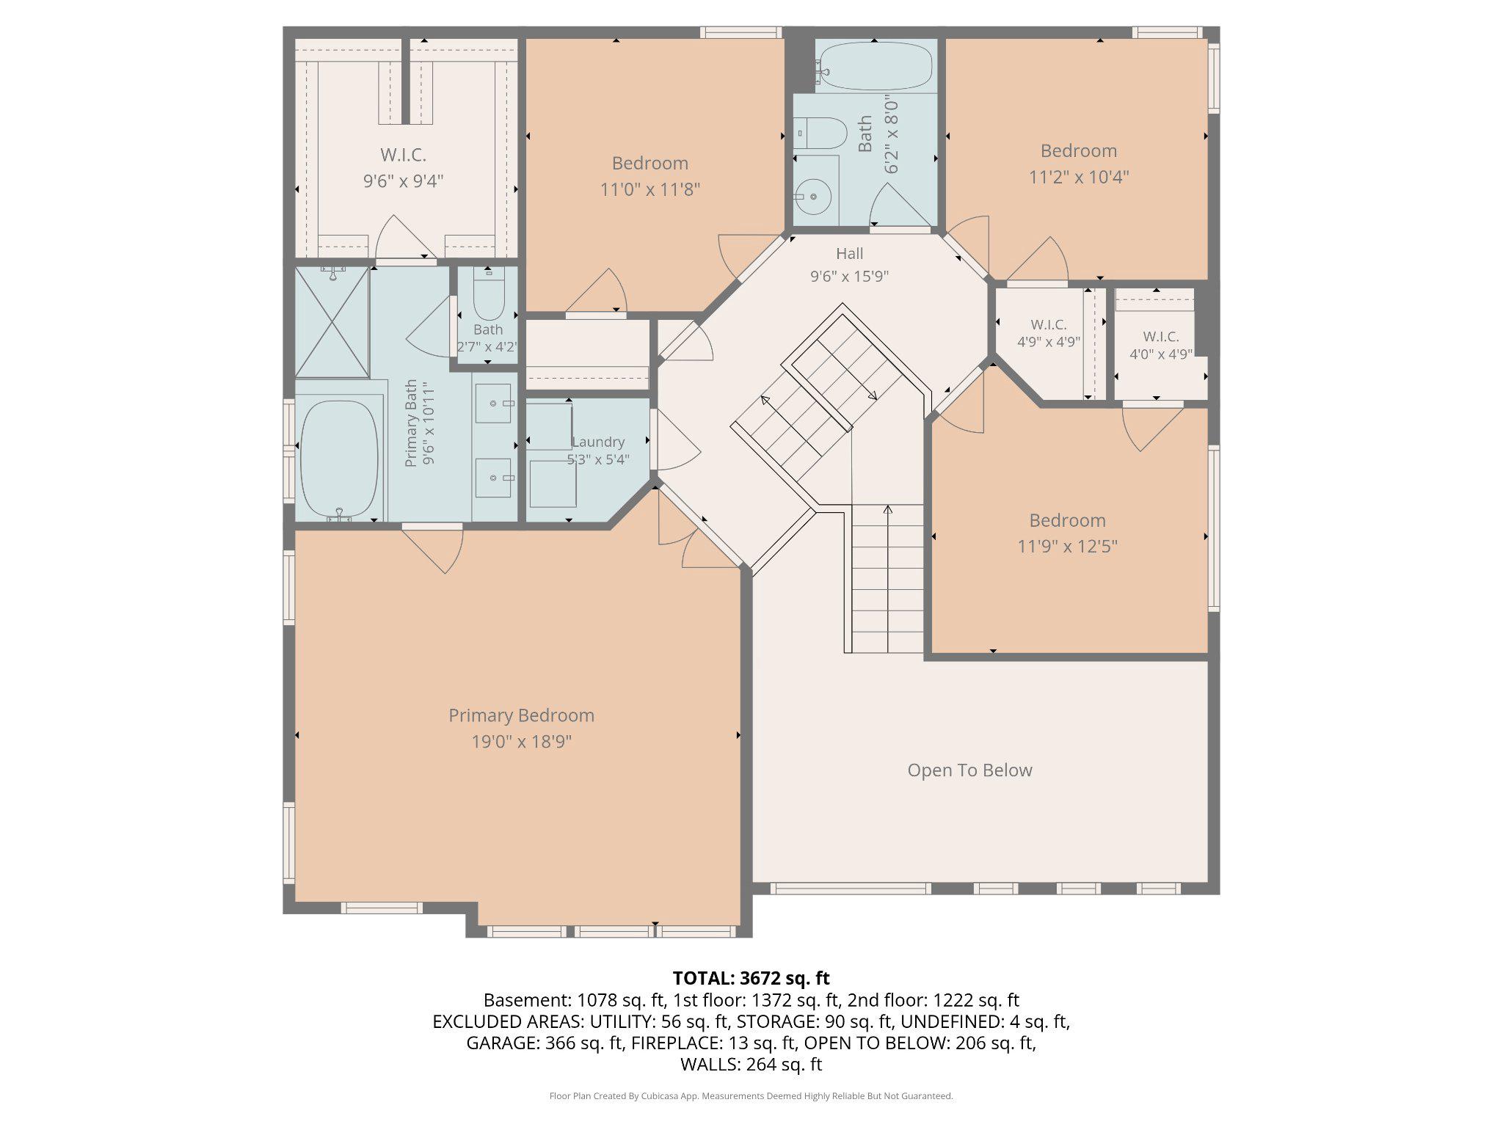
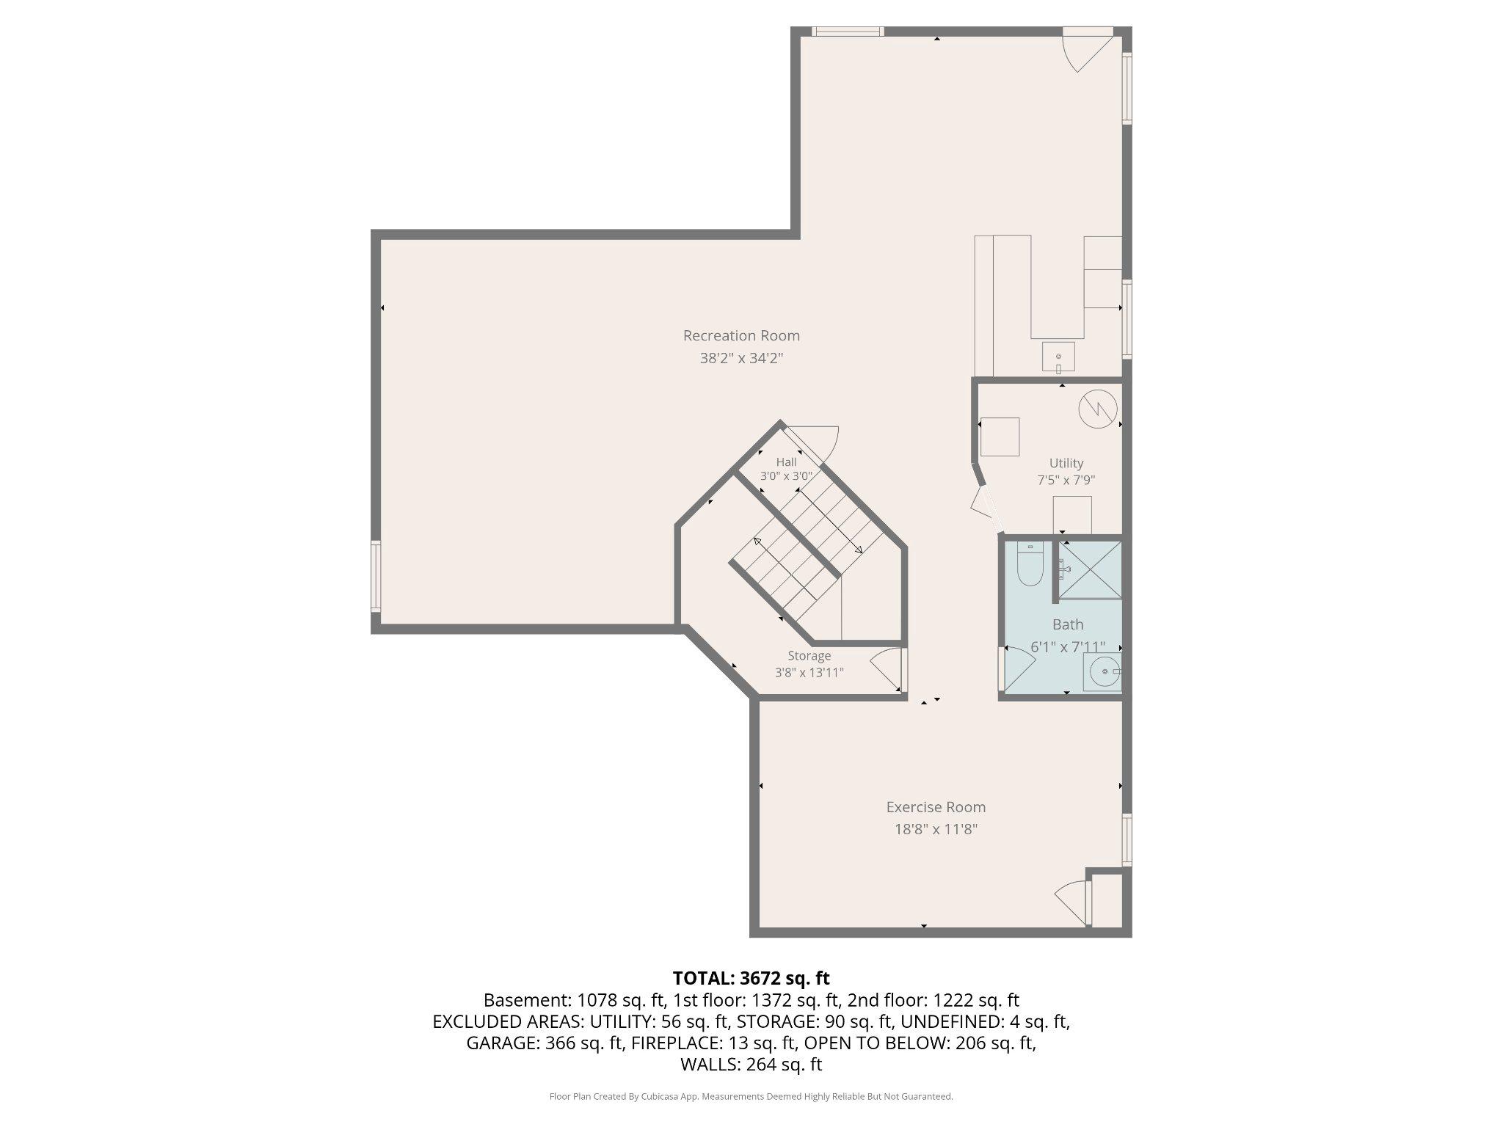
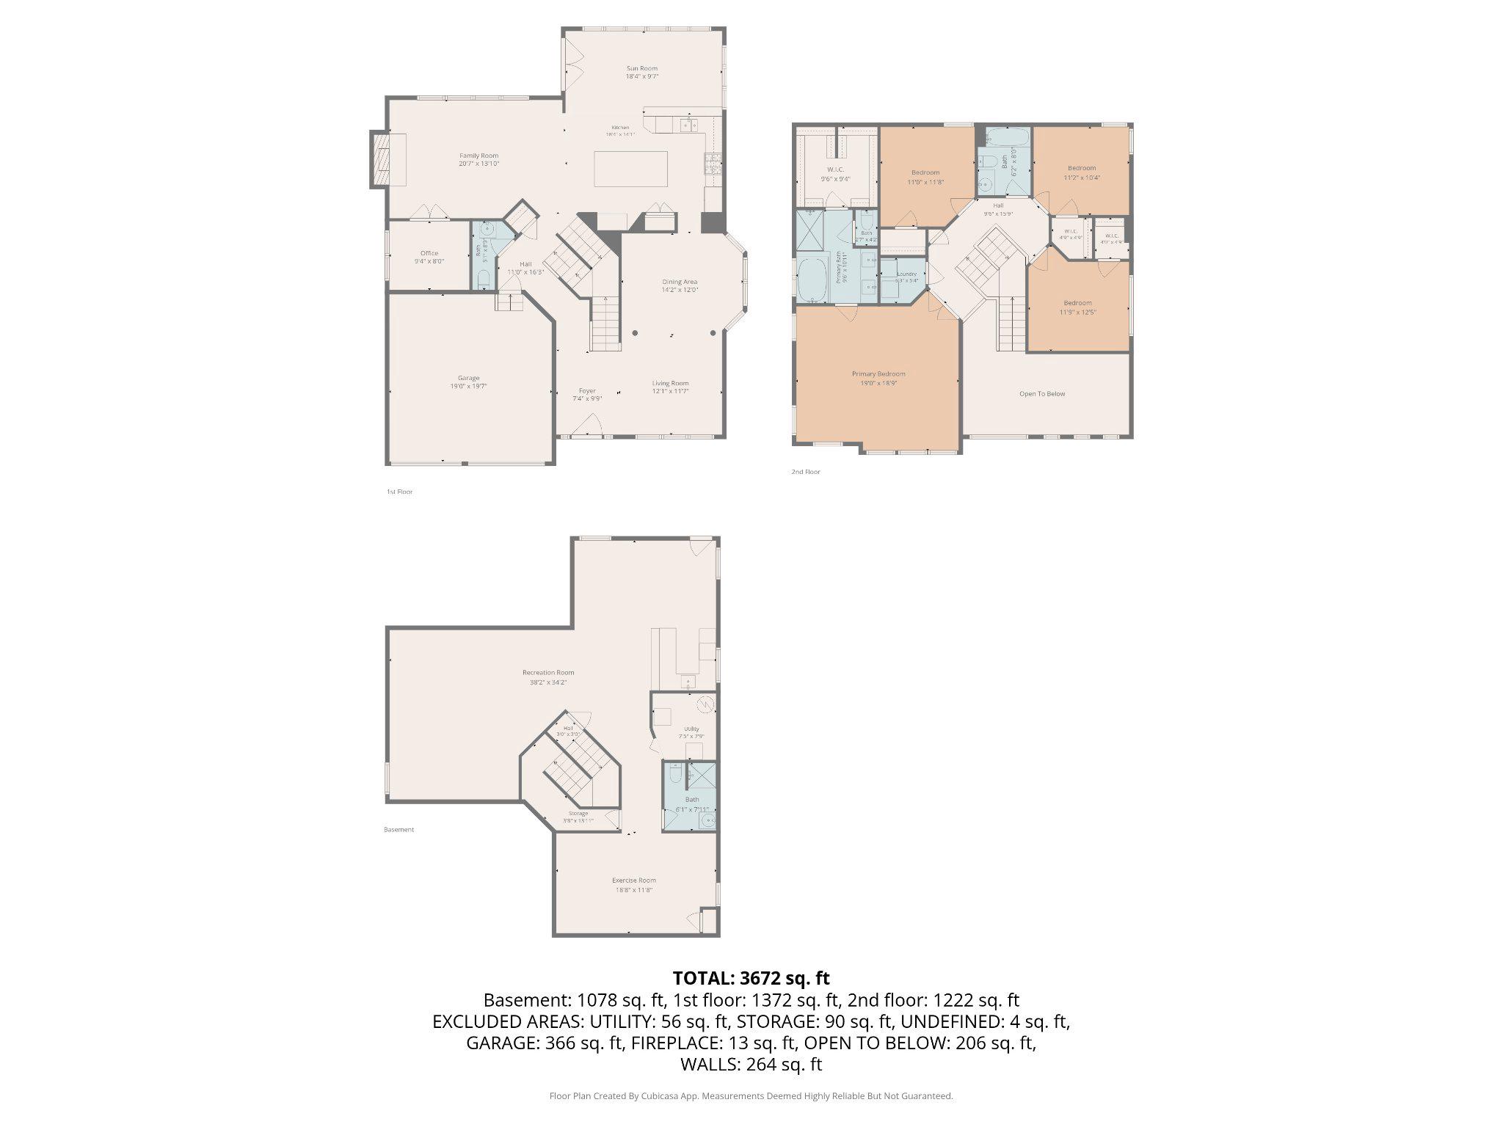
Welcome to this stunning stone-front Colonial, showcasing exceptional curb appeal, professional landscaping, and a dramatic Palladian window that immediately captures your attention. Offering three fully finished levels of living space, this meticulously maintained home impresses from the moment you step inside with a soaring two-story foyer and living room, elegant 9+ foot ceilings throughout the main level, and dual staircases leading to the upper level. The formal dining room is richly appointed with crown molding, chair rail, and wainscoting, while the spacious family room is anchored by a cozy fireplace. The recently updated gourmet eat-in kitchen is truly a showstopper, featuring quartz countertops, a matching quartz backsplash, oversized quartz island with seating for 3-4 and custom pop-up charging stations, black stainless steel appliances, a dedicated coffee station, and a pantry. Just off the kitchen, the light-filled breakfast room boasts cathedral ceilings and French doors leading to your private outdoor retreat complete with a brick paver patio and walkway—perfect for relaxing or entertaining. The main level is completed by a private office with double glass-panel doors and a convenient powder room. The upper level hosts a luxurious primary suite featuring updated hardwood flooring, cathedral ceilings, a walk-in closet, and a spa-inspired ensuite bath with a frameless glass shower, ceramic tile surround, jetted soaking tub, and dual vanities. Three additional generously sized bedrooms—including two with ceiling fans and one accented with crown molding—plus a full hall bathroom and convenient upper-level laundry closet complete the upper floor. Designed for both entertaining and everyday enjoyment, the fully finished lower level offers an expansive game room featuring engineered hardwood flooring, walk-up access to the rear yard, and a custom wet bar with granite countertops and a stylish 1x1 tile backsplash. A spacious rec room and dedicated fitness room provide additional versatile living space with carpeting throughout, while a full bathroom adds extra convenience. Complete with an oversized two-car attached garage and rear storage shed, this exceptional home offers the perfect blend of luxury, comfort, and functionality.
Features & Amenities
Interior
-
Other Interior Features
Eat-in Kitchen, Bar, Ceiling Fan(s), Kitchen Island, Recessed Lighting, Walk-In Closet(s), Cathedral Ceiling(s), High Ceilings, Crown Molding, Open Floorplan, Soaking Tub
-
Total Bedrooms
4
-
Bathrooms
3
-
1/2 Bathrooms
1
-
Above Grade Finished Area
2968.0
-
Basement YN
YES
-
Cooling YN
YES
-
Cooling
Central Air, Ceiling Fan(s), Electric
-
Fireplace YN
YES
-
Heating YN
YES
-
Heating
Natural Gas, Forced Air
-
Pet friendly
N/A
Exterior
-
Garage
Yes
-
Garage spaces
2
-
Construction Materials
Stone, Vinyl Siding
-
Parking
Oversized, Garage Door Opener, Off Street, On Street, Garage, Driveway, Inside Entrance, Attached
-
Patio and Porch Features
Patio
-
Pool
No
-
Waterfront YN
NO
Area & Lot
-
Lot Size(acres)
0.19
-
Lot Size(square feet)
8276.0
-
Property Type
Residential
-
Property Sub Type
Single Family Residence
-
Architectural Style
Colonial
Price
-
Sales Price
$650,000
-
Tax Amount
$5,766
-
Sq. Footage
4, 537
-
Price/SqFt
$143
HOA
-
Association
Yes
-
Association Fee
$450
-
Association Fee Frequency
Annually
-
Association Fee Includes
N/A
School District
-
Elementary School
N/A
-
Middle School
N/A
-
High School
N/A
Property Features
-
New Construction
NO
-
Foundation Details
Concrete Perimeter
-
Senior Community YN
NO
-
Sewer
Public Sewer
-
Tax Lot
18
-
Water Source
Public
Schedule a Showing
Showing scheduled successfully.
Mortgage calculator
Estimate your monthly mortgage payment, including the principal and interest, property taxes, and HOA. Adjust the values to generate a more accurate rate.
Your payment
Principal and Interest:
$
Property taxes:
$
HOA fees:
$
Total loan payment:
$
Total interest amount:
$
Location
County
BALTIMORE
Elementary School
Middle School
High School
Listing Courtesy of Tony Migliaccio , Long & Foster Real Estate, Inc.
RealHub Information is provided exclusively for consumers' personal, non-commercial use, and it may not be used for any purpose other than to identify prospective properties consumers may be interested in purchasing. All information deemed reliable but not guaranteed and should be independently verified. All properties are subject to prior sale, change or withdrawal. RealHub website owner shall not be responsible for any typographical errors, misinformation, misprints and shall be held totally harmless.

AGENT
Brittany Reaver
Call Brittany today to schedule a private showing.

* Listings on this website come from the FMLS IDX Compilation and may be held by brokerage firms other than the owner of this website. The listing brokerage is identified in any listing details. Information is deemed reliable but is not guaranteed. If you believe any FMLS listing contains material that infringes your copyrighted work please click here to review our DMCA policy and learn how to submit a takedown request.© 2024 FMLS.
Related Properties
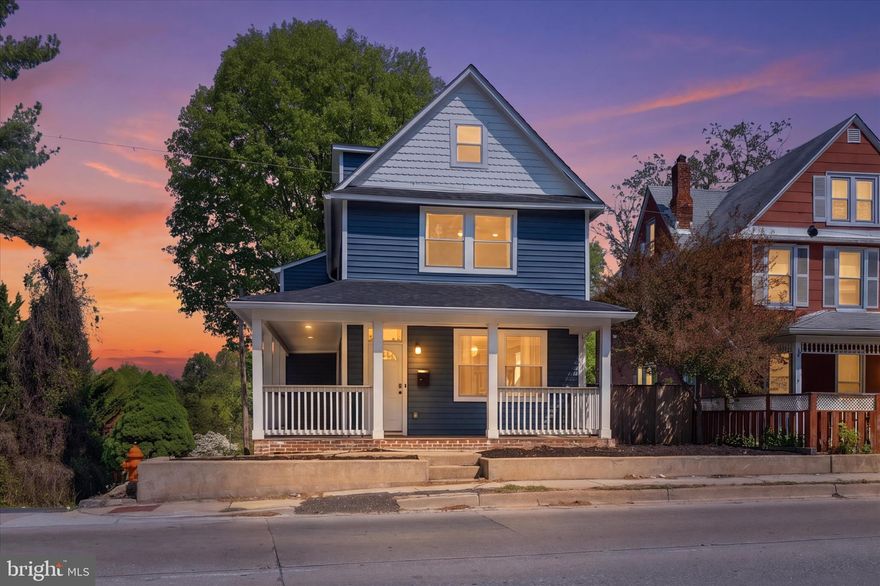
BALTIMORE
1218 W NORTHERN PARKWAY
4 Beds
3 Baths
1,890 Sq.Ft.
$524,900
MLS#: MDBA2210810
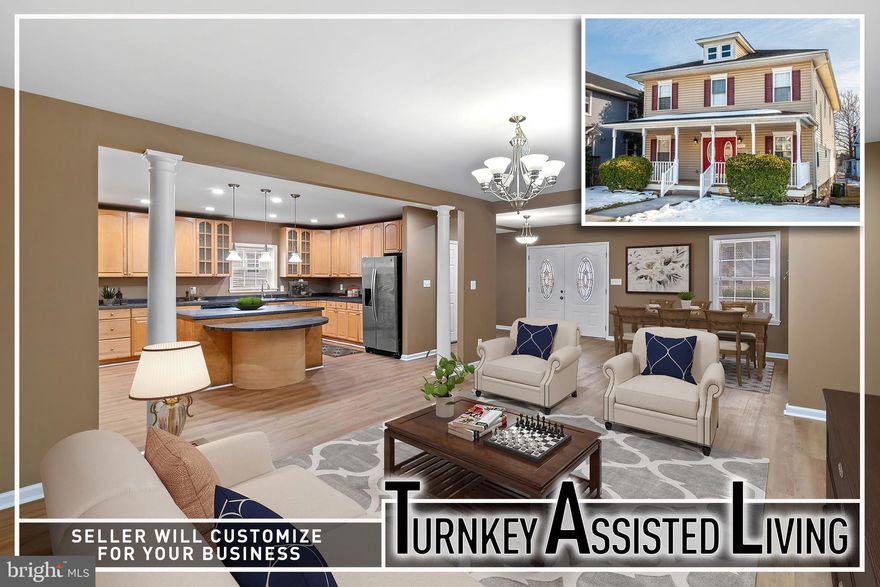
BALTIMORE
4021 BARRINGTON ROAD
12 Beds
2 Baths
3,323 Sq.Ft.
$599,900
MLS#: MDBA2205112
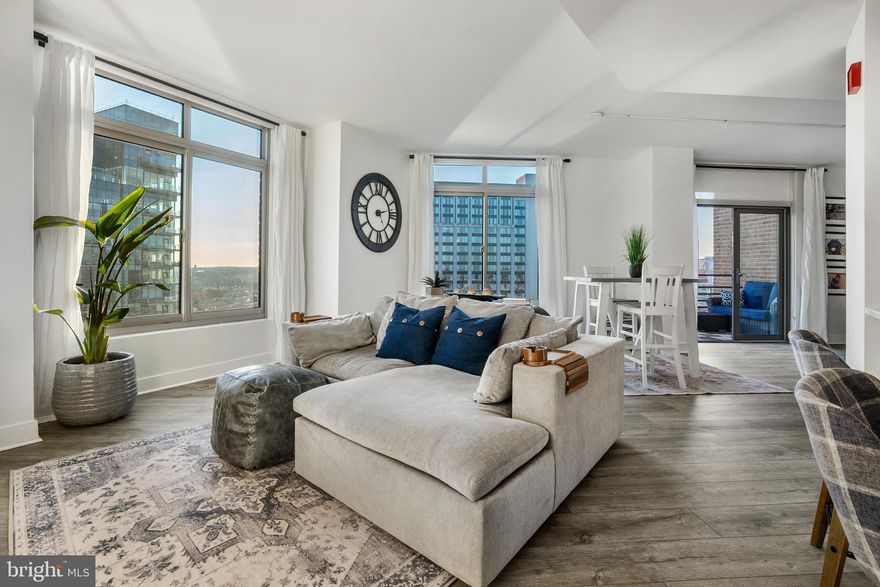
BALTIMORE
675 PRESIDENT STREET 2602
2 Beds
2 Baths
1,407 Sq.Ft.
$619,000
MLS#: MDBA2204552
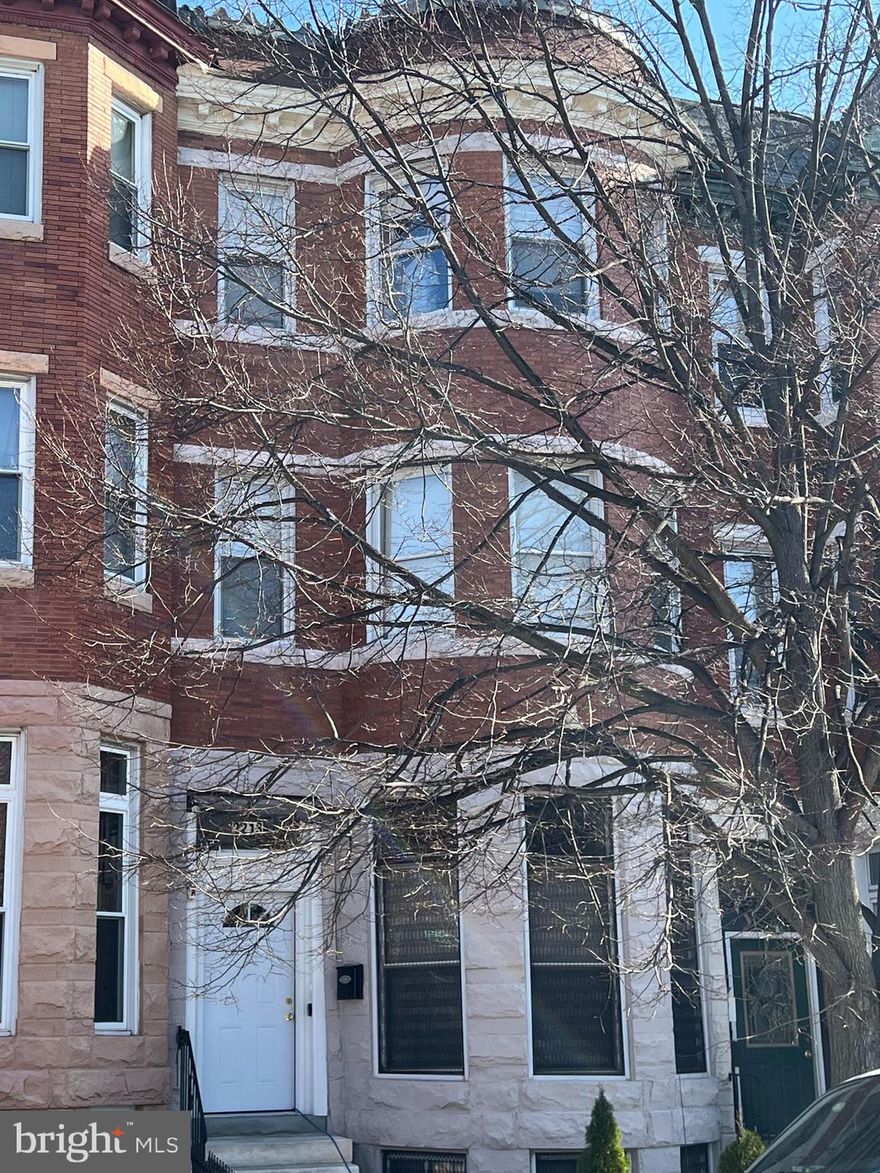
BALTIMORE
2213 BROOKFIELD AVENUE
5 Beds
5 Baths
4,320 Sq.Ft.
$525,000
MLS#: MDBA2205722

BALTIMORE
244 S HIGHLAND AVENUE
4 Beds
2 Baths
6,220 Sq.Ft.
$699,000
MLS#: MDBA2189462
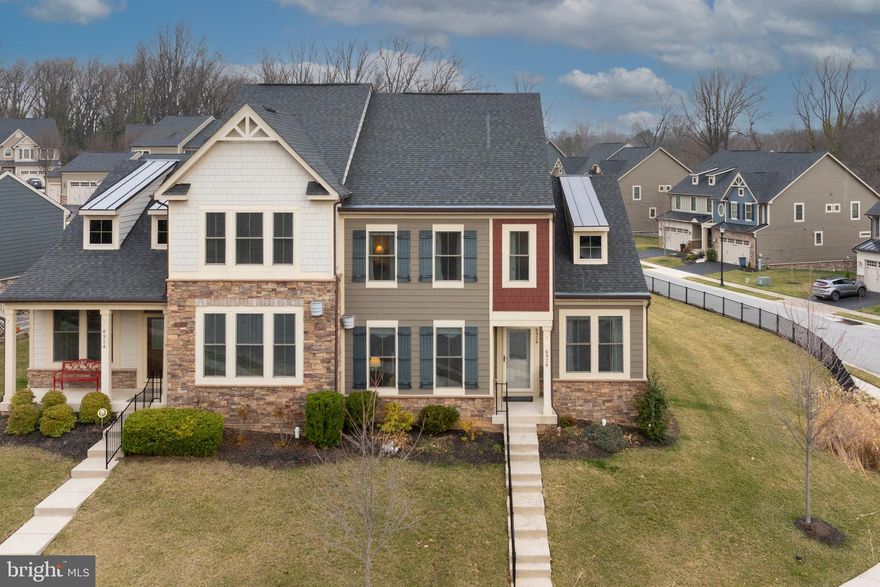
BALTIMORE
6926 SUMMIT CIRCLE
3 Beds
2 Baths
2,635 Sq.Ft.
$775,000
MLS#: MDBC2154172
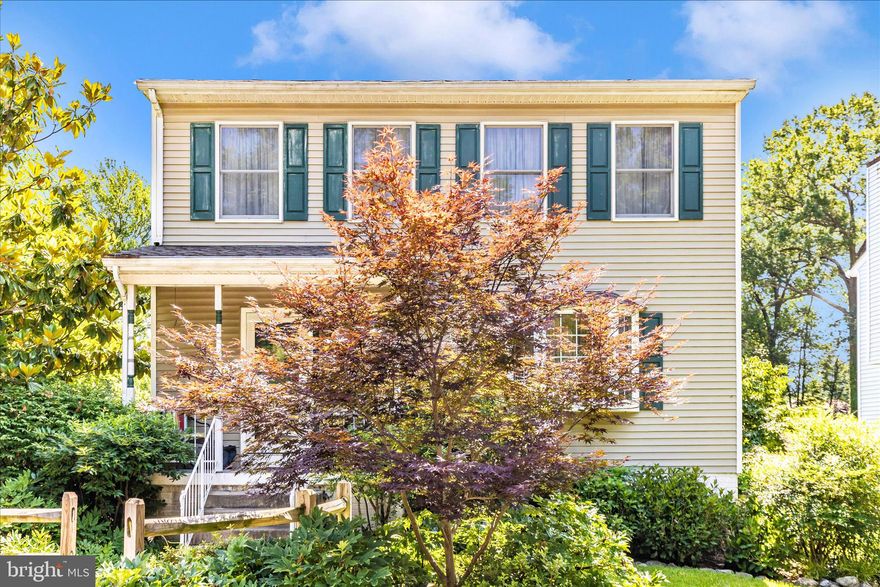
BALTIMORE
1111 CUMMINGS AVENUE
3 Beds
2 Baths
2,240 Sq.Ft.
$524,900
MLS#: MDBC2127646
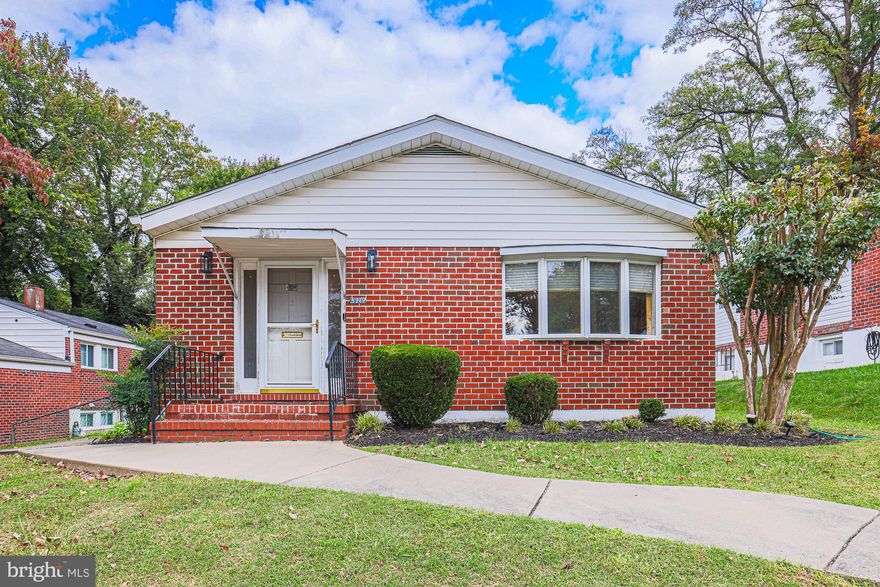
BALTIMORE
5919 WINNER AVENUE
6 Beds
3 Baths
2,408 Sq.Ft.
$525,000
MLS#: MDBA2211122
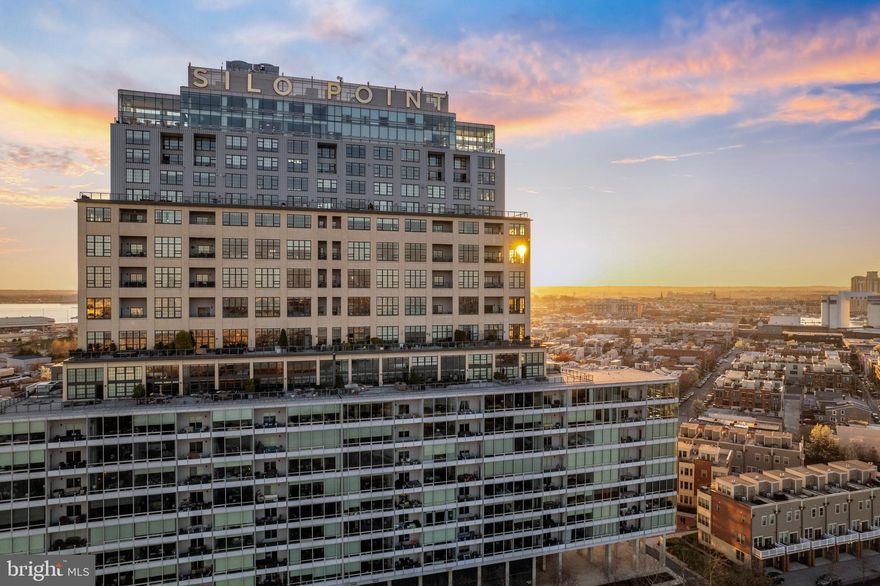
BALTIMORE
1200 STEUART STREET 713
2 Beds
2 Baths
1,860 Sq.Ft.
$565,000
MLS#: MDBA2204624
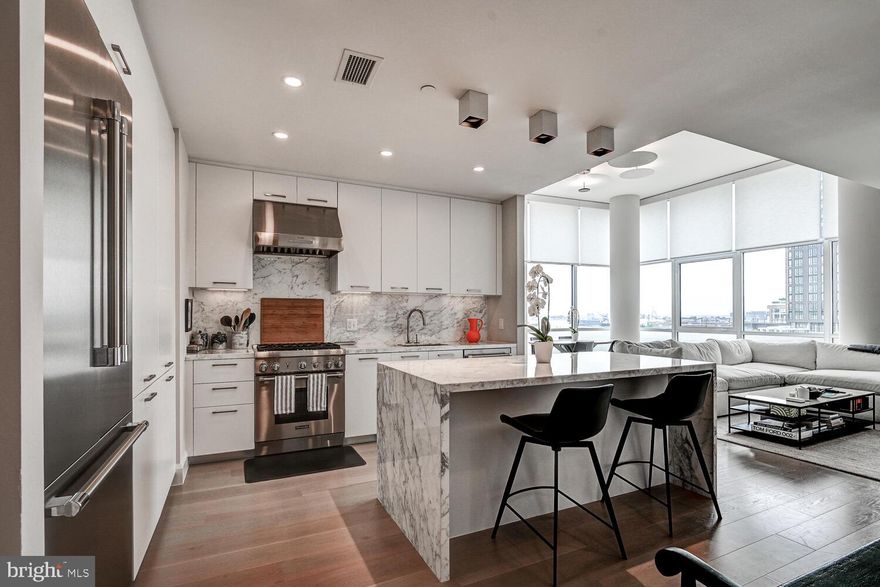
BALTIMORE
1330 LANCASTER STREET C901
2 Beds
1 Baths
1,215 Sq.Ft.
$739,900
MLS#: MDBA2200066
.png)