Features & Amenities

Interior

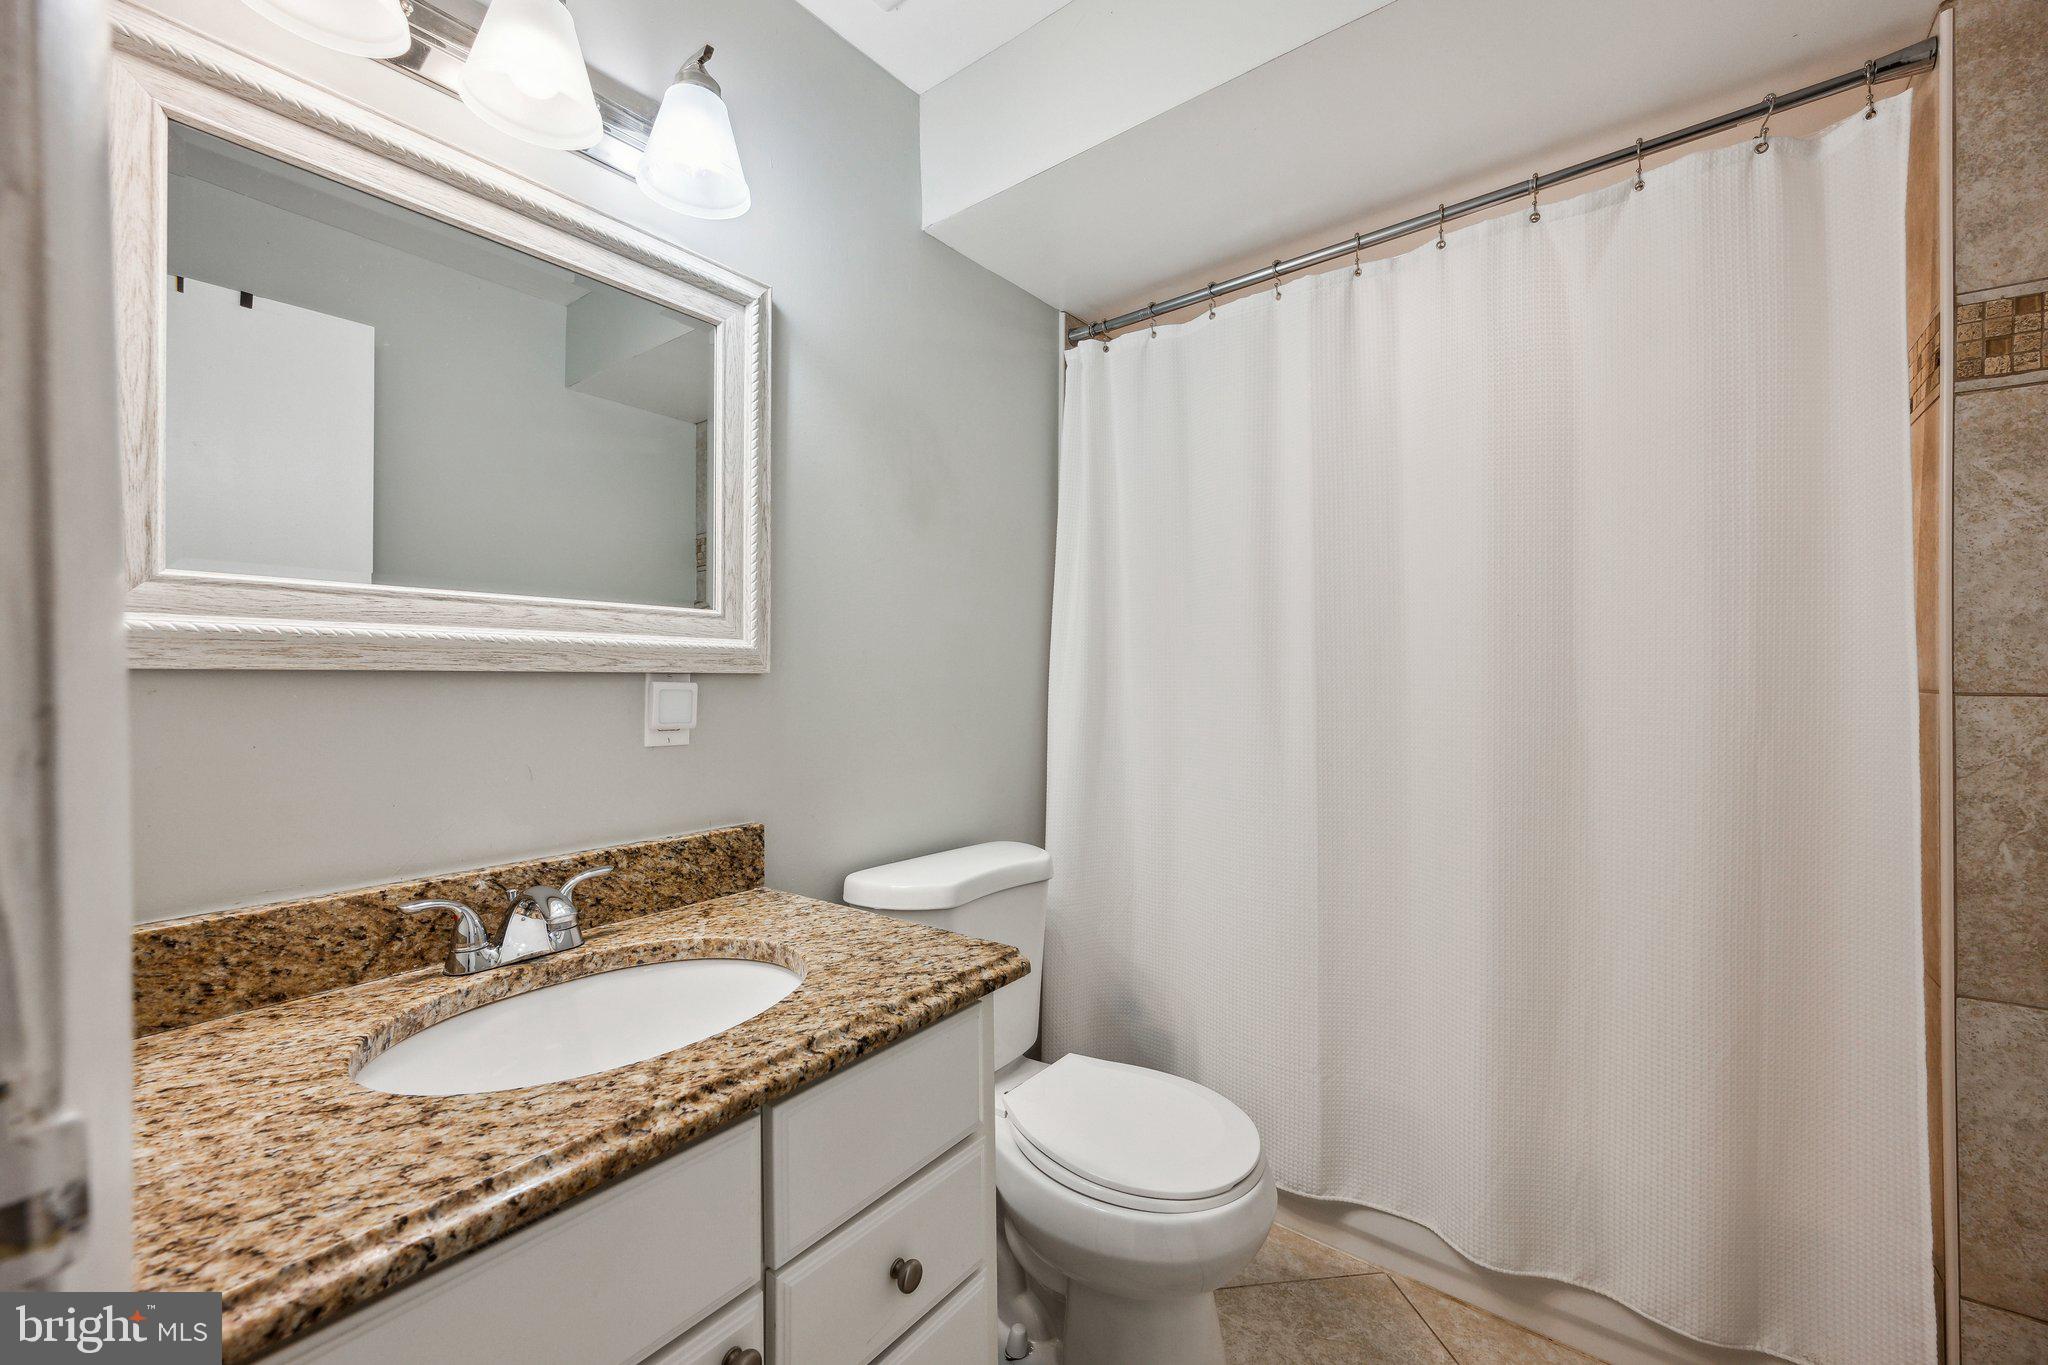
  • Other Interior Features

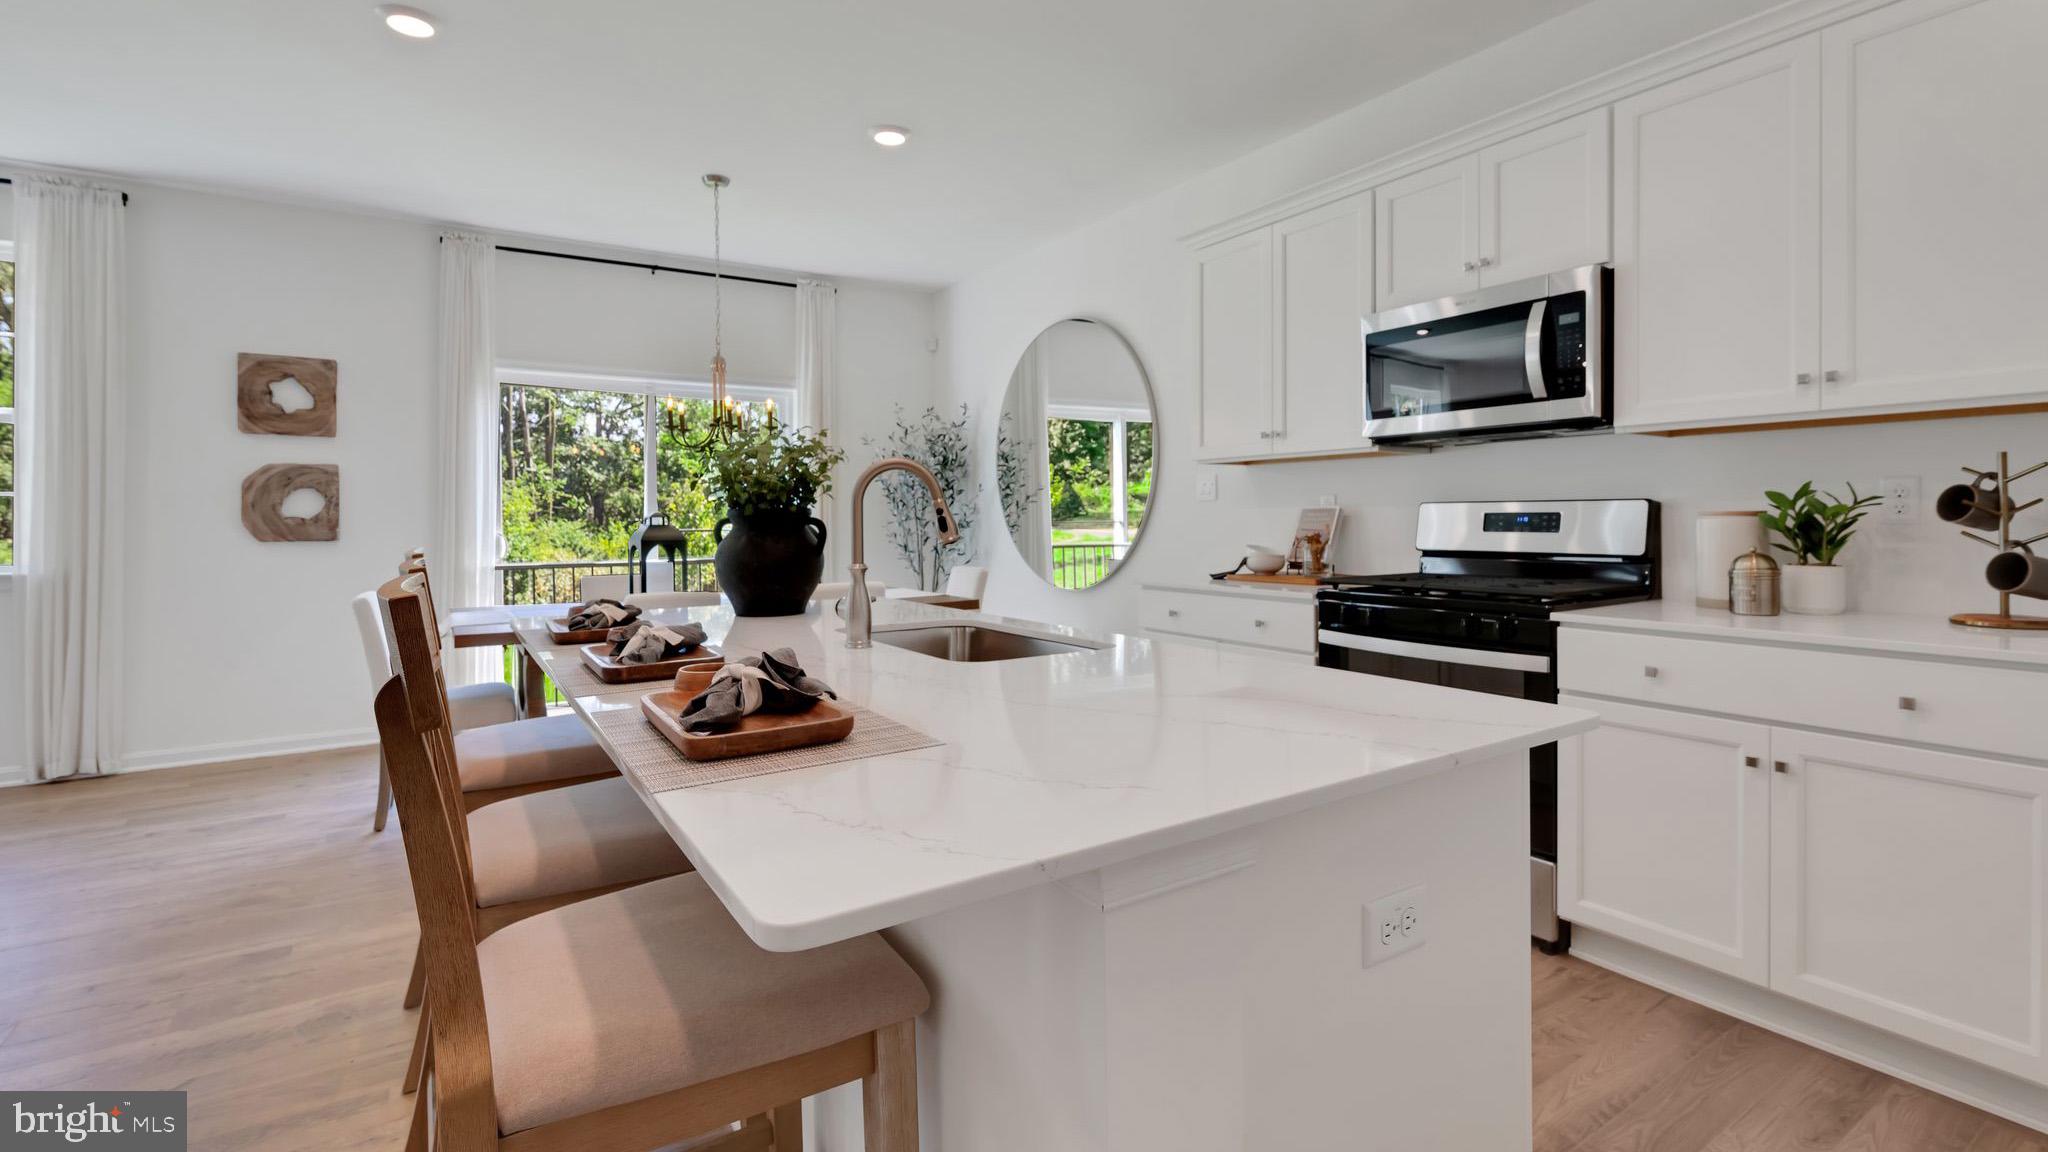
    Kitchen Island, Open Floorplan

  • Total Bedrooms

    4

  • Bathrooms

    3

  • Above Grade Finished Area

    1181.0

  • Basement YN

    YES

  • Cooling YN

    YES

  • Cooling

    Central Air, Electric

  • Fireplace YN

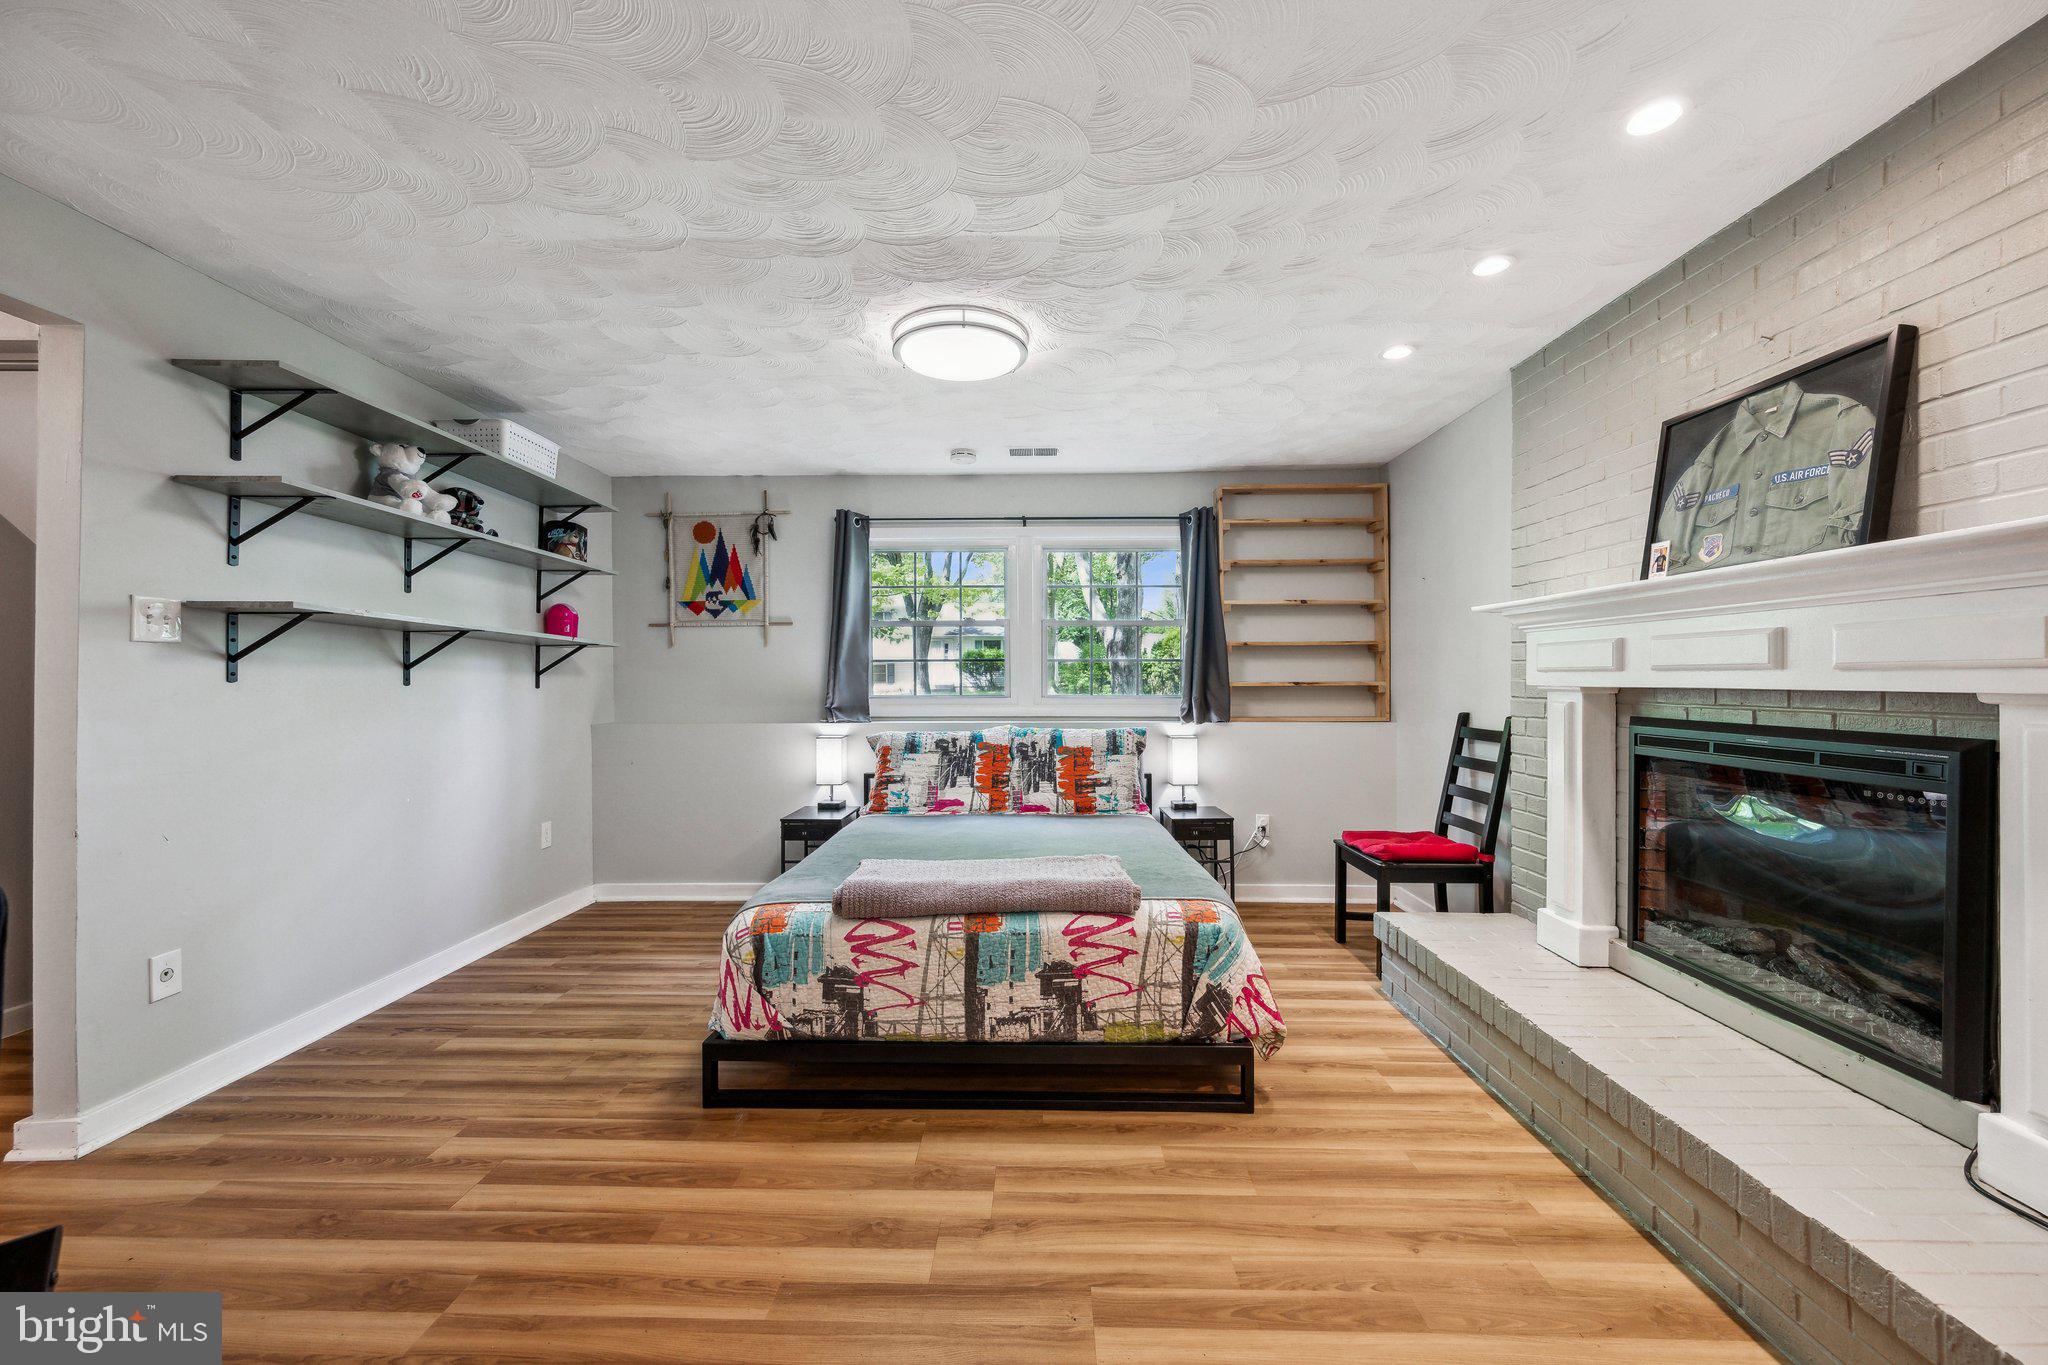
    YES

  • Heating YN

    YES

  • Heating

    Electric, Forced Air

  • Main Level Bedrooms

    3

  • Pet friendly

    N/A

Exterior

  • Garage

    Yes

  • Garage spaces

    1

  • Construction Materials

    Block, Vinyl Siding

  • Parking

    Garage, Driveway, Attached

  • Pool

    No

  • Waterfront YN

    NO

Area & Lot

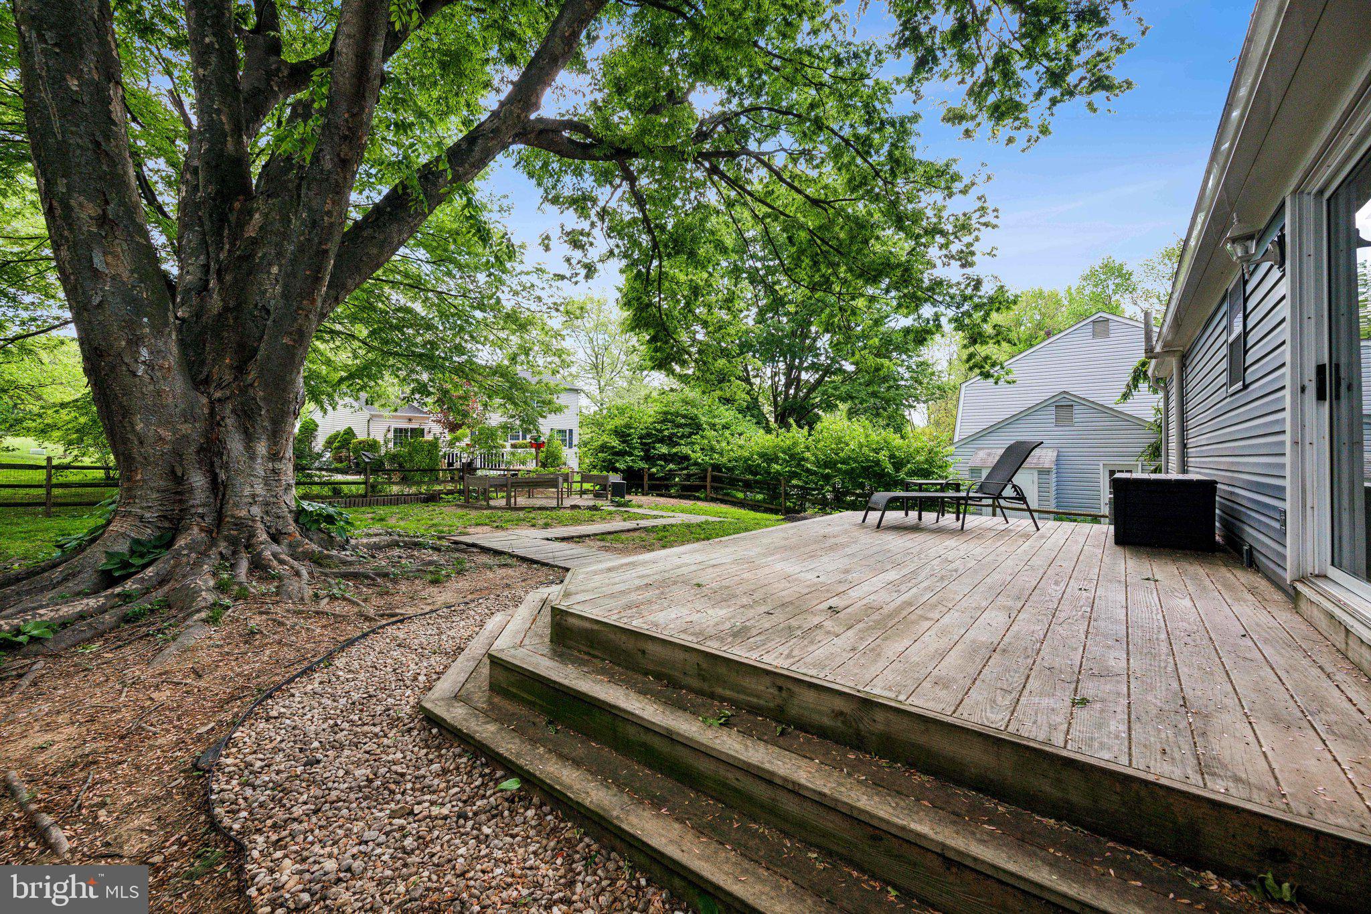
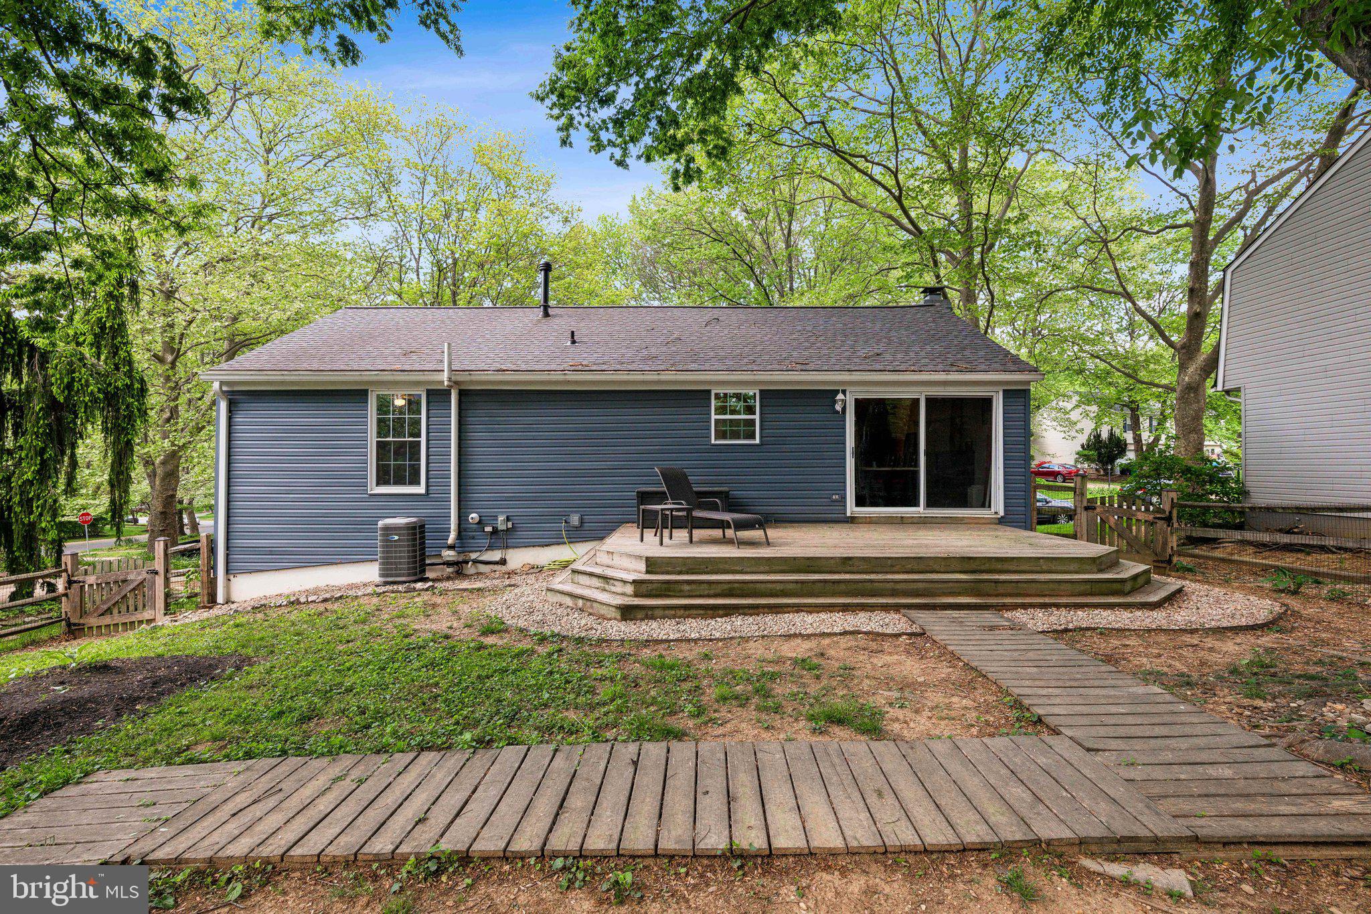
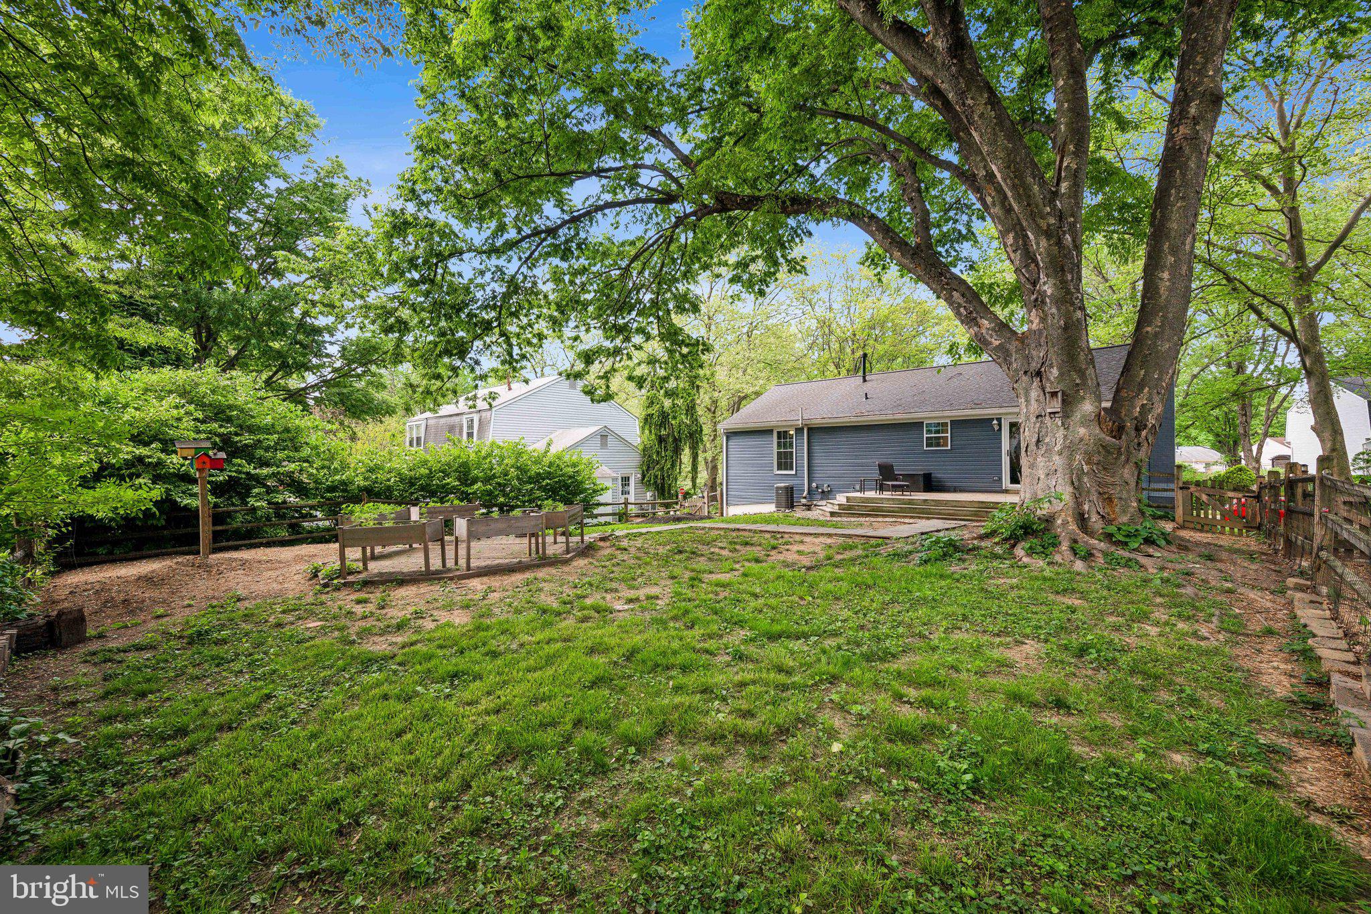
  • Lot Size(acres)

    0.16

  • Lot Size(square feet)

    6,900

  • Property Type

    Residential

  • Property Sub Type

    Single Family Residence

  • Architectural Style

    Split Foyer

Price

  • Sales Price

    $580,000
  • Tax Amount

    $6,531

  • Financing Options

    Conventional

  • Sq. Footage

    1,981

  • Price/SqFt

    $292

HOA

  • Association

    YES

  • Association Fee

    $1,158

  • Association Fee Frequency

    Annually

  • Association Fee Includes

    N/A

School District

  • Elementary School

    N/A

  • Middle School

    N/A

  • High School

    N/A

Property Features

  • New Construction

    NO

  • Foundation Details

    Block

  • Senior Community YN

    NO

  • Sewer

    Public Sewer

  • Tax Lot

    K 2

  • Water Source

    Public

Schedule a Showing

Showing scheduled successfully.

<
>
IN PERSON
VIA CHAT

What is 3 + 4 ?


Change time

Mortgage calculator

Estimate your monthly mortgage payment, including the principal and interest, property taxes, and HOA. Adjust the values to generate a more accurate rate.

Your payment

Principal and Interest:

$

Property taxes:

$

HOA fees:

$

Total loan payment:

$

Total interest amount:

$

Location

County

HOWARD

Elementary School

Middle School

High School

Listing Courtesy of Tyler Joseph Willoughby, Berkshire Hathaway HomeServices Homesale Realty

RealHub Information is provided exclusively for consumers' personal, non-commercial use, and it may not be used for any purpose other than to identify prospective properties consumers may be interested in purchasing. All information deemed reliable but not guaranteed and should be independently verified. All properties are subject to prior sale, change or withdrawal. RealHub website owner shall not be responsible for any typographical errors, misinformation, misprints and shall be held totally harmless.

Agent Brittany Reaver

AGENT

Brittany Reaver

Call Brittany today to schedule a private showing.


* Listings on this website come from the FMLS IDX Compilation and may be held by brokerage firms other than the owner of this website. The listing brokerage is identified in any listing details. Information is deemed reliable but is not guaranteed. If you believe any FMLS listing contains material that infringes your copyrighted work please click here to review our DMCA policy and learn how to submit a takedown request.© 2024 FMLS.
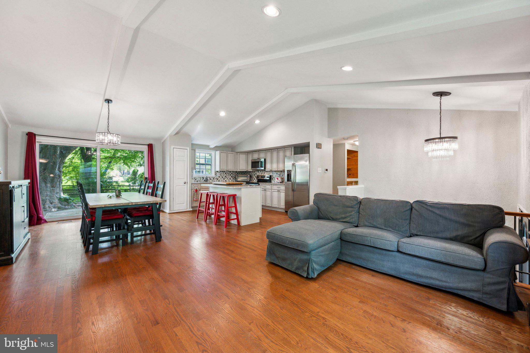
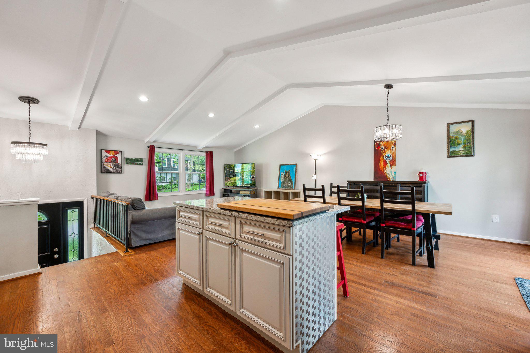
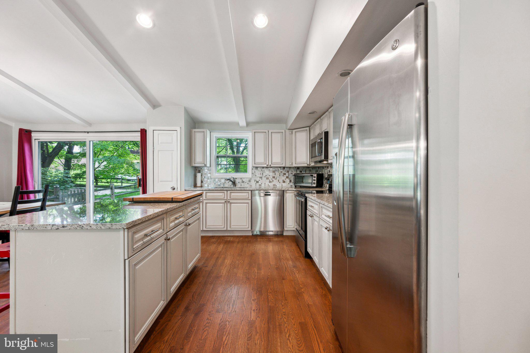
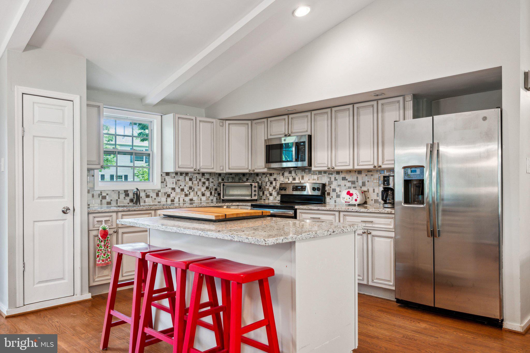
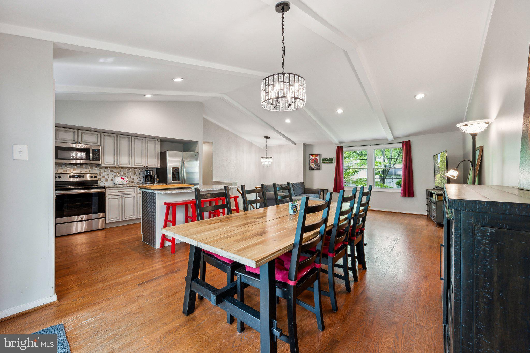
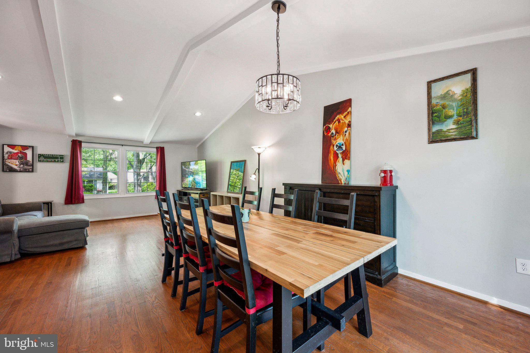
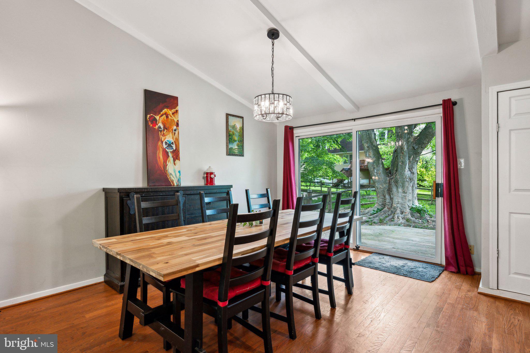
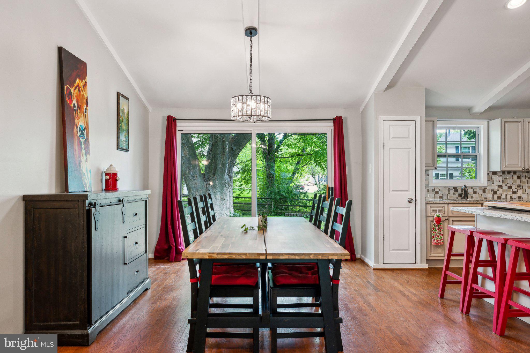
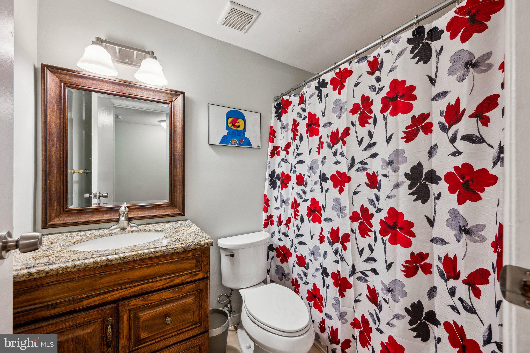
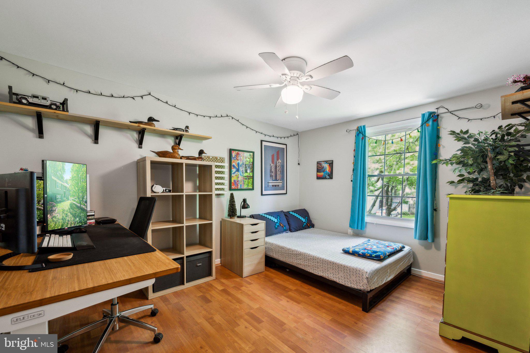
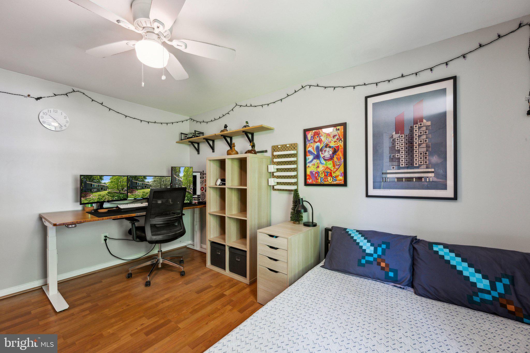
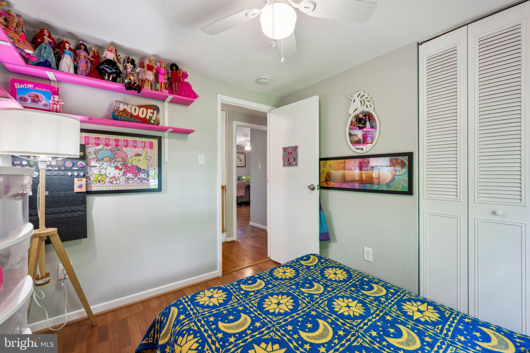
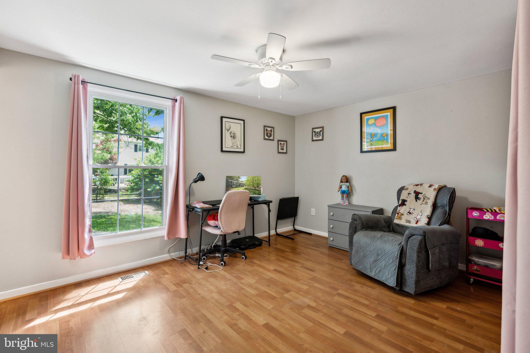
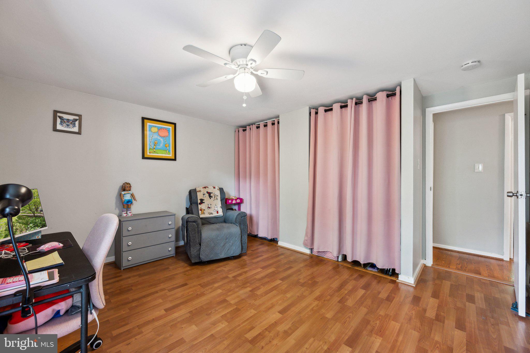
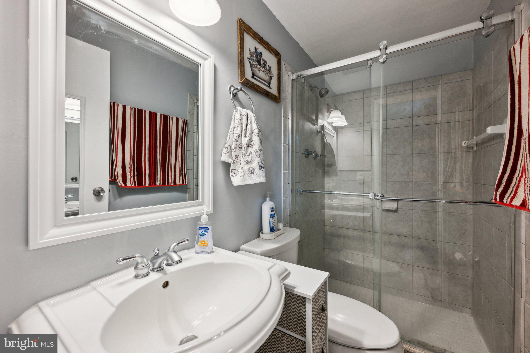
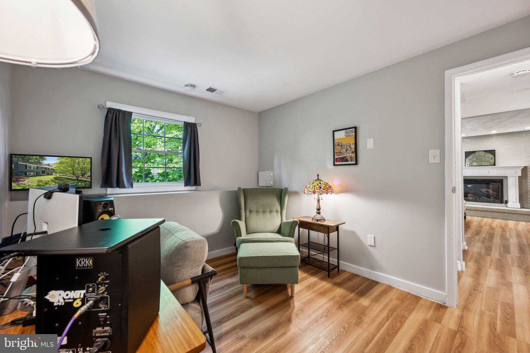
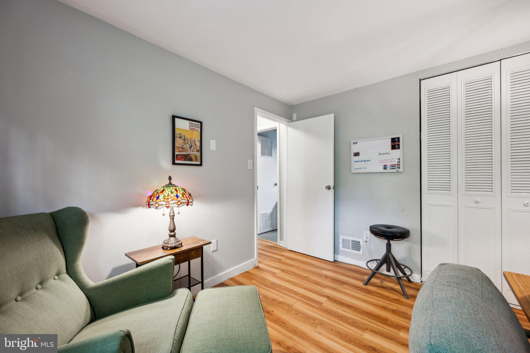
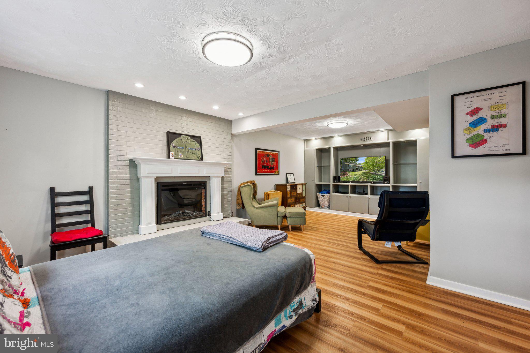
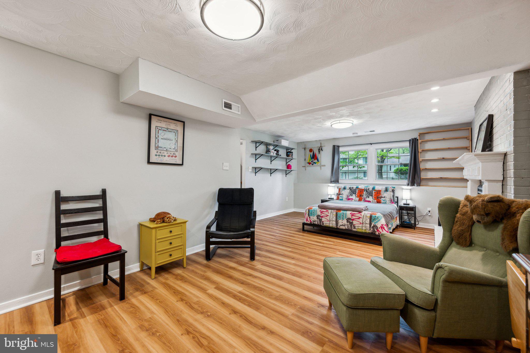
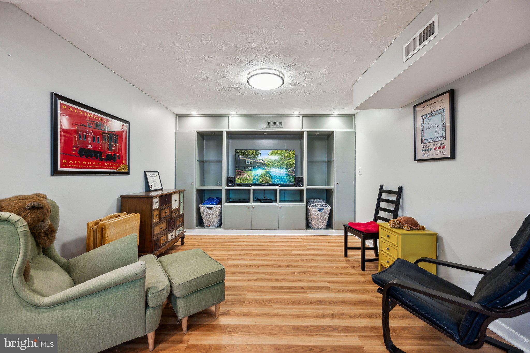
Located in the heart of Columbia, MD, this beautifully maintained split-foyer home offers comfort, space, and modern updates. With 4 bedrooms, 3 full bathrooms, a one-car garage, and gleaming hardwood floors, the open and airy layout is designed for both functionality and style. The updated kitchen features stainless steel appliances, a large center island, and a convenient pantry closet. Whether you're hosting friends or enjoying a quiet night in, the seamless flow between the living, dining, and kitchen areas makes this home feel both spacious and connected. A brand new HVAC system installed in 2023 ensures year-round comfort. Enjoy nearby Jackson Pond, complete with walking paths, picnic areas, and a playground exclusive to the community. This prime location offers easy access to Columbia Mall, Merriweather Post Pavilion, top-rated restaurants, and a variety of recreational options—making it ideal for easy living, commuting, and enjoying all that Columbia has to offer.

8810 TIDESEBB COURT

Message successfully sent.

What would you like to know?

What is 3 + 4 ?

I agree to receive email communication and understand I can unsubscribe at any time.

I agree to be contacted by Charis Realty Group - Christine Issler, Broker via call, email, and text for real estate services. To opt out, you can reply 'stop' at any time or reply 'help' for assistance. You can also click the unsubscribe link in the emails. Message and data rates may apply. Message frequency may vary. Privacy Policy

Related Properties

None
#PALA2090658

COLUMBIA

251 LINDSEY DRIVE

4 Beds

2 Baths

N/A

$567,990

MLS#: PALA2090658

Endless possibilities await at 4023 Minute Drive! This unique and beautifully maintained property offers the perfect blend of space, flexibility, and charm with a spacious 5-bedroom main home, a separate 1-bedroom detached cottage, and a large barn for additional storage, hobbies, or workshop space.
Step inside the main residence and you'll find warm hardwood floors, generous living areas, and a cozy fireplace that serves as the heart of the home. The thoughtful layout provides plenty of room for entertaining, working from home, or accommodating a growing family. The DETACHED IN LAW QUARTERS adds incredible versatility, making it ideal for multi-generational living, guest accommodations, a private home office, or potential rental income. Outside, the opportunities continue. The detached barn offers ample storage and space for equipment, recreational vehicles, hobbies, or future projects. Whether you're an investor seeking a property with multiple income-producing opportunities or a buyer looking for a flexible living arrangement for extended family, this property checks all the boxes. Conveniently located close to Route 30 for an easy commute and within walking distance to convenience stores and everyday essentials, you'll enjoy both privacy and accessibility. Don't miss your chance to own this one-of-a-kind property with room for everyone and endless possibilities!
#PALA2089712

COLUMBIA

4023 MINUTE DRIVE

5 Beds

2 Baths

2,914 Sq.Ft.

$550,000

MLS#: PALA2089712

Completely renovated 3-bedroom, 3-bath home in Columbia offering stylish updates and flexible living space throughout. The main level features an open floor plan with new flooring, recessed lighting, and abundant natural light. The bright living room flows seamlessly into the beautifully updated kitchen, complete with an oversized center island, stainless steel appliances, quartz countertops, a glass tile backsplash, and adjoining dining area. The main level also includes a spacious primary bedroom with a private updated bathroom, two additional bedrooms, and a beautifully renovated hall bathroom with a tiled shower.

The fully finished lower level offers even more living space with a large recreation room featuring an electric fireplace and sliding glass doors leading to the rear patio. A full bathroom, laundry area, and two additional bonus rooms provide excellent options for home offices, a gym, guest space, or hobbies. Outside, enjoy a large .20-acre lot, patio, and driveway with off-street parking. Conveniently located near shopping, public transportation, and major commuter routes.
#MDHW2072652

COLUMBIA

5369 HESPERUS DRIVE

3 Beds

3 Baths

2,400 Sq.Ft.

$599,900

MLS#: MDHW2072652

With the renovated split foyer home that seamlessly blends modern luxury with timeless comfort. This stunning residence, set to be fully updated in 2026, boasts an impressive and thoughtfully designed living space, perfect for those who appreciate high-end features and an exclusive lifestyle. Step inside to find a warm and inviting atmosphere, enhanced by the rich tones of laminate plank flooring that flow throughout the main living areas. The heart of the home is the spacious kitchen, equipped with ENERGY STAR stainless steel appliances, including a sleek refrigerator, dishwasher, and a front-loading washer and dryer. This eco-friendly selection not only elevates your culinary experience but also promotes sustainable living. The open-concept layout allows for effortless entertaining, with a cozy living room featuring a charming fireplace that serves as a focal point for gatherings. Imagine cozy evenings spent by the fire, creating lasting memories with loved ones. The home offers four generously sized bedrooms, providing ample space for relaxation and personalization. With three full bathrooms, including luxurious fixtures and finishes, morning routines become a serene experience. The fully finished basement adds versatility to the home, offering additional living space that can be tailored to your needs-whether it's a home office, gym, or entertainment area. Direct access to the garage ensures convenience, especially during those busy days. Outside, the property sits on a spacious 0.33-acre lot, providing a perfect canvas for outdoor activities or gardening. The front entry garage and driveway parking offer practicality without compromising on style. This home is not just a place to live; it's a lifestyle choice. Enjoy the peace of mind that comes with modern renovations and energy-efficient features, all while being part of a community that values quality living. Experience the perfect blend of luxury and comfort in this exceptional property, where every detail has been curated for your enjoyment. Embrace the opportunity to make this house your home, where every day feels like a retreat.
#MDHW2069056

COLUMBIA

5206 WOOD STOVE LANE

4 Beds

3 Baths

2,300 Sq.Ft.

$569,600

MLS#: MDHW2069056

6-Unit Multi-Family | Turnkey Investment Opportunity 
Don't miss this fully occupied, income-producing multi-family property in the heart of Columbia, PA. This impressive three-story building offers 3,892 square feet of total living space across six individually self-contained units, each with its own kitchen and bathroom - making it a true turnkey addition to any investor's portfolio. 
With all six units currently rented, you're stepping into immediate cash flow from day one. The property also features 3 to 4 off-street parking spaces in the rear, a sought-after amenity that adds convenience and value for tenants. A charming courtyard on the left rear of the property adds outdoor space and curb appeal that tenants love. 
Whether you're a seasoned investor looking to expand or someone ready to make a serious move into multi-family real estate, 140 N Third St checks every box.  Boasting table occupancy, solid square footage, and a layout built for long-term returns.
Shown by appointment only. Current rental rates available upon request.
#PALA2093596

COLUMBIA

140 N 3RD STREET

6 Beds

6 Baths

3,892 Sq.Ft.

$625,000

MLS#: PALA2093596

None
#PALA2094040

COLUMBIA

218 LINDSEY DRIVE

4 Beds

2 Baths

N/A

$549,990

MLS#: PALA2094040

Welcome to 5234 Even Star Pl - a beautifully renovated 5-bedroom, 2.5-bath home in Columbia’s desirable Longfellow community! Hardwood floors flow throughout the main and upper levels. The stunning new kitchen features quartz countertops, new cabinetry, and new appliances, while spacious living and dining rooms provide plenty of room to gather. Relax in the inviting family room with a wood-burning fireplace. A convenient half bath completes the main level. Upstairs, the primary bedroom offers access to a Jack-and-Jill bathroom, while four additional bedrooms and a full hall bath provide exceptional flexibility. The partially finished lower level includes a new utility sink and faucet, ample storage, and a walk-up exterior entrance. Extensive 2026 improvements include updated bathrooms; fresh interior and exterior paint; a new front door and lock; a new garage door and opener; new LED lighting throughout; and new switches, outlets, and door locks. The roof and gutters are approximately five years old. Outside, enjoy the rear stone patio and a backyard that leads to a walking trail and nearby elementary school. Ideally located near shopping, dining, commuter routes, and Columbia Association amenities—this move-in-ready home has it all! Schedule your tour today!
#MDHW2072602

COLUMBIA

5234 EVEN STAR PLACE

5 Beds

2 Baths

2,016 Sq.Ft.

$639,000

MLS#: MDHW2072602

Beautiful Colonial-style townhouse residence offering 3 bedrooms, 2 full bathrooms, 2 half bathrooms, and 2,220 finished square feet in highly desirable Simpson Mill. // The entry level welcomes you with a spacious foyer, a convenient powder room, and a hallway leading to a comfortable, carpeted recreation room, providing the perfect space for relaxing, entertaining, or a home office. // The open-concept main level showcases rich hardwood flooring throughout and features a bright, expansive living room, along with an additional powder room for added convenience. // The gourmet kitchen is thoughtfully designed with hardwood floors, a center island with breakfast bar seating, stylish pendant lighting, beautiful dark wood cabinetry, upgraded granite countertops, stainless steel appliances, a pantry, and sliding glass doors that open to the rear deck. Adjacent to the kitchen, the dining area offers an inviting space for everyday meals and special gatherings. // Hardwood flooring continues throughout the upper level, where you'll find three generously sized bedrooms, including a spacious primary suite featuring two closets, one being a walk-in, and a private en-suite bathroom with a dual-sink vanity. Two additional bedrooms share a well-appointed full bathroom, while a centrally located laundry room adds everyday convenience. // Enjoy outdoor living on the low-maintenance Trex® deck, complete with privacy on both sides for a more secluded setting. The front of the home includes a 1-car attached garage and an additional parking space in the private driveway.
Enjoy a convenient location with easy access to Routes 29 and 32, Columbia’s shopping, dining, parks, and entertainment, plus the Robinson Nature Center. A wooded trail just steps from the home leads to the Middle Patuxent River, offering a peaceful setting to enjoy nature right outside your door.
#MDHW2072016

COLUMBIA

6802 GREEN MILL WAY

3 Beds

2 Baths

2,220 Sq.Ft.

$579,990

MLS#: MDHW2072016

Discover the warm and inviting home nestled in the desirable West Hempfield community. With a traditional architectural style, this detached home includes an open floor plan that seamlessly connects the family room to a gourmet kitchen, featuring upgraded countertops, a spacious island, and a pantry for all your storage needs. The home offers three bedrooms, including a primary suite with a  walk-in closet and a bathroom complete with a walk-in shower. Enjoy the luxury vinyl plank flooring throughout, complemented by plush carpeting in the bedrooms. With an unfinished basement ready for your personal touch and an attached two-car garage, this property is designed for both comfort and convenience. Enjoy creating memories as you make this home your own.
#PALA2091550

COLUMBIA

205 LINDSEY DRIVE

3 Beds

2 Baths

N/A

$464,990

MLS#: PALA2091550
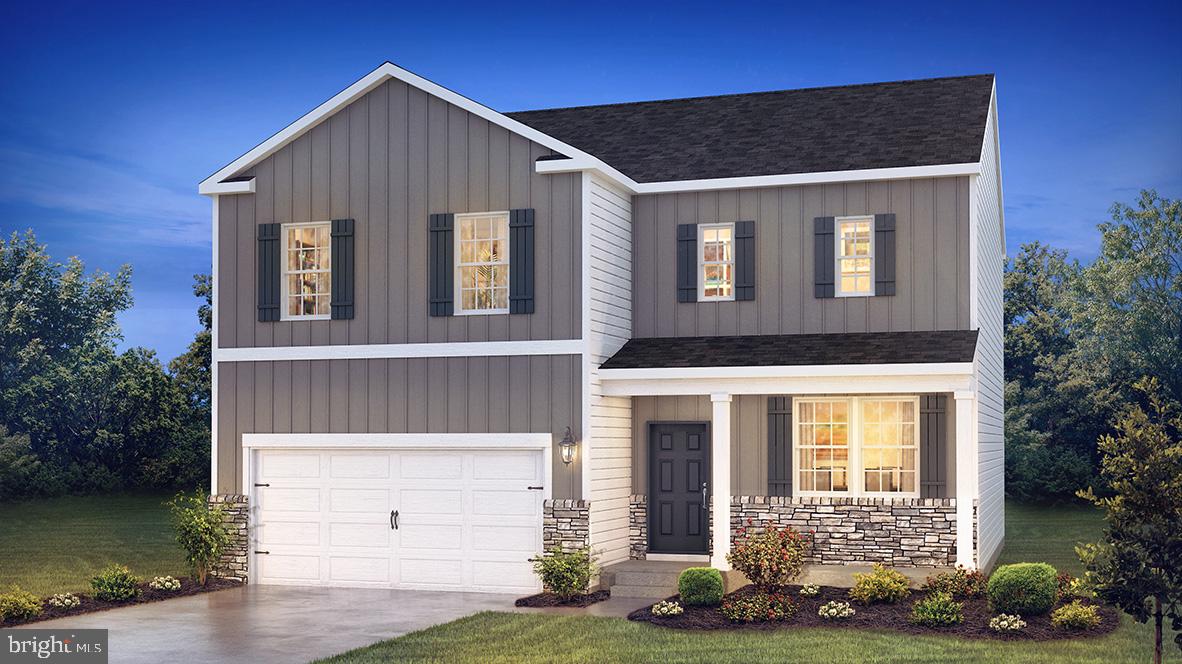
Welcome to the Galen at Reserve at Lakeside. This thoughtfully designed 4 bed, 2.5 bath home comes with just over 2300 sqft of open concept living. This popular floorplan has a versatile layout for both everyday living and entertaining. The main level boats a large kitchen island, spacious family room and a flex room to be used as a personal office, play room or formal room. Ask our sales representative about builder incentives and available homesites!
#PALA2091822

COLUMBIA

215 LINDSEY DRIVE

4 Beds

2 Baths

N/A

$497,990

MLS#: PALA2091822

 - property

Send a message

Message successfully sent.

Your message

What is 3 + 4 ?

Reason for contacting?

I agree to receive email communication and understand I can unsubscribe at any time.

I agree to be contacted by Charis Realty Group - Christine Issler, Broker via call, email, and text for real estate services. To opt out, you can reply 'stop' at any time or reply 'help' for assistance. You can also click the unsubscribe link in the emails. Message and data rates may apply. Message frequency may vary. Privacy Policy

Sign Out

Virtual Assistant

Would you like to take the next step with this property? We can help you schedule a showing or virtual tour, or send you more details.

Yes, I would like more information.

Thank You for Your Reply, One of Our Agents will contact you as soon as possible

No, maybe later.

Thank you, you can always contact me via email, phone number or through the contact form.

Realhub AI

Lucy - Your AI-Powered Realtor

Update Your Temporary Password

Personalize your search

Enter your email and we'll notify you immediately when new listings match what you're looking for.

or enter email address

Already have an account ? Login here

Continue your home search

I agree to receive communications and understand I can unsubscribe at any time.

I agree to be contacted by Charis Realty Group - Christine Issler, Broker via call, email, and text for real estate services. To opt out, you can reply 'stop' at any time or reply 'help' for assistance. You can also click the unsubscribe link in the emails. Message and data rates may apply. Message frequency may vary. Privacy Policy

Already have an account ? Login here

We use cookies

We use cookies primarily for analytics to enhance your experience. By accepting, you agree to our use of these cookies. You can manage your preferences or learn more about our cookies policy.