


Property
Beds
4
Full Baths
2
1/2 Baths
1
Year Built
1977
Sq.Footage
2,734
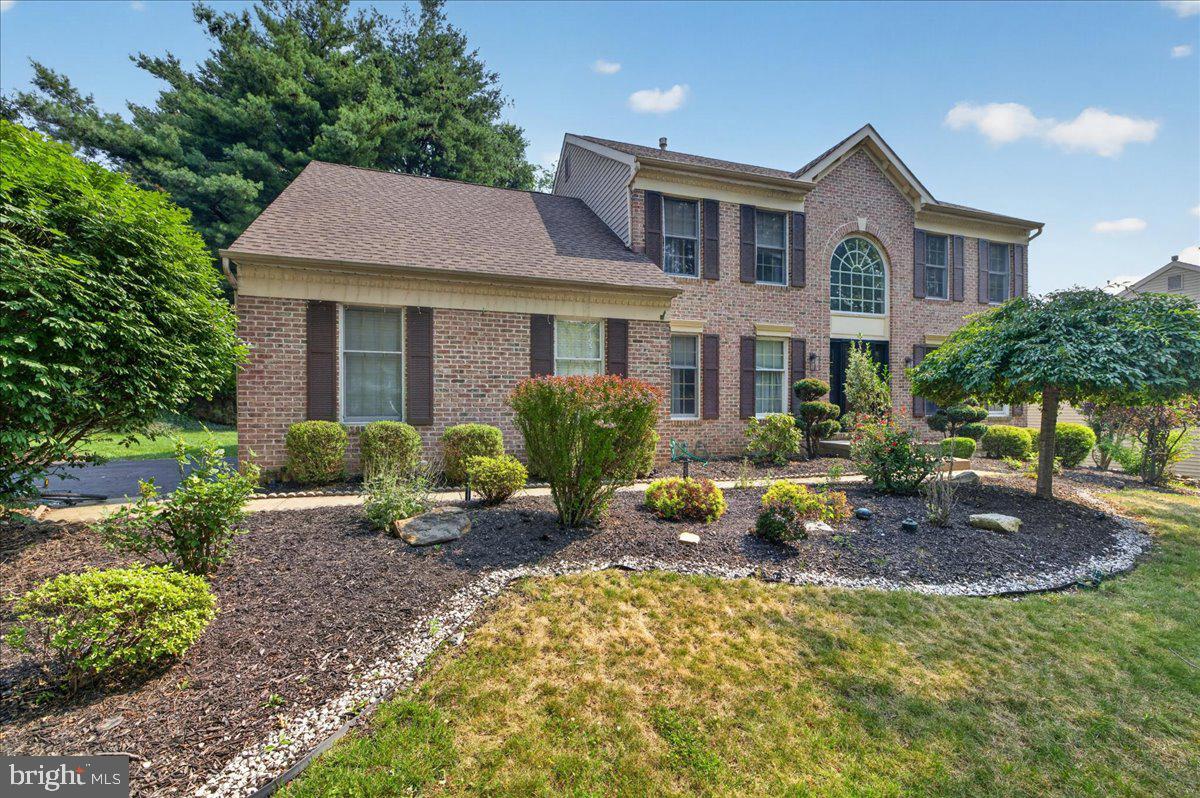
Welcome to 902 Quincy Drive in the desirable Yardley Hunt community! This well-maintained Colonial offers 4 bedrooms, 2.5 bathrooms, 2,734 square feet of finished living space, and a fully finished basement, providing the space, flexibility, and functionality we are all looking for. Situated on a generous 0.35-acre lot, this home presents an excellent opportunity for both comfortable living and long-term investment potential. Step inside to a warm and inviting main level featuring a cozy fireplace and spacious living areas designed for everyday living and entertaining. The generous floor plan includes four large bedrooms, offering comfortable accommodations for family, guests, or a dedicated home office. The fully finished basement adds valuable additional living space and can easily serve as a recreation room, media area, home gym, office, or guest space. An attic provides convenient additional storage to help keep the home organized. The kitchen is equipped with a built-in microwave, self-cleaning oven, dishwasher, refrigerator, and stove, providing everything needed for everyday meal preparation and entertaining. Outside, the property sits on a 0.35-acre lot, offering plenty of room for outdoor activities, gardening, play, or creating your own patio and entertaining area. The attached two-car garage and driveway provide ample parking and convenience. Location is another major highlight. Enjoy the charm of Yardley and easy access to an abundance of shopping, dining, recreation, and entertainment. Everyday conveniences are close by, including Wegmans, GIANT, McCaffrey's, Oxford Oaks Shopping Center, and Lower Makefield Shopping Center. For outdoor enthusiasts, the area offers access to the Delaware Canal Towpath, scenic trails, the Delaware River, and nearby parks. The area is also home to Makefield Highlands Golf Club, Garden of Reflection, Shady Brook Farm, and Pennsbury Manor, providing plenty of opportunities for recreation, family activities, history, and entertainment. Downtown Yardley adds to the lifestyle appeal with its local restaurants, cafés, shops, historic character, community events, and picturesque Lake Afton. Popular local destinations include The Yardley Inn Restaurant and Bar and Vault Brewing Company, while the surrounding area provides convenient access to additional shopping and dining options. For investors and buyers looking toward the future, this property offers compelling potential. The combination of a sought-after Yardley location, established residential neighborhood, four-bedroom layout, substantial finished living space, finished basement, two-car garage, and sizable lot creates multiple avenues for future value enhancement. The home's generous footprint also provides opportunities for thoughtful updates and personalization that could further increase its appeal and marketability over time. Nearby amenities, recreational opportunities, shopping, dining, and the established character of the Yardley area add to the property's long-term desirability. Whether you're searching for a home to enjoy today or a property with room to build equity and unlock additional value over time, 902 Quincy Drive offers an attractive combination of location, space, functionality, and opportunity. Don't miss your chance to make this Yardley Hunt Colonial your own. Schedule your showing today and discover everything 902 Quincy Drive has to offer!
Features & Amenities
Interior
-
Total Bedrooms
4
-
Bathrooms
2
-
1/2 Bathrooms
1
-
Above Grade Finished Area
2734.0
-
Basement YN
YES
-
Cooling YN
YES
-
Cooling
Central Air, Electric
-
Fireplace YN
YES
-
Heating YN
YES
-
Heating
Electric, Forced Air
-
Pet friendly
Yes
Exterior
-
Garage
Yes
-
Garage spaces
2
-
Construction Materials
Frame
-
Parking
Garage Door Opener, On Street, Garage, Driveway, Inside Entrance, Attached
-
Pool
No
-
Waterfront YN
NO
Area & Lot
-
Lot Size(acres)
0.35
-
Lot Size(square feet)
15,290
-
Property Type
Residential
-
Property Sub Type
Single Family Residence
-
Architectural Style
Colonial
Price
-
Sales Price
$695,000
-
Tax Amount
$12,247
-
Sq. Footage
2,734
-
Price/SqFt
$254
HOA
-
Association
No
Property Resources
-
Horse Property
NO
School District
-
Elementary School
AFTON
-
Middle School
WILLIAM PENN
-
High School
PENNSBURY EAST & WEST
Property Features
-
New Construction
NO
-
Accessibility Features
Accessible Doors, Accessible Hallway(s)
-
Foundation Details
Concrete Perimeter
-
Senior Community YN
NO
-
Sewer
Public Sewer
-
Tax Lot
131
-
Water Source
Public
Schedule a Showing
Showing scheduled successfully.
Mortgage calculator
Estimate your monthly mortgage payment, including the principal and interest, property taxes, and HOA. Adjust the values to generate a more accurate rate.
Your payment
Principal and Interest:
$
Property taxes:
$
HOA fees:
$
Total loan payment:
$
Total interest amount:
$
Location
County
BUCKS
Elementary School
AFTON
Middle School
WILLIAM PENN
High School
PENNSBURY EAST & WEST
Listing Courtesy of Rico Rodriguez, Coldwell Banker Hearthside
RealHub Information is provided exclusively for consumers' personal, non-commercial use, and it may not be used for any purpose other than to identify prospective properties consumers may be interested in purchasing. All information deemed reliable but not guaranteed and should be independently verified. All properties are subject to prior sale, change or withdrawal. RealHub website owner shall not be responsible for any typographical errors, misinformation, misprints and shall be held totally harmless.

AGENT
Brittany Reaver
Call Brittany today to schedule a private showing.

* Listings on this website come from the FMLS IDX Compilation and may be held by brokerage firms other than the owner of this website. The listing brokerage is identified in any listing details. Information is deemed reliable but is not guaranteed. If you believe any FMLS listing contains material that infringes your copyrighted work please click here to review our DMCA policy and learn how to submit a takedown request.© 2024 FMLS.
Related Properties

YARDLEY
491 KINGS ROAD
4 Beds
2 Baths
2,702 Sq.Ft.
$815,000
MLS#: PABU2122332
YARDLEY
124 MOUNTAIN OAKS ROAD
4 Beds
2 Baths
3,378 Sq.Ft.
$830,000
MLS#: PABU2126682

YARDLEY
50 MANOR LANE
5 Beds
3 Baths
2,400 Sq.Ft.
$824,900
MLS#: PABU2125386

YARDLEY
1465 MAKEFIELD ROAD
2 Beds
3 Baths
2,690 Sq.Ft.
$660,000
MLS#: PABU2119490

YARDLEY
573 HAMMOND DRIVE
3 Beds
2 Baths
2,738 Sq.Ft.
$689,990
MLS#: PABU2123204

YARDLEY
81 S. MANOR LANE
3 Beds
2 Baths
1,859 Sq.Ft.
$625,000
MLS#: PABU2128806

YARDLEY
1704 MAKEFIELD ROAD
4 Beds
3 Baths
2,534 Sq.Ft.
$824,900
MLS#: PABU2130060

YARDLEY
424 RAMSEY
5 Beds
2 Baths
2,754 Sq.Ft.
$748,000
MLS#: PABU2130546

YARDLEY
20 LAWNDALE DRIVE
4 Beds
2 Baths
2,000 Sq.Ft.
$625,000
MLS#: PABU2127332
YARDLEY
891 READING AVENUE
4 Beds
2 Baths
2,244 Sq.Ft.
$799,900
MLS#: PABU2121146
.png)