Features & Amenities

Interior

  • Other Interior Features

    Pantry, Walk-In Closet(s), Open Floorplan

  • Total Bedrooms

    3

  • Bathrooms

    2

  • 1/2 Bathrooms

    1

  • Above Grade Finished Area

    1705.0

  • Basement YN

    NO

  • Cooling YN

    YES

  • Cooling

    Central Air, Electric

  • Fireplace YN

    NO

  • Heating YN

    YES

  • Heating

    Electric, Forced Air

  • Pet friendly

    Dogs OK, Number Limit, Breed Restrictions, Cats OK, Yes

Exterior

  • Garage

    Yes

  • Garage spaces

    2

  • Construction Materials

    Brick, Vinyl Siding

  • Other Exterior Features

    Lighting

  • Parking

    Paved, Garage, Attached

  • Pool

    No

  • Waterfront YN

    NO

  • View

    Water, River

Area & Lot

  • Lot Size(acres)

    0.03

  • Lot Size(square feet)

    1,306

  • Property Type

    Residential

  • Property Sub Type

    Townhouse

  • Architectural Style

    Contemporary

Price

  • Sales Price

    $649,000
  • Sq. Footage

    1,705

  • Price/SqFt

    $380

HOA

  • Association

    YES

  • Association Fee

    $295

  • Association Fee Frequency

    Monthly

  • Association Fee Includes

    N/A

School District

  • Elementary School

    N/A

  • Middle School

    N/A

  • High School

    N/A

Property Features

  • New Construction

    NO

  • Foundation Details

    Concrete Perimeter

  • Senior Community YN

    NO

  • Sewer

    Public Sewer

  • Water Source

    Public

Schedule a Showing

Showing scheduled successfully.

<
>
IN PERSON
VIA CHAT

What is 3 + 4 ?


Change time

Mortgage calculator

Estimate your monthly mortgage payment, including the principal and interest, property taxes, and HOA. Adjust the values to generate a more accurate rate.

Your payment

Principal and Interest:

$

Property taxes:

$

HOA fees:

$

Total loan payment:

$

Total interest amount:

$

Location

County

MONTGOMERY

Elementary School

Middle School

High School

Listing Courtesy of Paul M Lott, Keller Williams Real Estate - West Chester

RealHub Information is provided exclusively for consumers' personal, non-commercial use, and it may not be used for any purpose other than to identify prospective properties consumers may be interested in purchasing. All information deemed reliable but not guaranteed and should be independently verified. All properties are subject to prior sale, change or withdrawal. RealHub website owner shall not be responsible for any typographical errors, misinformation, misprints and shall be held totally harmless.

Agent Brittany Reaver

Salesperson, Realtor

Brittany Reaver

Call Brittany today to schedule a private showing.


* Listings on this website come from the FMLS IDX Compilation and may be held by brokerage firms other than the owner of this website. The listing brokerage is identified in any listing details. Information is deemed reliable but is not guaranteed. If you believe any FMLS listing contains material that infringes your copyrighted work please click here to review our DMCA policy and learn how to submit a takedown request.© 2024 FMLS.
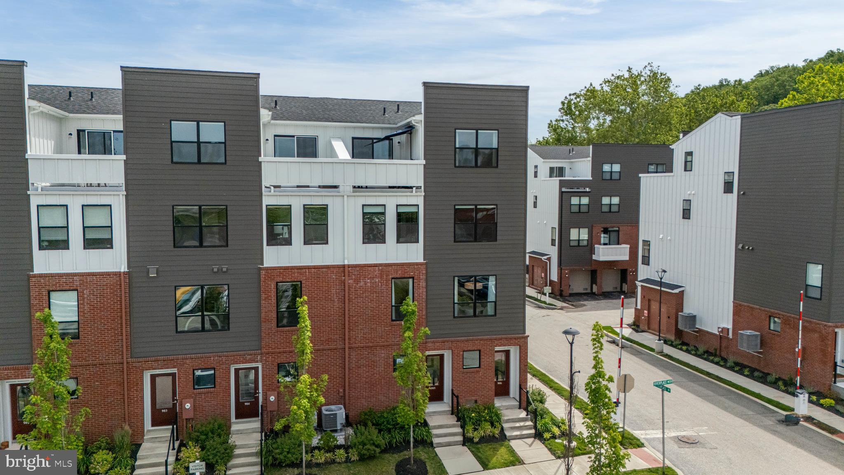
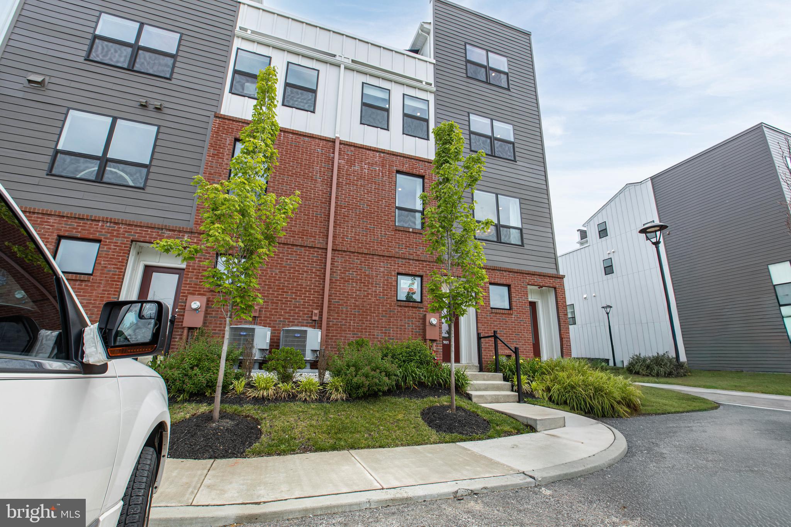
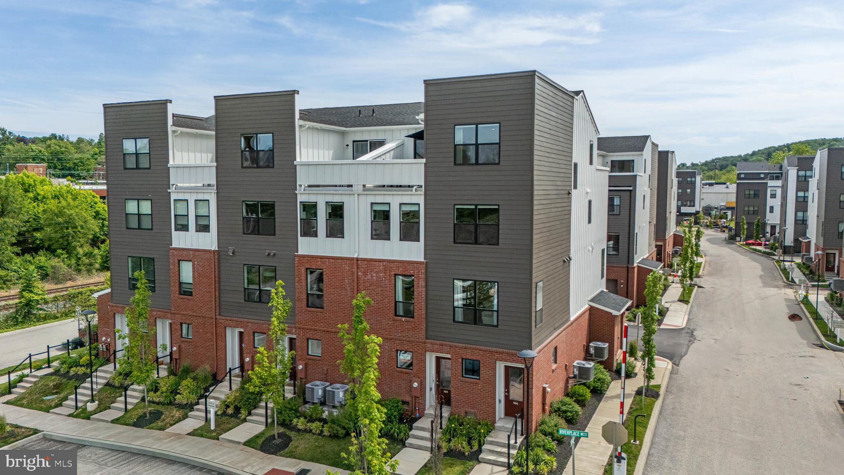
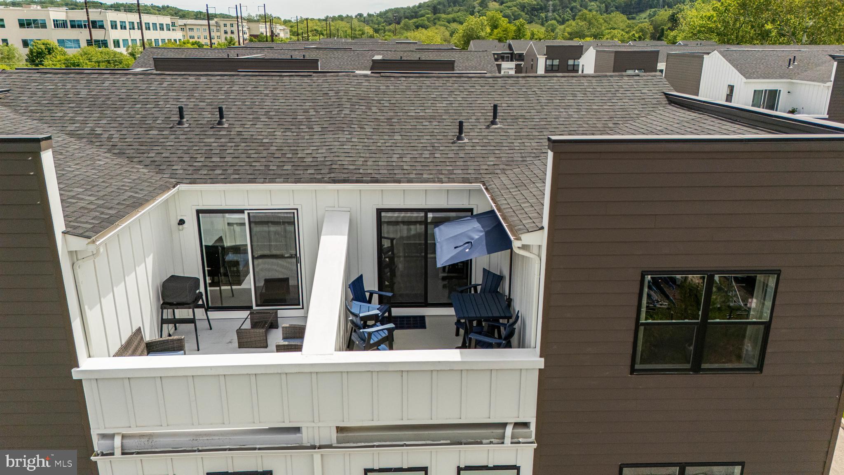
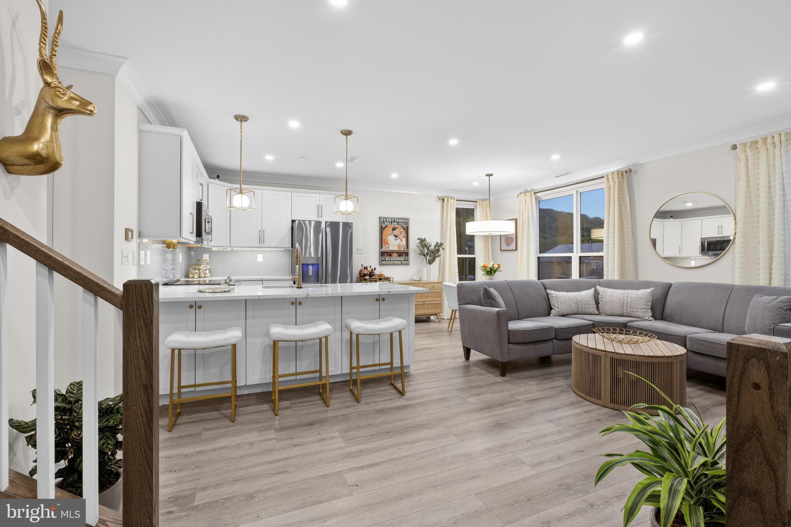
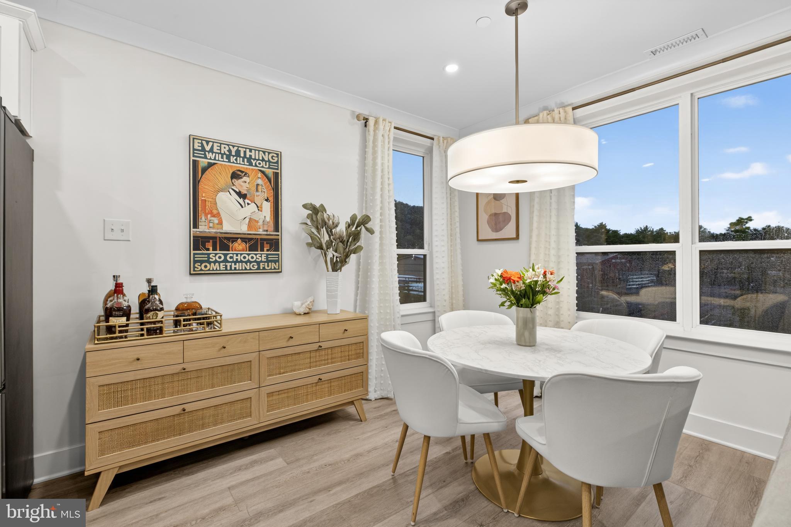
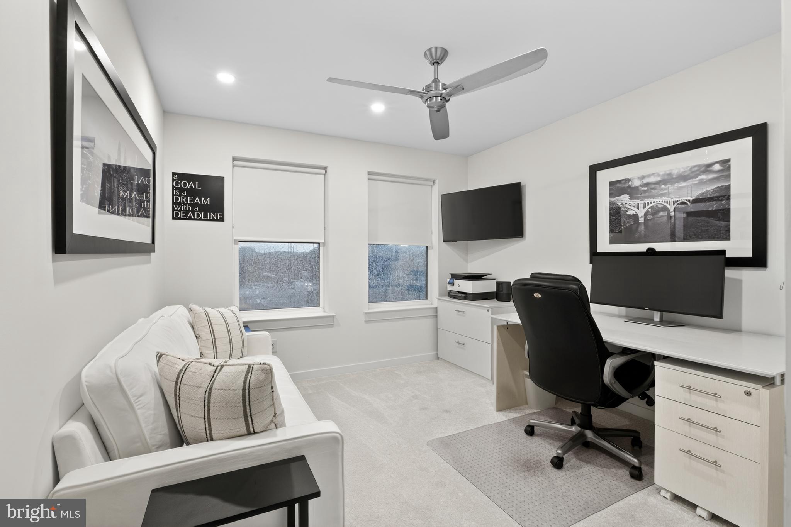
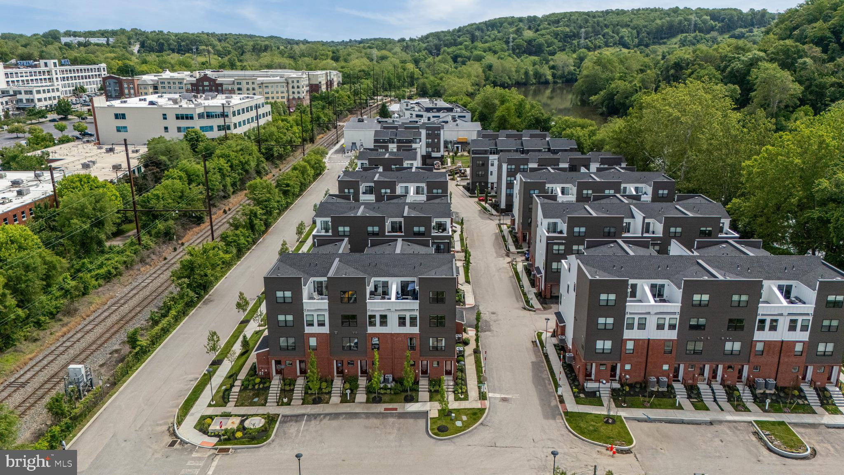
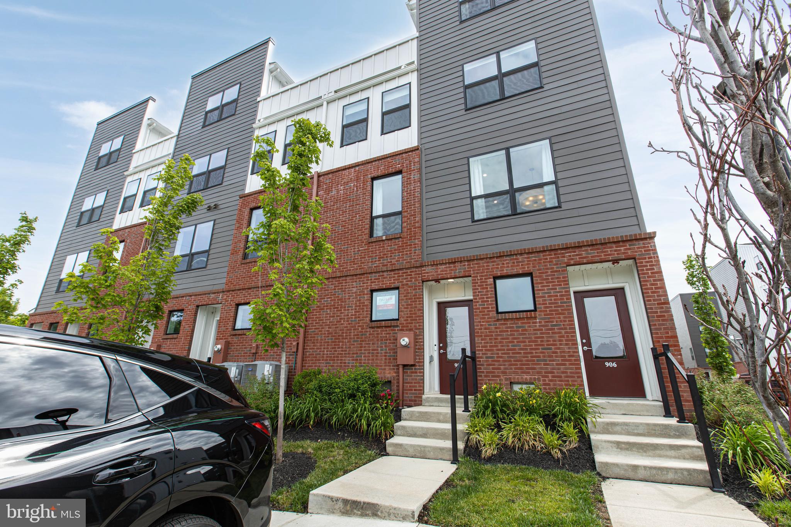
1-4 Open House Cancelled on 10/11/2026. New Construction, Less than 1 year old! *Seller is providing furnishings including Wall mounted TV, custom living room couch and Deck furnishings valued at $18,000 to a buyer with an acceptable offer until October 25th 905 Riverplace Drive is available because of seller relocation, a rare opportunity to own the former Heron builders model home in River Place, loaded with over $100,000+ in premium upgrades and improvements. Recently named “Best New Townhome Community of the Year” for 2026. This progressive riverfront townhome combines sophisticated design, low-maintenance living, and unbeatable walkability in one of Conshohocken’s most exciting new communities.
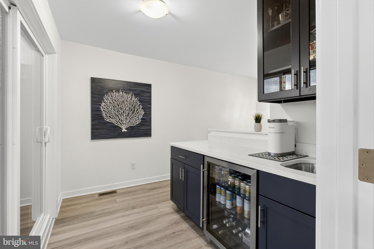
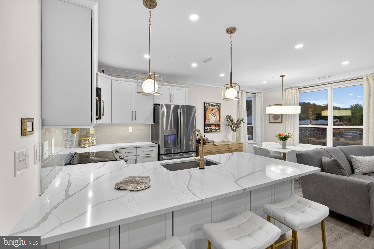
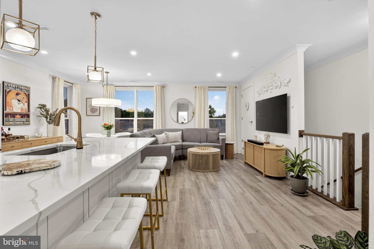
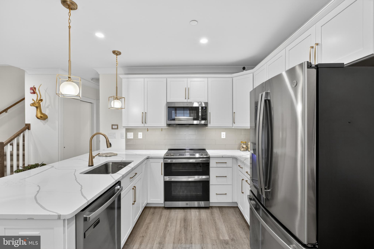
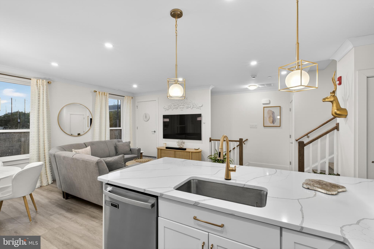
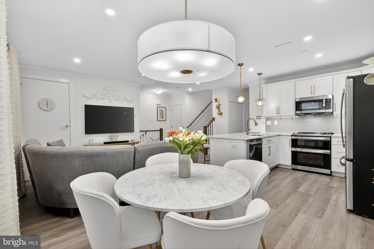
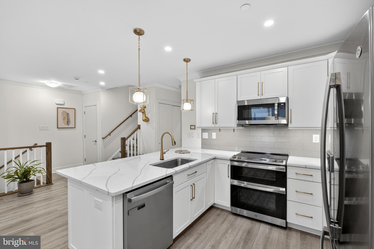
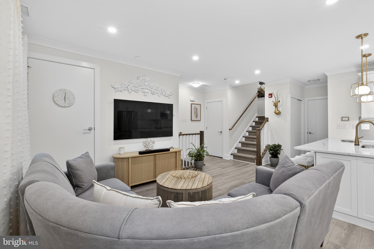
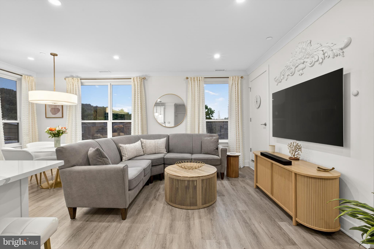
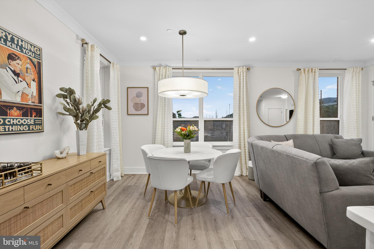
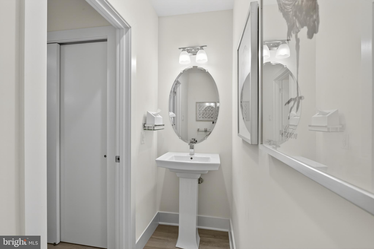
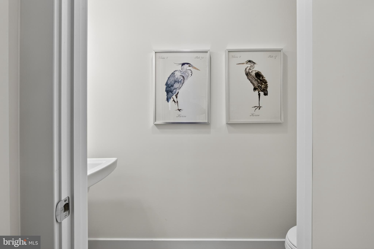
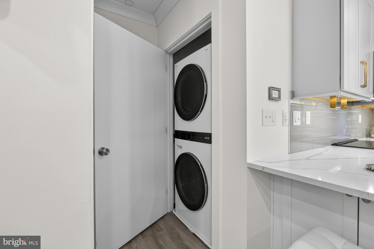
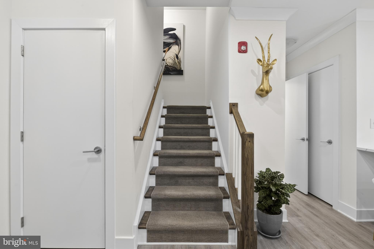
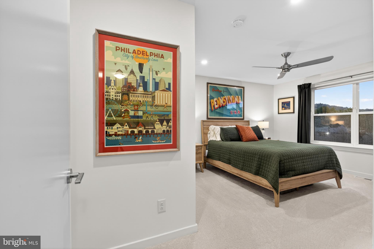
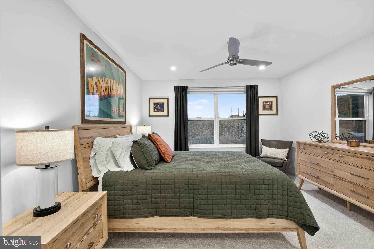
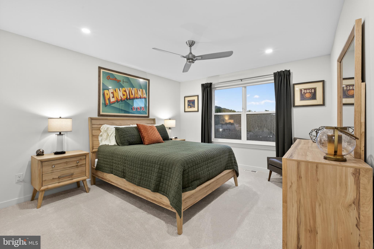
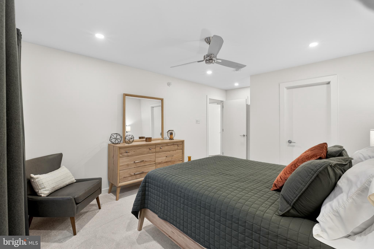
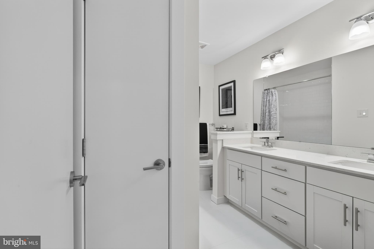
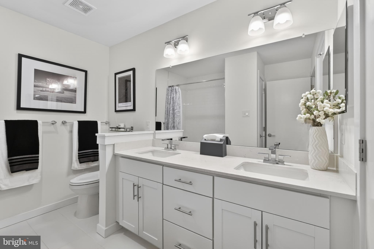
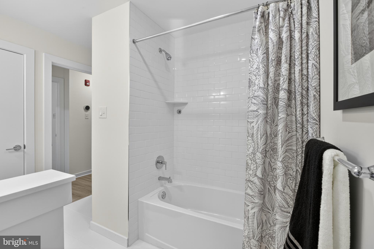
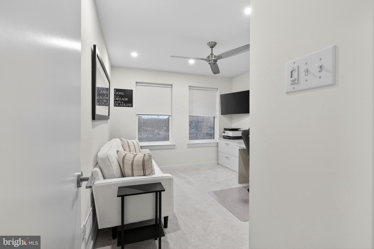
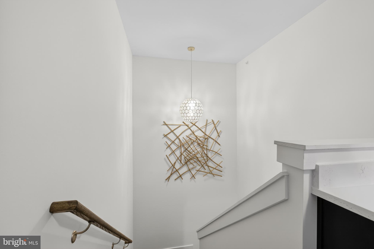
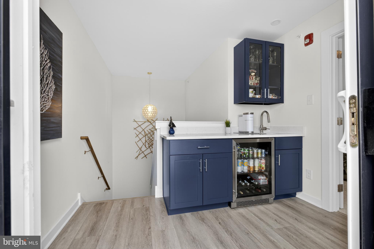
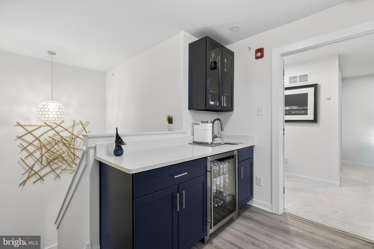
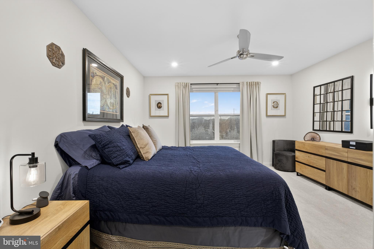
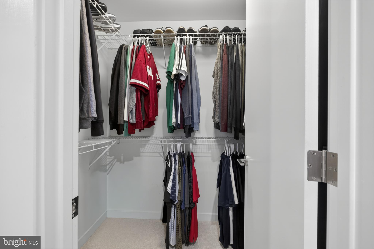
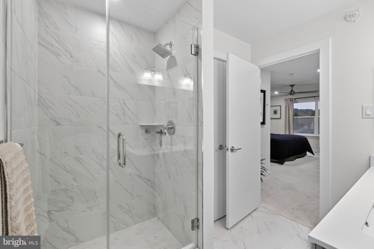
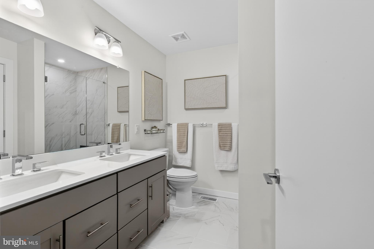
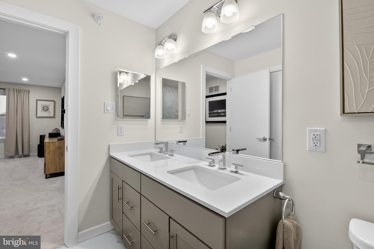
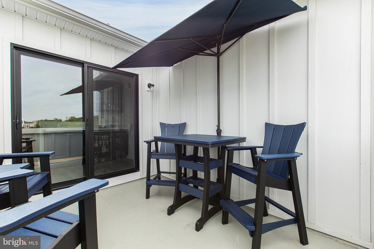
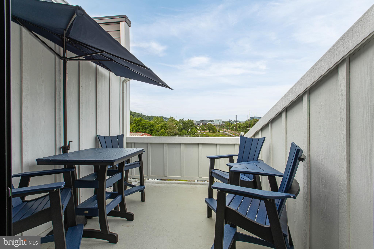
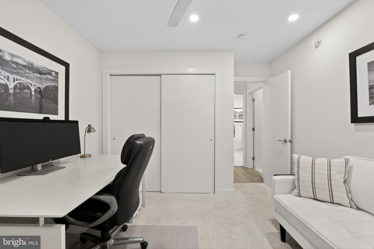
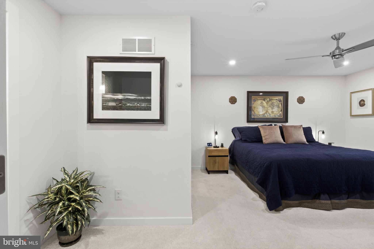
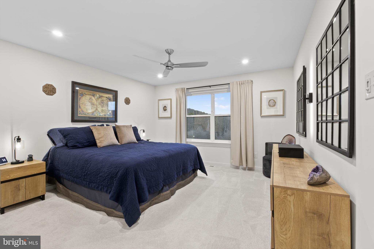
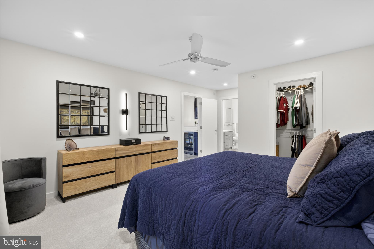
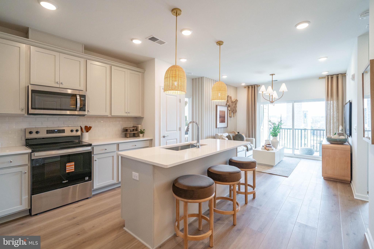
Inside, this stunning 3-bedroom, 2.5-bath residence features tall ceilings, oversized windows, Luxury Vinyl Plank flooring, upgraded lighting and recessed lighting throughout, and an open-concept living level designed for entertaining. The designer kitchen showcases white Inglis shaker cabinetry, Level 2 quartz countertops, peninsula seating with additional storage, GE Profile stainless steel appliances, gray subway tile backsplash, and under-cabinet lighting. Dual owner suites each offer walk-in closets, while the top-level retreat includes a wet bar package and access to a private rooftop deck with serene river views.
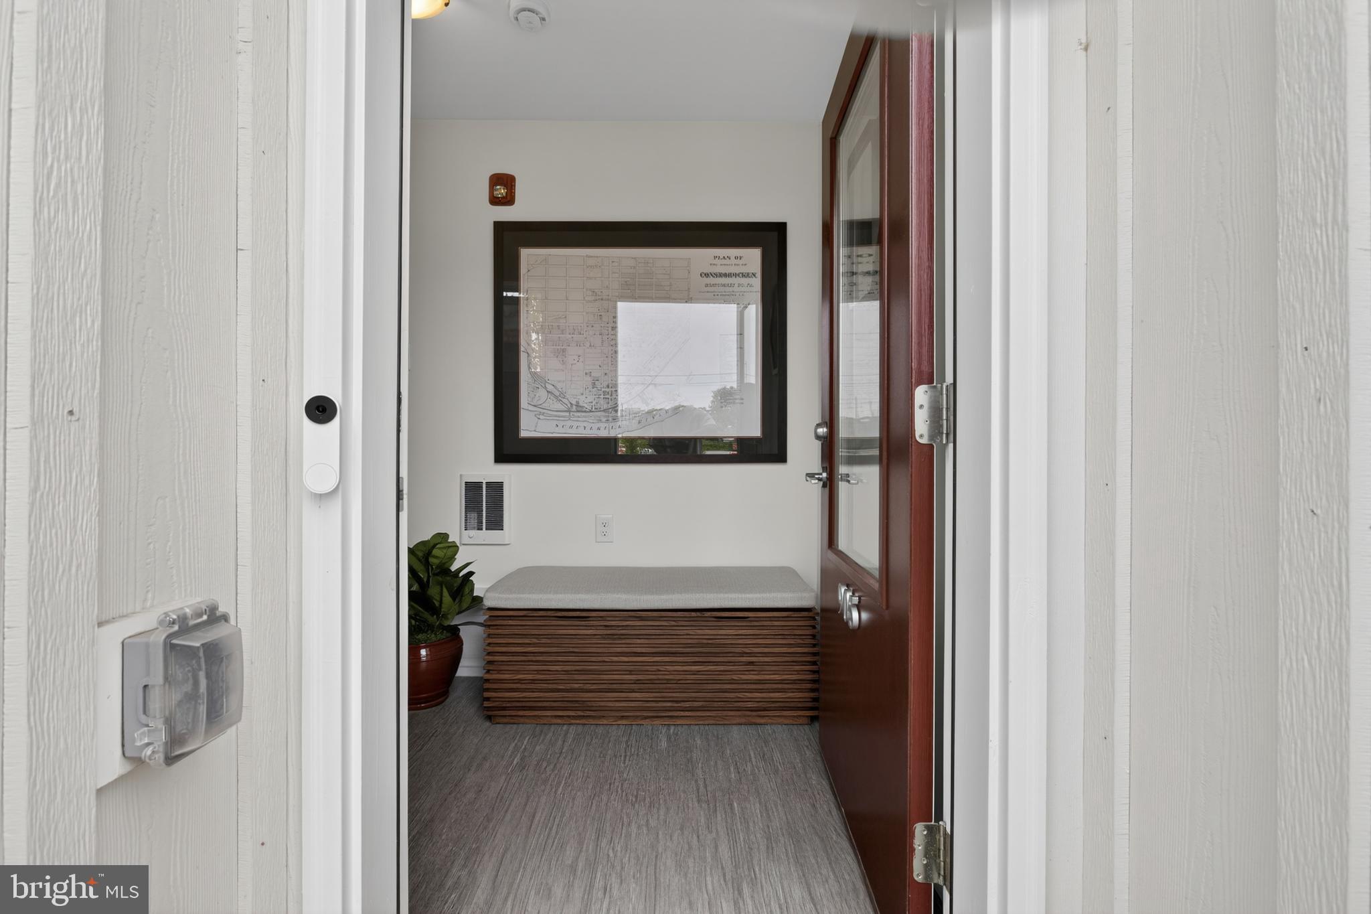
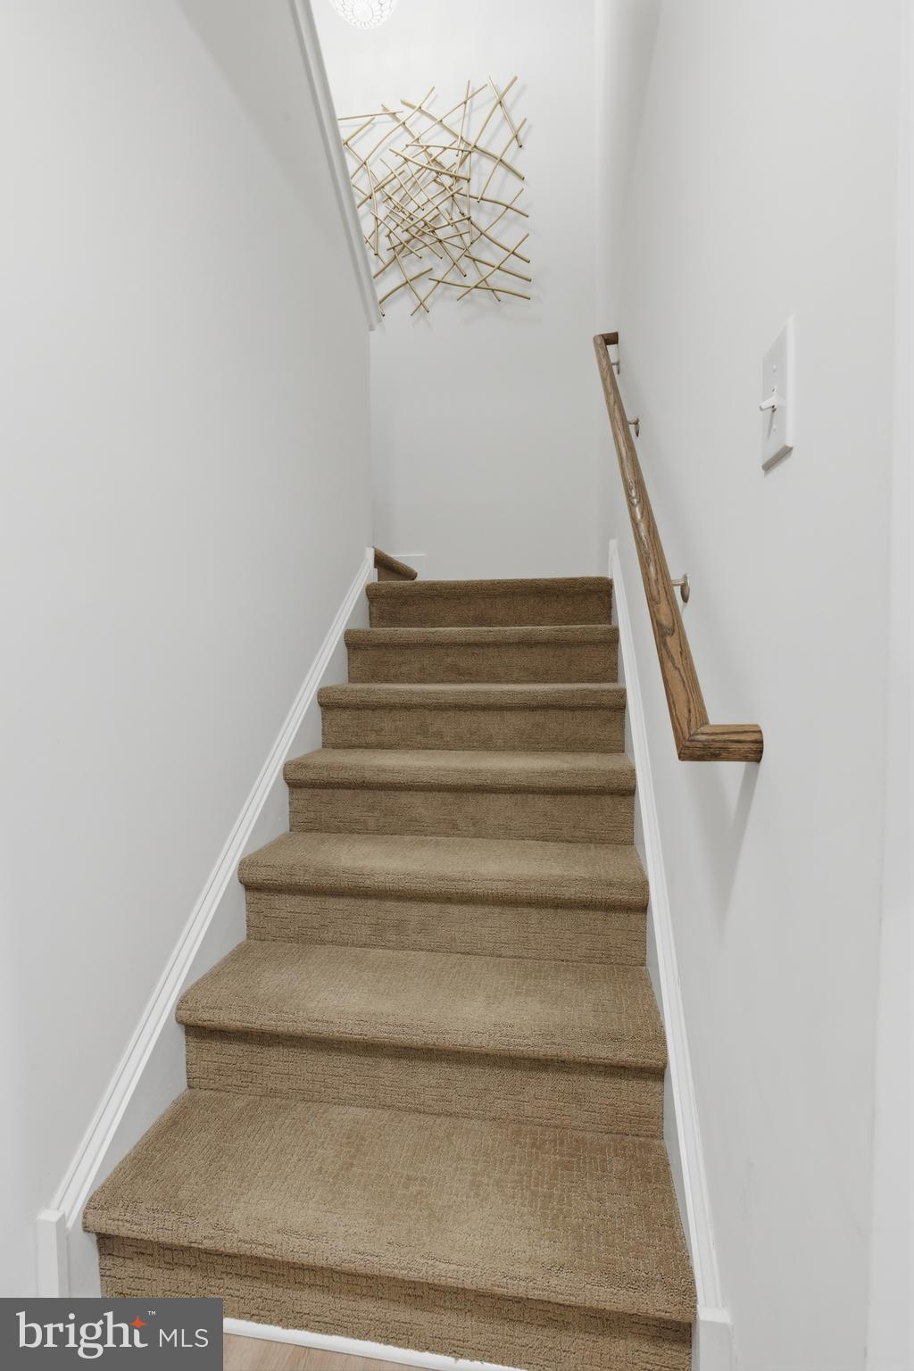
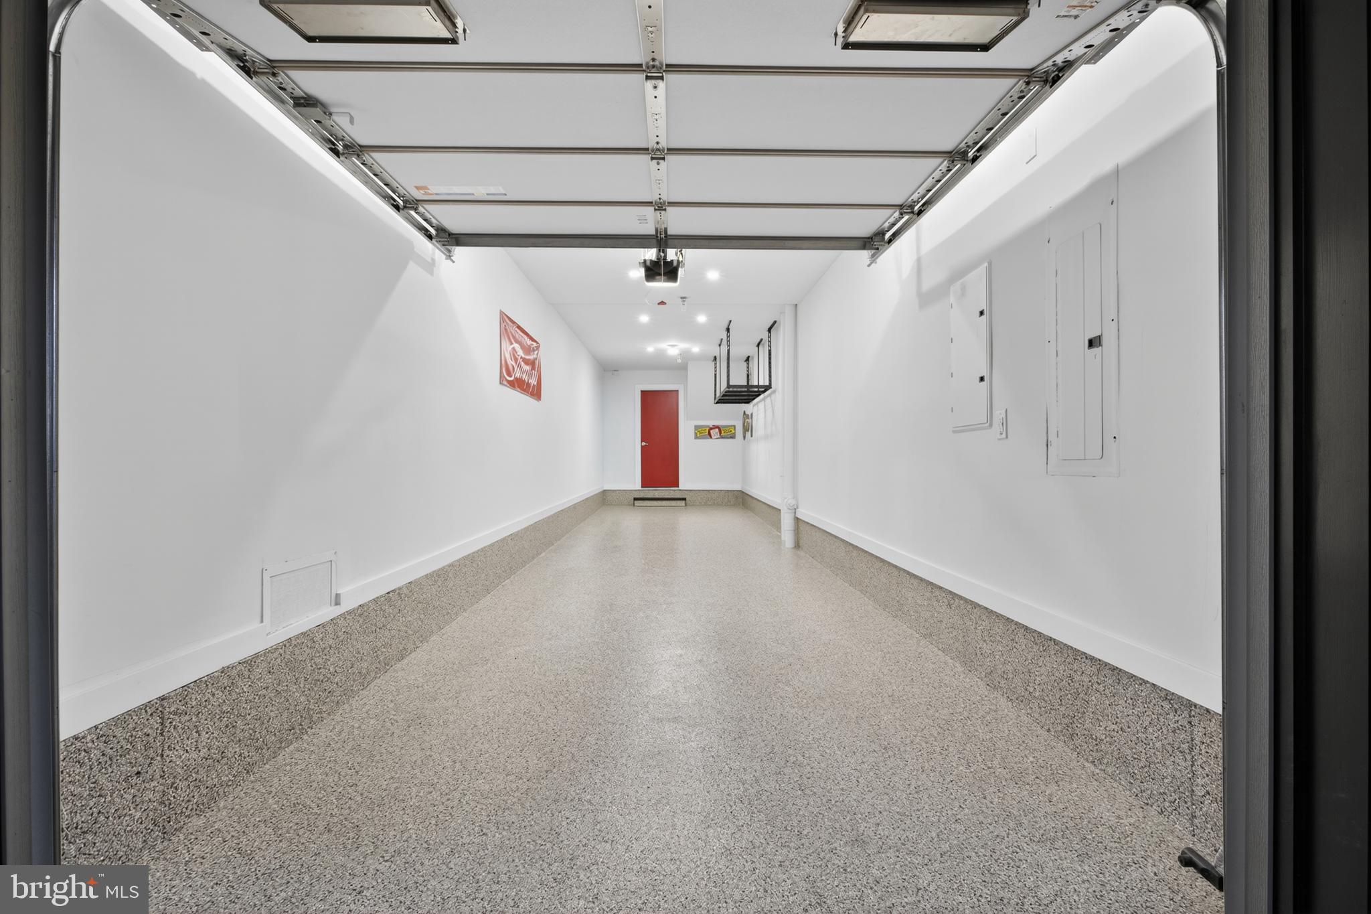
Additional highlights include a tandem 2-car garage with custom epoxy flooring, upgraded carpeting, architectural details inspired by the area’s industrial heritage, underground utilities with fiber optic service, and HOA-maintained snow removal and lawn care for effortless living. Available for quick settlement. Some furnishings may be available for purchase as well.
River Place residents enjoy exclusive amenities including a pocket park, riverfront walking trail, and scenic observation decks — all within walking distance to Conshohocken’s restaurants, shopping, fitness studios, nightlife, and more. This is more than a home — it’s a turnkey luxury lifestyle along the river.
Perfectly positioned just a five-minute walk to SEPTA’s Spring Mill Station and adjacent to the Schuylkill River Trail, River Place offers exceptional convenience with quick access to I-476, I-76, the PA Turnpike, and Center City Philadelphia in under 25 minutes — all within the acclaimed Colonial School District.

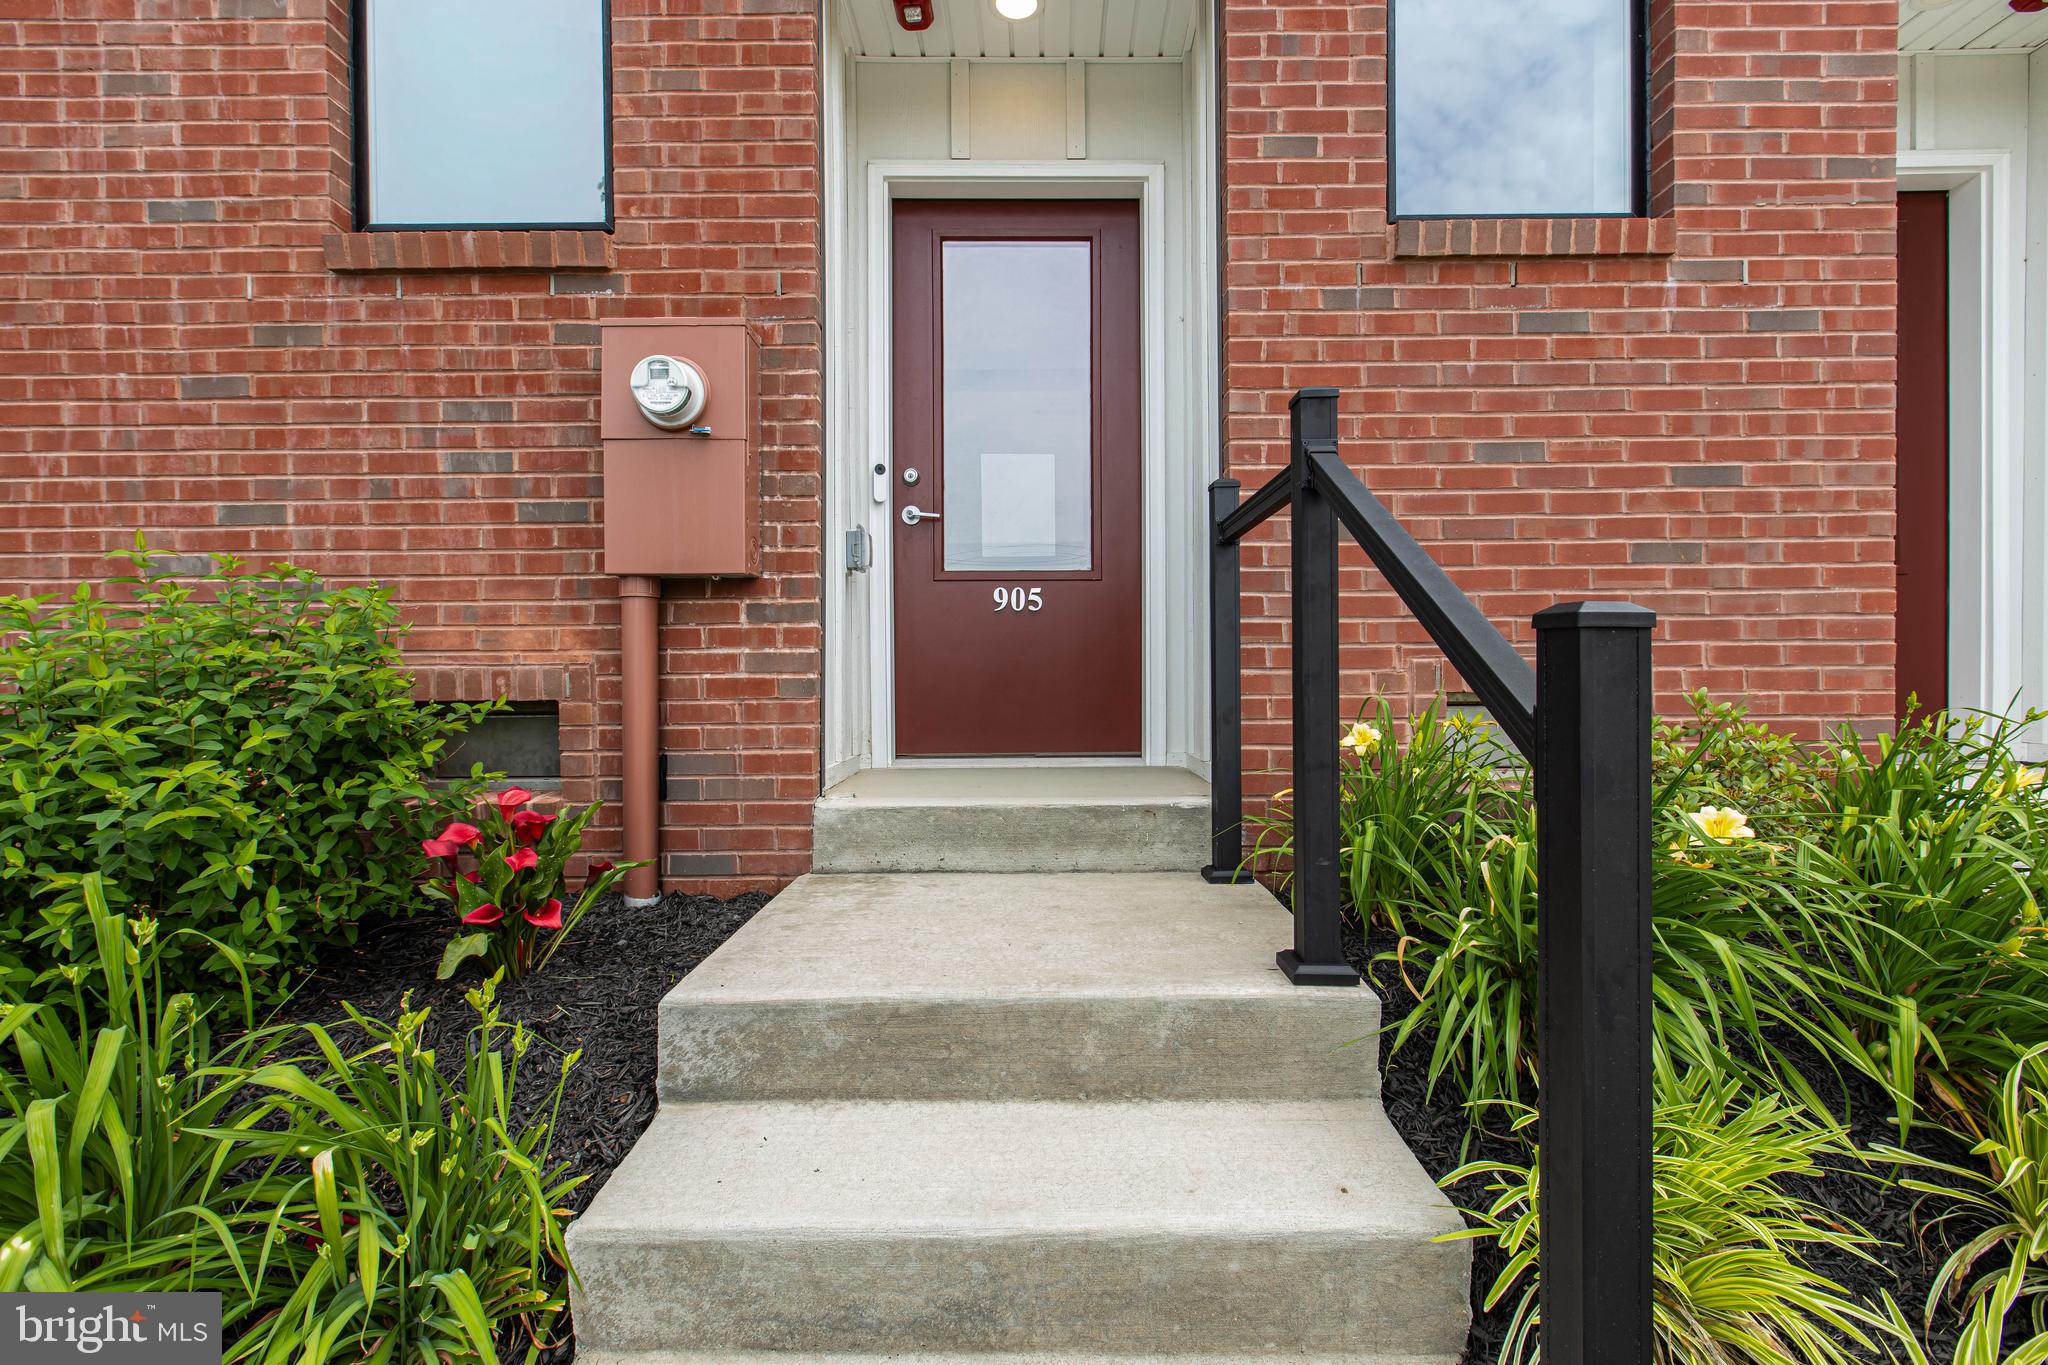
905 RIVERPLACE DRIVE

Message successfully sent.

What would you like to know?

What is 3 + 4 ?

I agree to receive email communication and understand I can unsubscribe at any time.

I agree to be contacted by Charis Realty Group - Christine Issler, Broker via call, email, and text for real estate services. To opt out, you can reply 'stop' at any time or reply 'help' for assistance. You can also click the unsubscribe link in the emails. Message and data rates may apply. Message frequency may vary. Privacy Policy

Related Properties

Enjoy the best of Conshohocken living from this distinctive two-level, top-floor condominium in the sought-after Spring Mill Crossing community. Ideally located in the heart of Conshohocken’s restaurant and entertainment district, this 2-bedroom, 2-bath home combines walkability, privacy, sweeping treetop views, two private balconies, and the rare convenience of dedicated parking for two vehicles, including your own private garage. Just steps from the Schuylkill River Trail and a short walk to regional rail, restaurants, shopping, and nightlife, the location makes it easy to enjoy everything Conshohocken has to offer while keeping Center City Philadelphia within easy reach, either by car or by public transit. Inside, a bright and airy open-concept main level features engineered hardwood flooring, soaring ceilings, distinctive lighting, and an easy flow between the kitchen, dining, and living spaces. The beautifully appointed kitchen features two-tone cabinetry with pull-out storage, striking marble countertops, a herringbone backsplash, stainless steel appliances, and gas cooking. Built-in cabinetry adds character and functionality to the living area, while sliding glass doors lead to the first private balcony, offering expansive views over the surrounding treetops. The main level also includes a spacious second bedroom that works equally well as a guest room, home office, den, or fitness space, along with a full bathroom and convenient in-home laundry. Upstairs, the entire second level is dedicated to the expansive primary suite. Vaulted ceilings enhance the sense of space, while a sitting area, two walk-in closets with custom organizers, and access to the home’s second private balcony create a true retreat. The en-suite bath features marble accents and a large step-in shower with a marble bench. A private garage plus an additional assigned parking space in the off-street lot just behind the home provide dedicated parking for two vehicles, a standout feature in this walkable Conshohocken location. With two levels of living space, two private balconies, stylish finishes, exceptional views, and easy access to the trail, train, restaurants, and downtown, this home delivers a rare combination of convenience and retreat.
#PAMC2194442

CONSHOHOCKEN

807 SPRING MILL AVENUE B

2 Beds

2 Baths

1,744 Sq.Ft.

$565,000
MLS#: PAMC2194442

RIVERFRONT LIVING. ROOFTOP VIEWS. NEW CONSTRUCTION WITHOUT THE WAIT!

Just eight months old, this sophisticated end-unit townhome offers a rare opportunity to enjoy the look and feel of new construction in the award-winning River Place community without the build timeline.

Designed for modern living, the light-filled interior pairs oversized windows with hardwood floors and an open, airy layout. At the heart of the home, an upgraded kitchen with quartz countertops and stainless steel appliances flows seamlessly into the main living spaces, creating an effortless setting for both everyday living and entertaining.

The thoughtfully designed floor plan features 3 bedrooms and 2.5 baths, including a two owner’s suites with a walk-in closets and beautifully appointed baths with double vanities. On the top level, a wet bar sets the stage for entertaining before stepping outside to your private rooftop deck with river views, an exceptional backdrop for morning coffee, sunset cocktails, and evenings overlooking the Schuylkill. A built-in tandem 2-car garage, along with additional guest parking, adds another level of convenience.

Beyond the home, River Place offers a lifestyle that is distinctly its own. Stroll along the riverfront paths, connect directly to the Schuylkill River Trail, unwind at the community observation deck, or walk into Conshohocken for dining, drinks, and everyday conveniences. Spring Mill Train Station is just steps away, offering an easy connection to Center City Philadelphia, while nearby I-476, I-76, and the PA Turnpike make commuting throughout the region effortless.

Located in the Colonial School District, this is a rare combination of contemporary design, riverfront surroundings, walkability, and exceptional connectivity, all in a nearly new home that is ready now.

Seller is offering a $2,500 credit toward the purchase of a refrigerator, washer, and dryer.
#PAMC2196254

CONSHOHOCKEN

919 RIVERPLACE DRIVE

3 Beds

2 Baths

1,705 Sq.Ft.

$650,000
MLS#: PAMC2196254

***Special Financing Available: This home may qualify for a FREE 1% interest rate reduction for the first year at zero cost to the buyer or seller when financing with Movement Mortgage (Mark Angelone)***   Welcome to your dream home in Conshohocken, ideally located in the highly desirable Colonial School District and just minutes from local shopping, dining, parks, and major transportation hubs. This charming single-family home offers an exceptionally versatile layout, featuring five spacious bedrooms and two full bathrooms. The main floor boasts brand-new flooring throughout, along with two convenient main-level bedrooms. Head upstairs to find three additional bedrooms accompanied by an extraordinary total of four walk-in closets, providing all the storage space you could ever need.

Designed for entertaining and everyday living alike, the lower level features a fully finished basement that was previously utilized as a recording studio. It is now ready to become your ultimate home theater, complete with the included projector and screen. Step from the basement into the rear enclosed porch, a flexible space with endless possibilities for year-round gatherings, a home gym, or a relaxing sunroom retreat. Outdoors, you will find a spacious, fully fenced-in backyard that offers exceptional privacy, plenty of room for play or pets, and convenient additional off-street parking. Whether you are hosting movie nights or enjoying the vibrant Conshohocken community, this unique property has everything you need to feel right at home. List of improvements done by the homeowners is available in the documents section of the MLS. Upgrades include heater (2023) central air (2022) water heater (2022)  windows (2023) and much more.
#PAMC2196176

CONSHOHOCKEN

1509 COLWELL LANE

5 Beds

2 Baths

1,898 Sq.Ft.

$535,000

MLS#: PAMC2196176

New on site 1 day ago
Welcome to 2002 Julia Drive, a beautifully maintained carriage home in the desirable Oaks at Lafayette Hill community, offering soaring two-story ceilings, an open-concept floor plan, a main-level primary suite, and an exceptional outdoor setting with peaceful, private views. From the moment you enter, the dramatic ceiling heights, expansive windows, and abundance of natural light create an incredible sense of space. The thoughtfully designed layout seamlessly connects the great room, dining area, and kitchen, offering the perfect combination of comfortable everyday living and effortless entertaining. 
 
At the heart of the home is a beautifully upgraded kitchen featuring quartz countertops, stainless steel appliances, quality cabinetry, a spacious pantry, and a stunning waterfall island with seating. Designed with both style and functionality in mind, this inviting space flows naturally into the main living areas, making it easy to entertain, gather, and enjoy time at home. 
 
One of the home's most impressive features is its exceptional outdoor setting. Step onto the oversized, expanded deck and take in the beautiful views of a rolling green hillside. With a sense of privacy rarely found in carriage home living, this outdoor space feels like a natural extension of the home. Whether you're enjoying your morning coffee, hosting dinner outdoors, or simply unwinding at the end of the day, the peaceful backdrop makes every moment feel a little more special. 
 
The main-level primary suite offers the convenience of first-floor living without sacrificing space or comfort. Overlooking the private rear setting, this spacious retreat features a well-appointed en-suite bathroom and a generous walk-in closet. Upstairs, an open loft overlooks the impressive two-story great room below, providing flexible space for a home office, reading lounge, or additional sitting area. Two generously sized bedrooms and a full bathroom complete the upper level, offering plenty of room for family, guests, or work-from-home needs. 
 
The expansive unfinished basement adds another layer of versatility and future potential. With impressive 9-foot ceilings and abundant usable space, it's perfectly suited for a home gym, workshop, hobby area, or additional storage just as it is. For those seeking even more living space, the generous layout offers exciting possibilities for a future finished basement, including a recreation room, home theater, game room, or guest retreat. 
 
Located in The Oaks at Lafayette Hill, this home combines a peaceful residential setting with outstanding everyday convenience. Enjoy easy access to Conshohocken, Plymouth Meeting, King of Prussia, shopping, restaurants, regional rail, and major commuter routes. The home is also located within the highly regarded Colonial School District. 
 
With its dramatic two-story living spaces, upgraded kitchen, sought-after main-floor primary suite, expansive deck overlooking rolling green views, and flexible floor plan, 2002 Julia Drive offers a rare opportunity to enjoy low-maintenance carriage home living without compromising on space, privacy, or style. This is a home that truly stands apart.
#PAMC2197626

CONSHOHOCKEN

2002 JULIA DRIVE

3 Beds

2 Baths

1,880 Sq.Ft.

$699,900

MLS#: PAMC2197626

New on site 1 day ago
Historic Charm Meets Modern Luxury in the Heart of Conshohocken!

Originally built in 1874 and beautifully renovated in 2026, this stunning 3-bedroom, 2.5-bath home blends timeless character with modern finishes and conveniences.

Step inside to discover bright, inviting living spaces, an electric fireplace, recessed lighting, and a gorgeous new kitchen featuring quartz countertops, a spacious center island, and stainless steel appliances.

The second-floor primary suite offers a walk-in closet and luxurious spa-inspired bathroom, while two additional third-floor bedrooms share a Jack-and-Jill bathroom. Ductless mini-splits provide heating and cooling, complemented by traditional radiator heat.

Enjoy the enclosed front porch and a spacious, level, fully fenced backyard—perfect for entertaining, relaxing, and letting your four-legged friends play!

Location, location, location! Enjoy Conshohocken's vibrant, walkable lifestyle with restaurants, coffee shops, parks, the Schuylkill River Trail, and SEPTA Regional Rail nearby. Convenient access to major highways makes commuting a breeze.

Historic character, modern comfort, and an unbeatable Conshohocken lifestyle. Schedule your showing today!
#PAMC2197466

CONSHOHOCKEN

209 HARRY STREET

3 Beds

2 Baths

2,000 Sq.Ft.

$699,900

MLS#: PAMC2197466
Introducing Washington Place, Conshohocken’s premier new condominium community, now selling with exclusive pre-construction pricing. This is a rare opportunity to own a brand-new condo in the heart of Conshohocken, thoughtfully crafted by Pulte Homes, one of America’s most trusted homebuilders. Washington Place is the only new construction condominium community in Conshohocken, offering a modern lifestyle along the scenic Schuylkill River and located within the highly acclaimed Colonial School District. Residents will enjoy an exceptional collection of amenities including a riverfront promenade, fitness center, resort-style pool, outdoor walking and biking trails, and beautifully designed BBQ and gathering areas perfect for entertaining. Homebuyers can choose from spacious one and two bedroom floor plans with contemporary finishes and covered parking. The community is within walking distance to Fayette Street, where you can enjoy boutique shops, popular restaurants, local cafés, and easy access to the SEPTA station for a convenient commute. Opportunities like this are limited, Please schedule your appointment today and secure your home at Washington Place before prices rise.
#PAMC2185618

CONSHOHOCKEN

431 WASHINGTON STREET 2303 HAMILTON

2 Beds

2 Baths

1,431 Sq.Ft.

$555,175

MLS#: PAMC2185618

Introducing Washington Place, Conshohocken’s premier new condominium community, now selling with exclusive pre-construction pricing. This is a rare opportunity to own a brand-new condo in the heart of Conshohocken, thoughtfully crafted by Pulte Homes, one of America’s most trusted homebuilders. Washington Place is the only new construction condominium community in Conshohocken, offering a modern lifestyle along the scenic Schuylkill River and located within the highly acclaimed Colonial School District. Residents will enjoy an exceptional collection of amenities including a riverfront promenade, fitness center, resort-style pool, outdoor walking and biking trails, and beautifully designed BBQ and gathering areas perfect for entertaining. Homebuyers can choose from spacious one and two bedroom floor plans with contemporary finishes and covered parking. The community is within walking distance to Fayette Street, where you can enjoy boutique shops, popular restaurants, local cafés, and easy access to the SEPTA station for a convenient commute. Opportunities like this are limited, Please schedule your appointment today and secure your home at Washington Place before prices rise.
#PAMC2194236

CONSHOHOCKEN

431 WASHINGTON STREET 2212 FIRESTONE

2 Beds

2 Baths

1,371 Sq.Ft.

$572,170

MLS#: PAMC2194236

Welcome to 235 W 7th Ave! Perfectly situated across from Sutcliff park in the heart of Conshohocken, this thoughtfully renovated 3-bedroom, 1.5-bath home offers the perfect combination of comfort, premium reliability, and location, with a completely renovated kitchen, family room, and both bathrooms (2021). Other updates include a new Weil-McLain boiler (2022), a five zone mini-split air conditioning and heat system (2022) and a gas fireplace in the living room, which also features a mud room with storage cubbies and 1st floor powder room. Step out front and enjoy immediate access to Sutcliffe Park, with Mary Wood Park and several other parks just a short walk away, while downtown Conshohocken, restaurants, the Schuylkill River trail, and major commuter routes are all conveniently close by. Out back you’ll enjoy a covered patio overlooking a private backyard and a spacious 2 car detached garage with a pristine epoxy floor and an additional storage loft above, complete with a new drop down ladder for easy access. These proud homeowners spared no expense making this home modern, stylish and move-in ready. Call for a tour today!
#PAMC2196830

CONSHOHOCKEN

235 W 7TH AVENUE

3 Beds

1 Baths

1,430 Sq.Ft.

$565,000

MLS#: PAMC2196830

Welcome home to this beautifully renovated 3-bedroom, 2-full-bath home, thoughtfully updated with modern upgrades while maintaining a warm and inviting feel. Featuring all-new electrical, plumbing, windows, appliances, and interior doors, this truly move-in-ready property offers beautiful finishes and plenty of space both inside and out. The main and second levels feature gorgeous hardwood flooring throughout, creating a warm and timeless feel. The stunning kitchen is a true highlight, featuring beautiful white cabinetry, new appliances, and a gorgeous green backsplash that adds a sophisticated touch of color and character. The second level offers three bedrooms and a full bathroom, creating a comfortable and private bedroom level. The finished lower level provides additional living space along with a second full bathroom, perfect for a family room, home office, guest space, gym, or recreation area.
Step outside and enjoy the expansive deck, offering an incredible space for entertaining, outdoor dining, or relaxing. The deck overlooks a large, level yard with plenty of potential, including the possibility of creating off-street parking. Additional features include central air and numerous thoughtful updates throughout. Beautifully Renovated Home with Finished Lower Level, Expansive Deck & Flat Yard Located in the Colonial School District, this home is also conveniently walkable to restaurants, shops, and the train, making it easy to enjoy the neighborhood while providing convenient access for commuters. With extensive updates, flexible living space, and fantastic outdoor potential, this home offers the perfect blend of modern comfort, classic style, and everyday convenience.
#PAMC2192842

CONSHOHOCKEN

337 E 9TH AVENUE

3 Beds

2 Baths

1,388 Sq.Ft.

$570,000

MLS#: PAMC2192842

Send a message

Message successfully sent.

Your message

What is 3 + 4 ?

Reason for contacting?

I agree to receive email communication and understand I can unsubscribe at any time.

I agree to be contacted by Charis Realty Group - Christine Issler, Broker via call, email, and text for real estate services. To opt out, you can reply 'stop' at any time or reply 'help' for assistance. You can also click the unsubscribe link in the emails. Message and data rates may apply. Message frequency may vary. Privacy Policy

Sign Out

Virtual Assistant

Would you like to take the next step with this property? We can help you schedule a showing or virtual tour, or send you more details.

Yes, I would like more information.

Thank You for Your Reply, One of Our Agents will contact you as soon as possible

No, maybe later.

Thank you, you can always contact me via email, phone number or through the contact form.

Realhub AI

Lucy - Your AI-Powered Realtor

Update Your Temporary Password

Personalize your search

Enter your email and we'll notify you immediately when new listings match what you're looking for.

or enter email address

Already have an account ? Login here

Continue your home search

I agree to receive communications and understand I can unsubscribe at any time.

I agree to be contacted by Charis Realty Group - Christine Issler, Broker via call, email, and text for real estate services. To opt out, you can reply 'stop' at any time or reply 'help' for assistance. You can also click the unsubscribe link in the emails. Message and data rates may apply. Message frequency may vary. Privacy Policy

Already have an account ? Login here

We use cookies

We use cookies primarily for analytics to enhance your experience. By accepting, you agree to our use of these cookies. You can manage your preferences or learn more about our cookies policy.