


Property
Beds
3
Full Baths
3
1/2 Baths
None
Year Built
1994
Sq.Footage
2,028
Escape to your own private mountain retreat just minutes from Middletown and downtown Frederick. Nestled on nearly one acre and bordered by protected conservation land, this beautifully updated authentic log home offers the perfect blend of privacy, natural beauty, and modern comfort. Enjoy easy access to Gambrill State Park, the Appalachian Trail, shopping, dining, and highly rated Middletown schools while coming home to sweeping views of South Mountain and Harpers Ferry Gap, where breathtaking sunsets become part of your everyday routine. Inside, you’ll find three spacious bedrooms, three full bathrooms, and warm, inviting living spaces rich with authentic log home character. Extensive updates throughout the home include the kitchen, bathrooms, bedrooms, family room, and beautifully refinished oak hardwood floors. The thoughtfully designed kitchen features granite countertops, a farmhouse sink, and quality finishes that perfectly complement the home’s rustic elegance. The HVAC system was replaced in 2016, and spray foam insulation provides enhanced comfort and energy efficiency year-round. The inviting living room is centered around a beautiful stone fireplace with a classic stone surround, while the home’s striking full-height exterior stone chimney showcases the timeless craftsmanship and enduring character of this exceptional log home. The walk-out lower level offers outstanding flexibility with abundant natural light, a private entrance, full bath, closet, and a cozy wood stove—making it ideal as a guest suite, recreation room, home office, or private living space. Outdoor living is every bit as impressive. Relax on the expansive two-level covered porches while enjoying your morning coffee, watching hummingbirds and butterflies, or simply taking in the peaceful mountain setting. Thoughtfully landscaped gardens and mature plantings create a private outdoor sanctuary that offers beauty throughout every season. The impressive two-story detached log garage is a remarkable extension of the property. Both the home and garage have been meticulously maintained, with the logs professionally sanded and re-stained to preserve their beauty and integrity. The expansive 28’ x 22’ lower level, complete with a private entrance and a large picture window overlooking the property, provides exceptional flex space for a music studio, art studio, home theater, fitness room, workshop, private office, hobby space, or future guest accommodations. Bright, inviting, and remarkably versatile, it’s a space that easily adapts to your lifestyle. A beautifully crafted entrance welcomes you with impressive natural stone steps, extensive low-maintenance stone landscaping, elegant stone walkways, and inviting patio spaces that blend seamlessly with the surrounding landscape. The oversized two-car detached log garage features a convenient side-door entrance, while its lower level offers a separate private entrance, adding even greater functionality and versatility. Every detail has been thoughtfully designed to enhance the property’s timeless mountain-lodge appeal. With no city taxes and no HOA, this extraordinary property offers the rare opportunity to enjoy the serenity of country living without sacrificing convenience. Whether you’re searching for a full-time residence, a peaceful weekend escape, or a one-of-a-kind mountain retreat, this exceptional home delivers timeless craftsmanship, modern updates, breathtaking scenery, and an unforgettable lifestyle that is rarely available.
Features & Amenities
Interior
-
Other Interior Features
Walk-In Closet(s), Open Floorplan
-
Total Bedrooms
3
-
Bathrooms
3
-
Above Grade Finished Area
1428.0
-
Basement YN
YES
-
Cooling YN
YES
-
Cooling
Central Air, Electric
-
Fireplace YN
YES
-
Heating YN
YES
-
Heating
Wood Stove, Electric, Heat Pump
-
Main Level Bedrooms
1
-
Pet friendly
N/A
Exterior
-
Garage
Yes
-
Garage spaces
2
-
Construction Materials
Log
-
Parking
Oversized, Asphalt, Garage, Driveway, Other, Detached
-
Patio and Porch Features
Porch, Patio, Deck
-
Pool
No
-
Waterfront YN
NO
-
View
Scenic
Area & Lot
-
Lot Size(acres)
0.93
-
Lot Size(square feet)
40,467
-
Property Type
Residential
-
Property Sub Type
Single Family Residence
-
Architectural Style
Log Home
Price
-
Sales Price
$639,900
-
Tax Amount
$5,417
-
Sq. Footage
2,028
-
Price/SqFt
$315
HOA
-
Association
No
School District
-
Elementary School
MYERSVILLE
-
Middle School
MIDDLETOWN
-
High School
MIDDLETOWN
Property Features
-
New Construction
NO
-
Foundation Details
Slab
-
Senior Community YN
NO
-
Sewer
Septic Tank
-
Water Source
Public
Schedule a Showing
Showing scheduled successfully.
Mortgage calculator
Estimate your monthly mortgage payment, including the principal and interest, property taxes, and HOA. Adjust the values to generate a more accurate rate.
Your payment
Principal and Interest:
$
Property taxes:
$
HOA fees:
$
Total loan payment:
$
Total interest amount:
$
Location
County
FREDERICK
Elementary School
MYERSVILLE
Middle School
MIDDLETOWN
High School
MIDDLETOWN
Listing Courtesy of Bobbi Prescott , RE/MAX Results
RealHub Information is provided exclusively for consumers' personal, non-commercial use, and it may not be used for any purpose other than to identify prospective properties consumers may be interested in purchasing. All information deemed reliable but not guaranteed and should be independently verified. All properties are subject to prior sale, change or withdrawal. RealHub website owner shall not be responsible for any typographical errors, misinformation, misprints and shall be held totally harmless.

AGENT
Brittany Reaver
Call Brittany today to schedule a private showing.

* Listings on this website come from the FMLS IDX Compilation and may be held by brokerage firms other than the owner of this website. The listing brokerage is identified in any listing details. Information is deemed reliable but is not guaranteed. If you believe any FMLS listing contains material that infringes your copyrighted work please click here to review our DMCA policy and learn how to submit a takedown request.© 2024 FMLS.
Related Properties
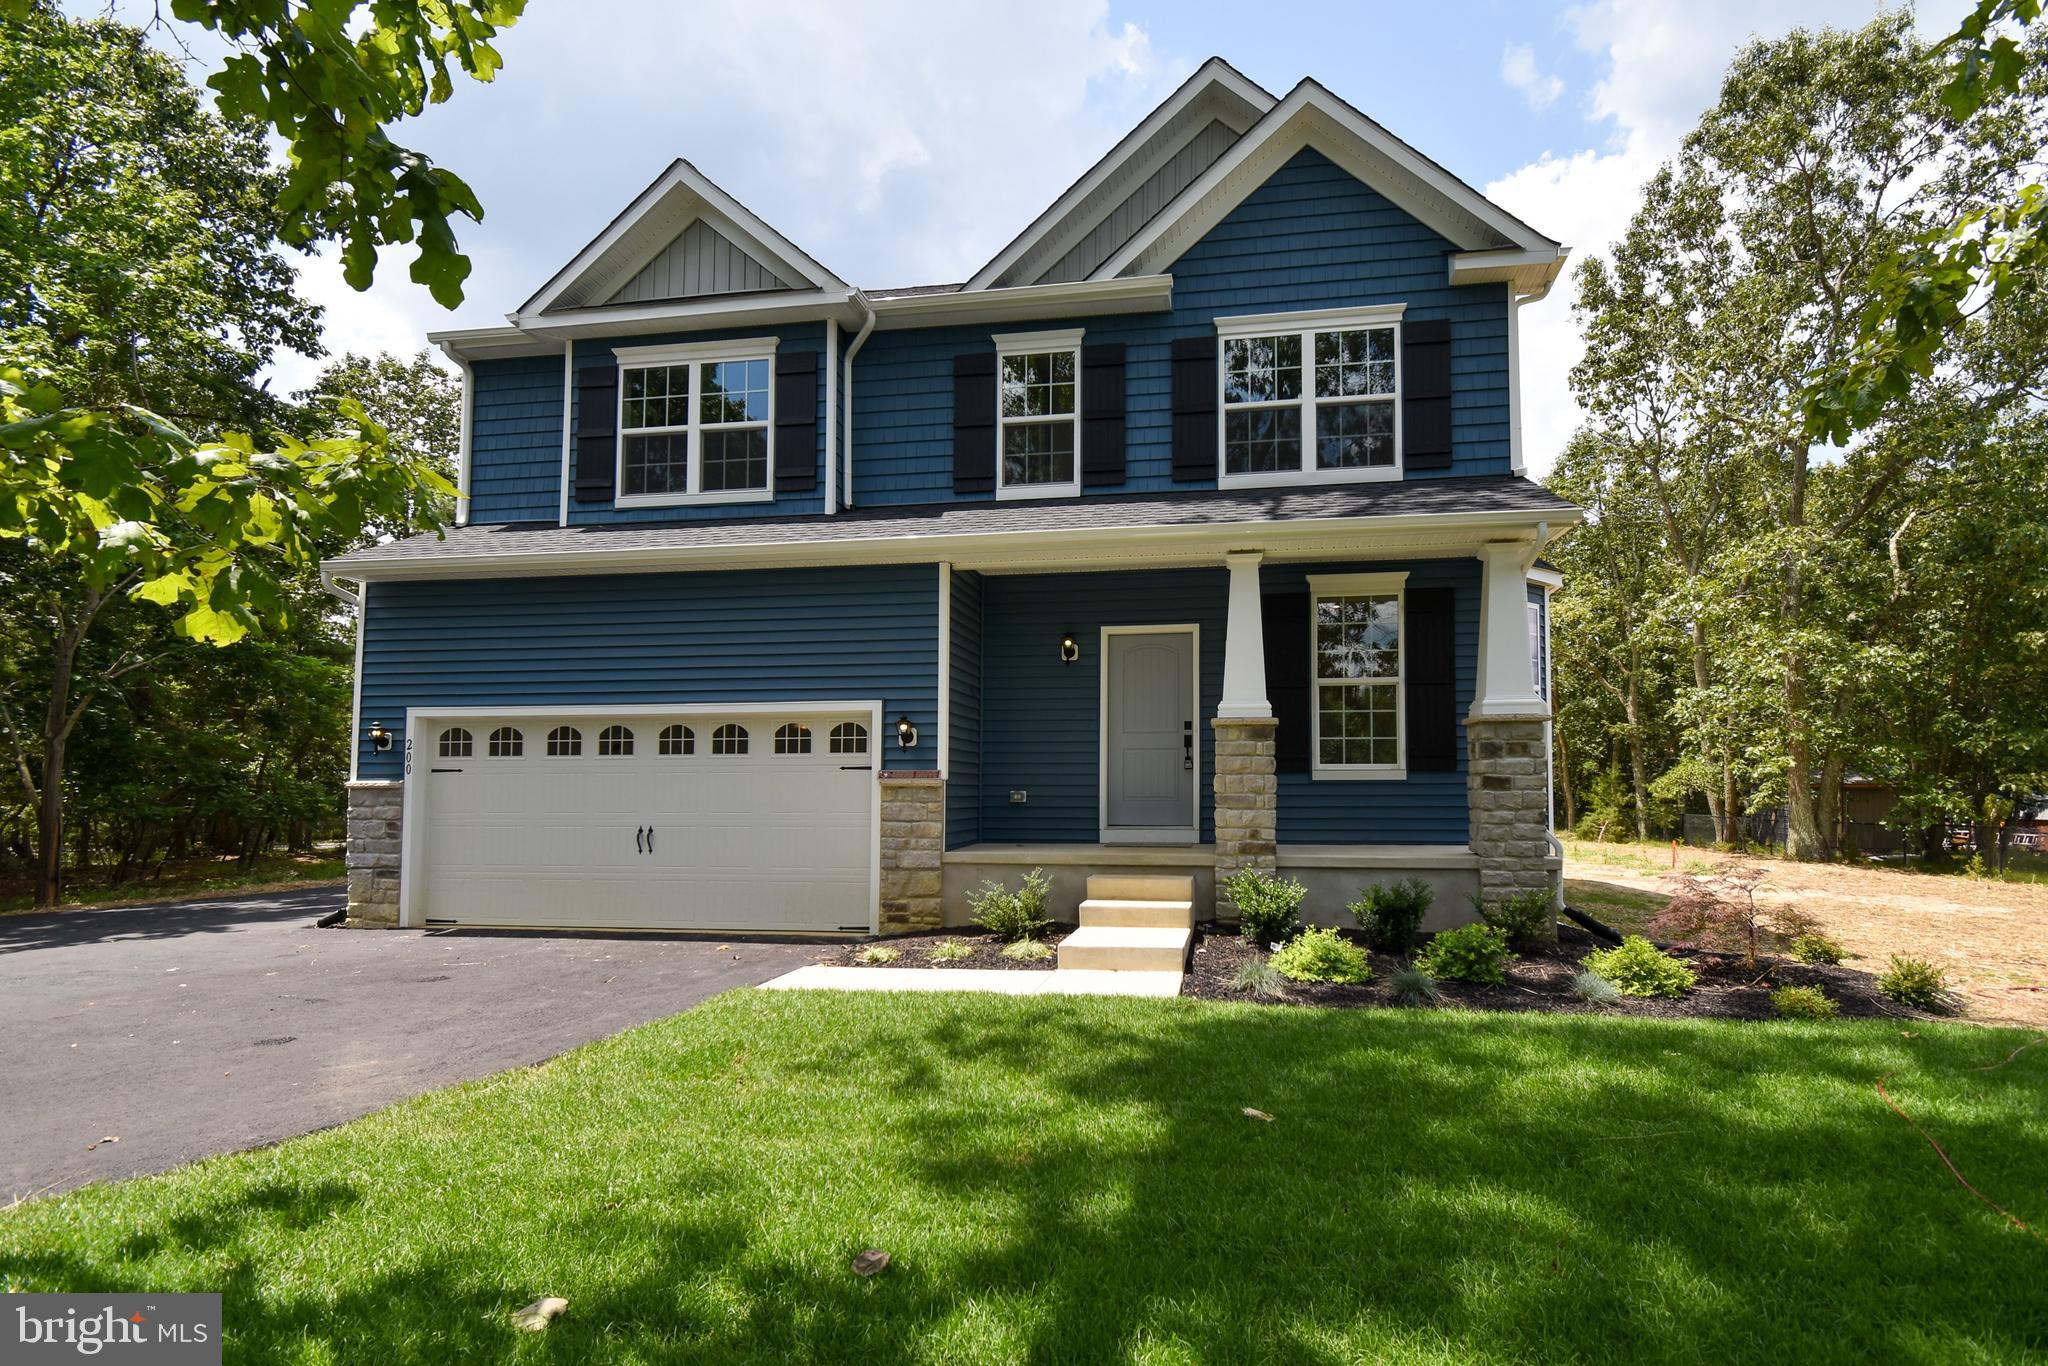
MIDDLETOWN
1487 BUNKER HILL ROAD
4 Beds
2 Baths
2,223 Sq.Ft.
$621,900
MLS#: DENC2092334
MIDDLETOWN
400 REDERICK LANE 3 BENNETT
4 Beds
2 Baths
3,000 Sq.Ft.
$624,000
MLS#: DENC2079328
MIDDLETOWN
2817 BERNSTEIN CIRCLE
2 Beds
2 Baths
N/A
$621,619
MLS#: DENC2106040
MIDDLETOWN
2205 EARLY COURT
4 Beds
3 Baths
2,528 Sq.Ft.
$719,900
MLS#: DENC2093486
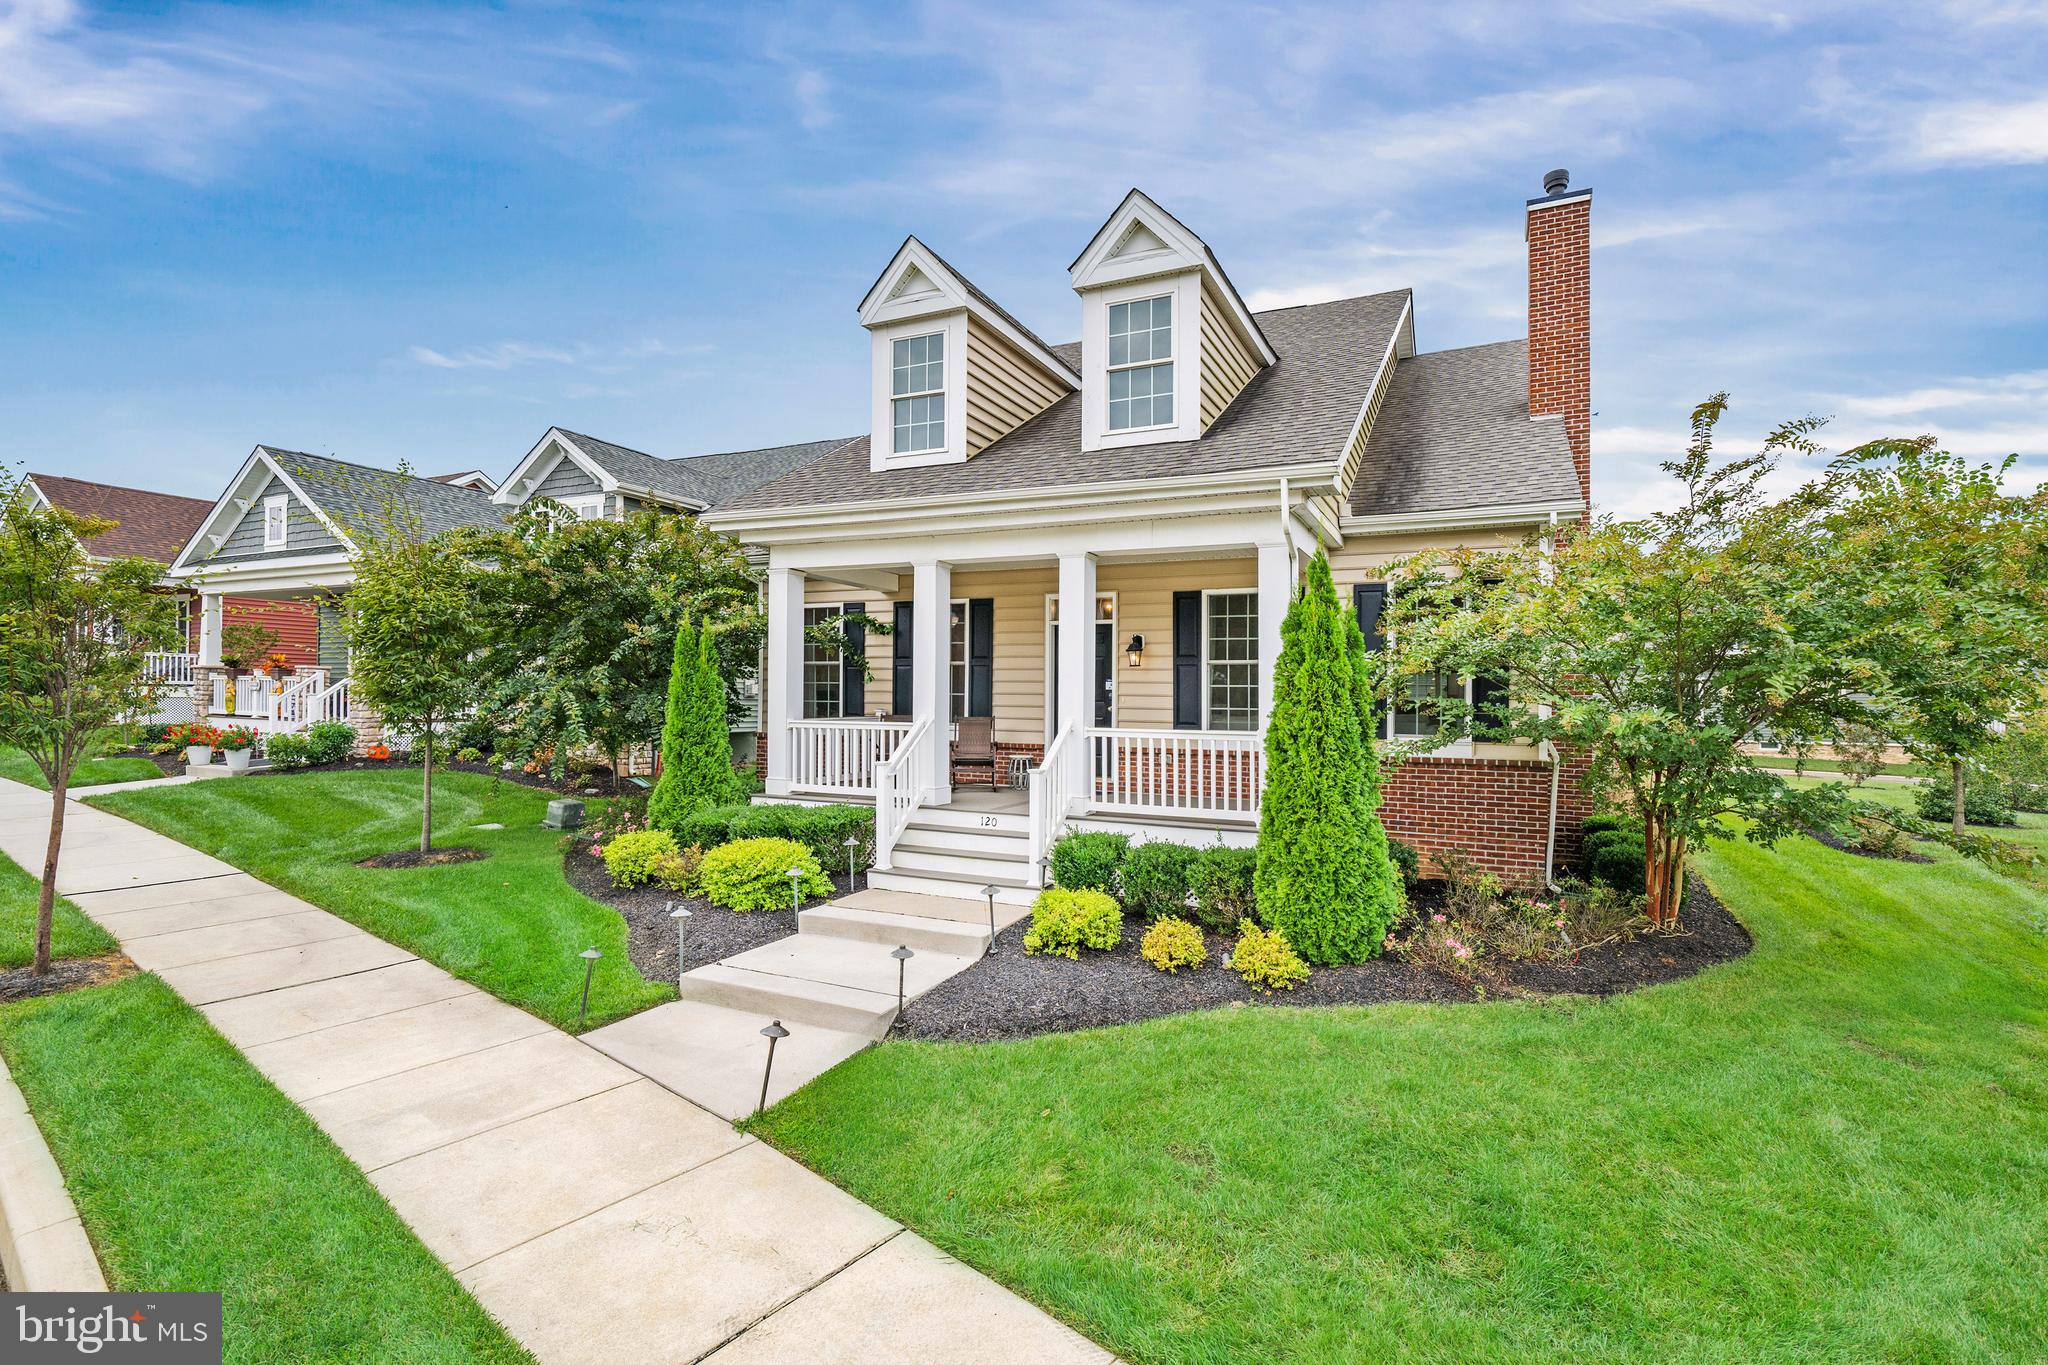
MIDDLETOWN
120 BURLINA BLVD BLOOMFIELD MODEL
2 Beds
2 Baths
2,053 Sq.Ft.
$526,000
MLS#: DENC2080216
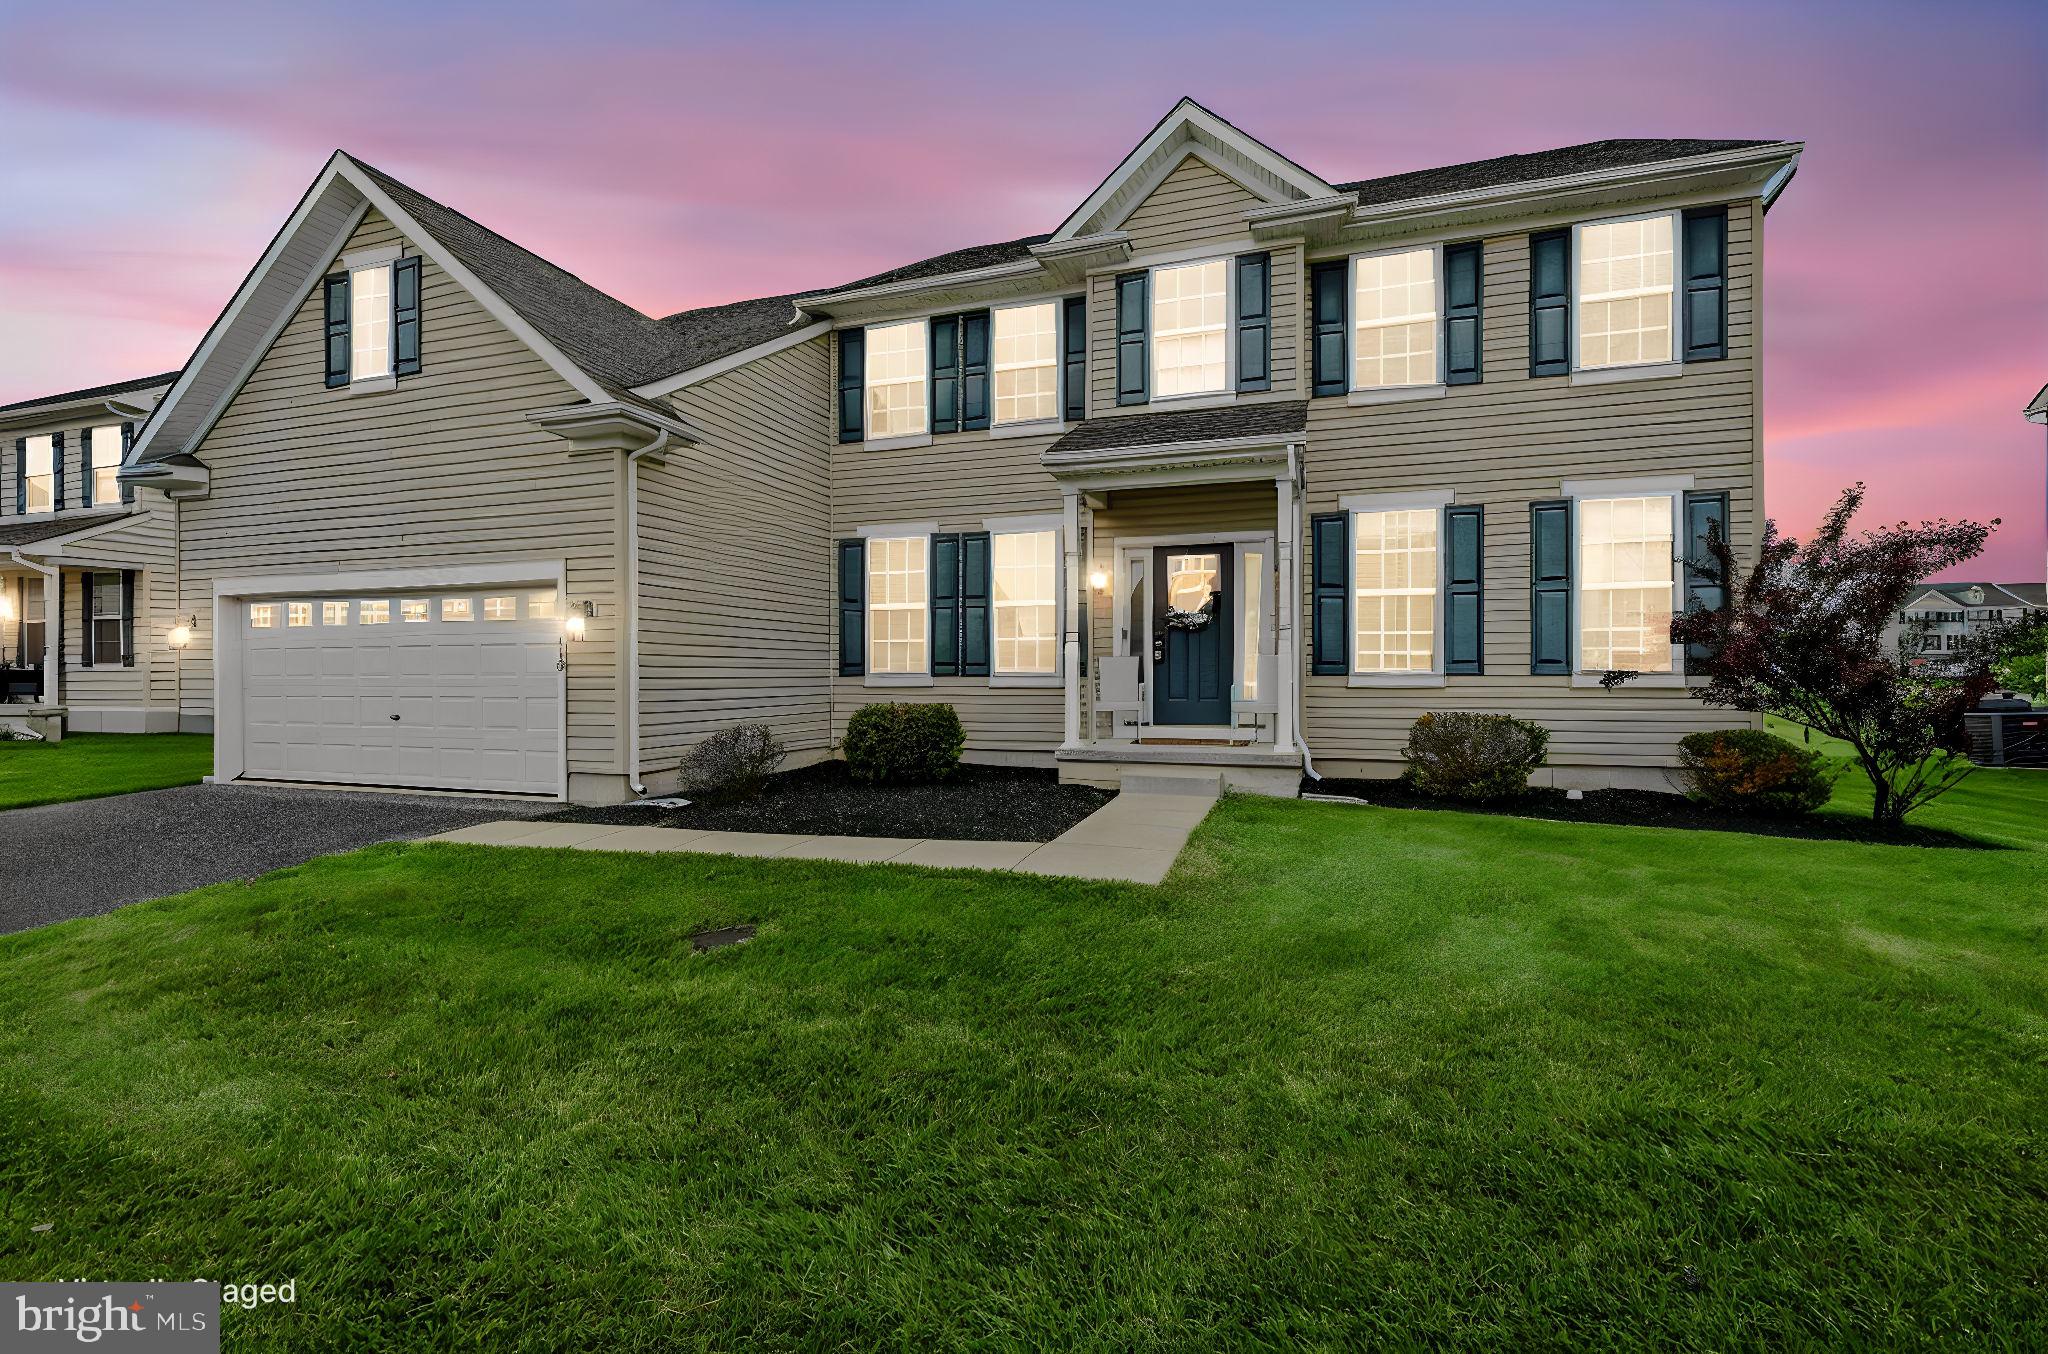
MIDDLETOWN
413 REDERICK LANE
5 Beds
2 Baths
3,925 Sq.Ft.
$575,000
MLS#: DENC2101952

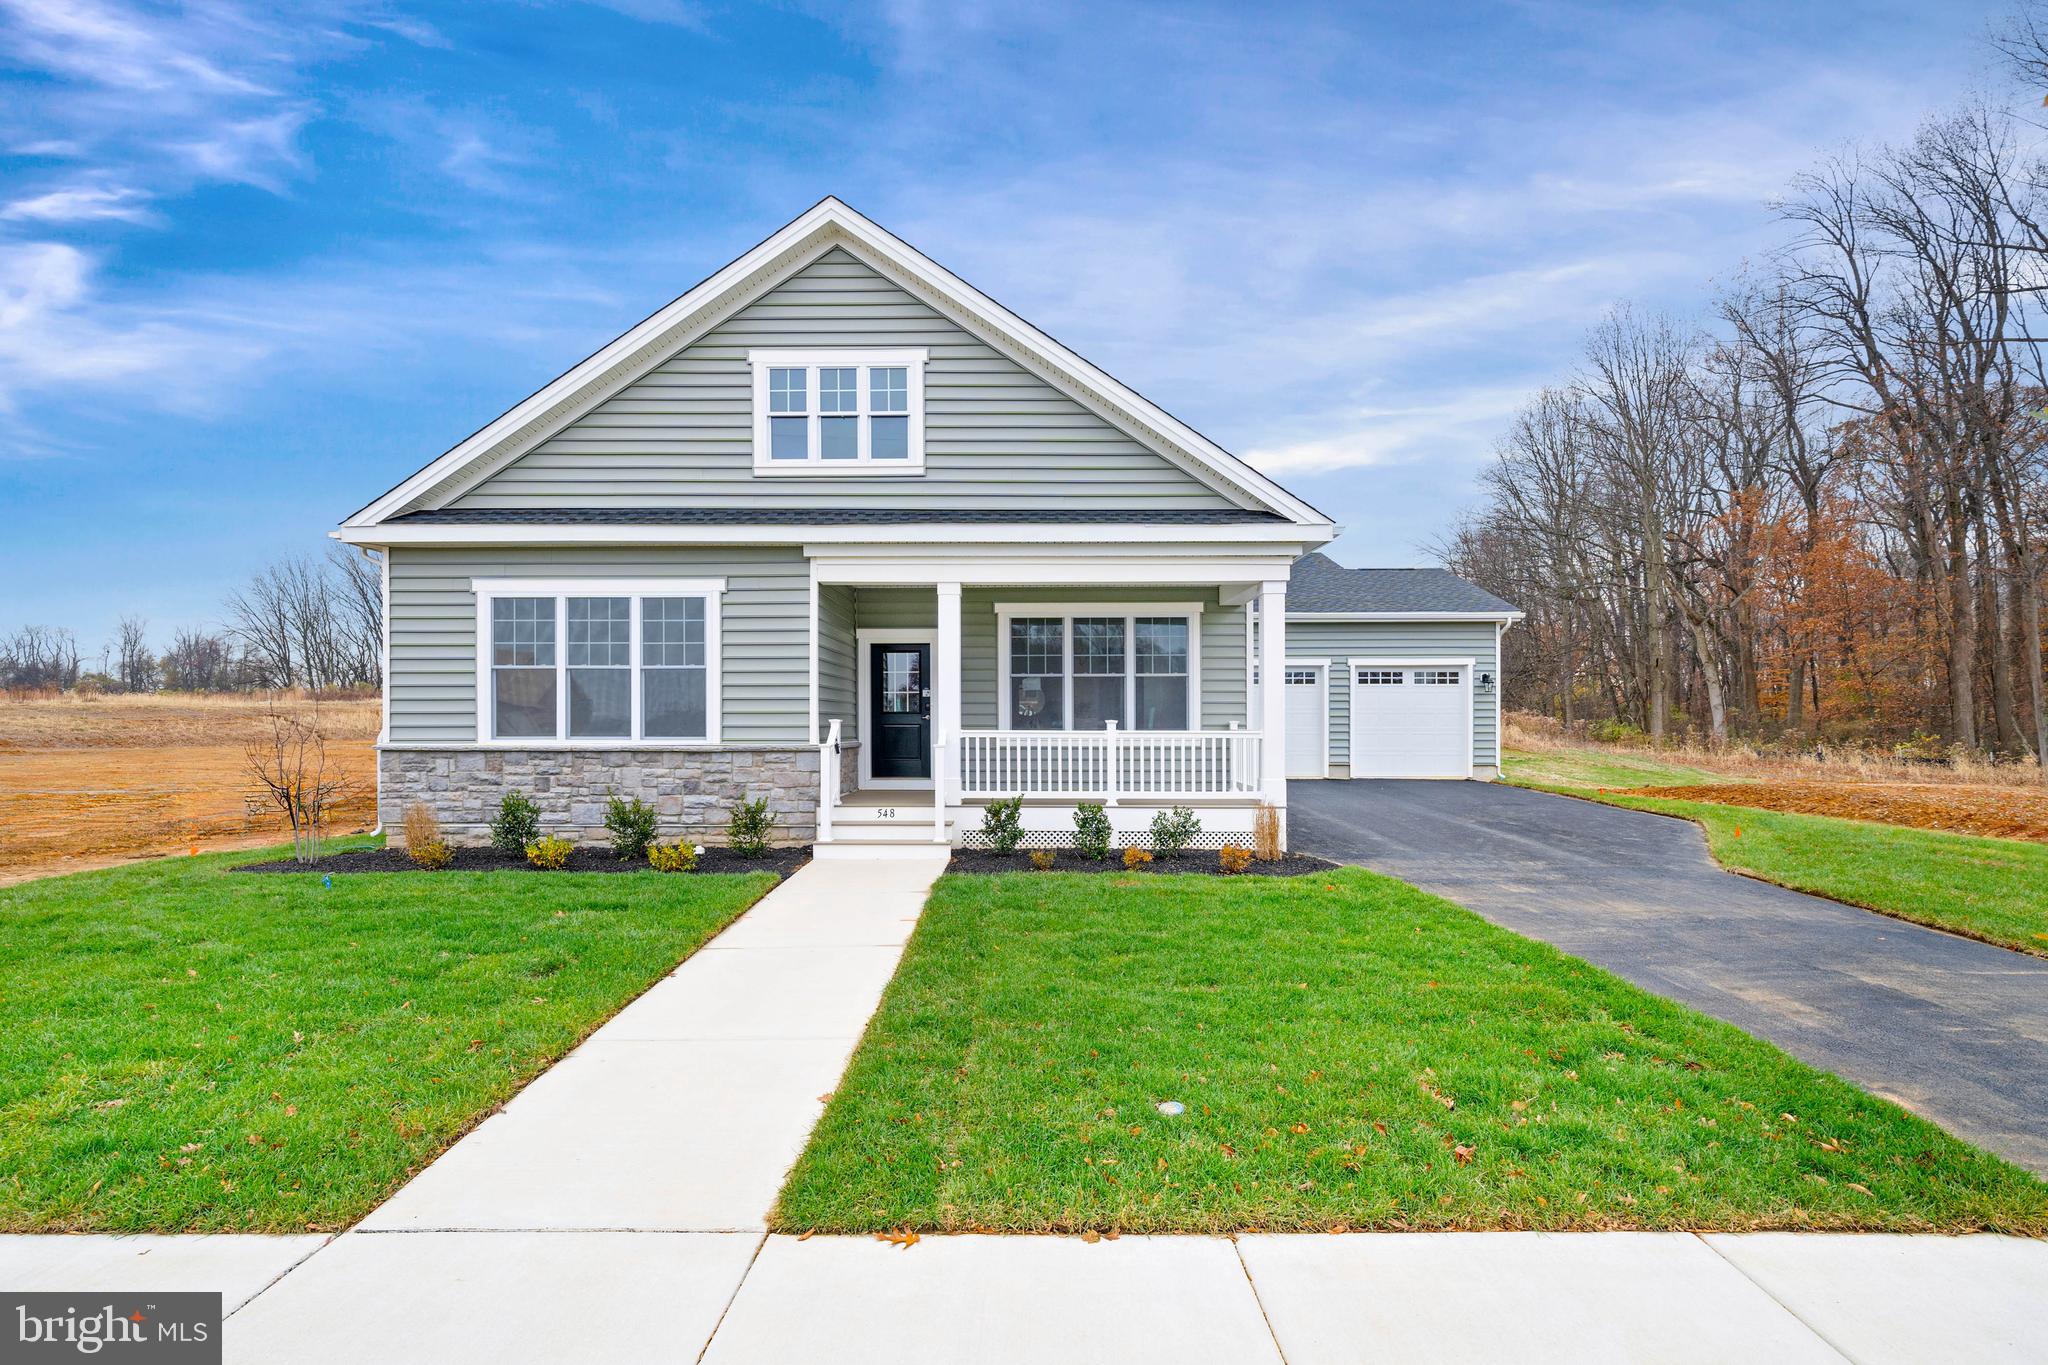
MIDDLETOWN
204 BALDY LANE COTTONWOOD MODEL
3 Beds
2 Baths
2,477 Sq.Ft.
$622,000
MLS#: DENC2080210
MIDDLETOWN
204 BALDY LANE CHELSEA MODEL
3 Beds
2 Baths
2,296 Sq.Ft.
$607,000
MLS#: DENC2080208

MIDDLETOWN
601 YENSID DRIVE
5 Beds
3 Baths
3,825 Sq.Ft.
$649,900
MLS#: DENC2106906
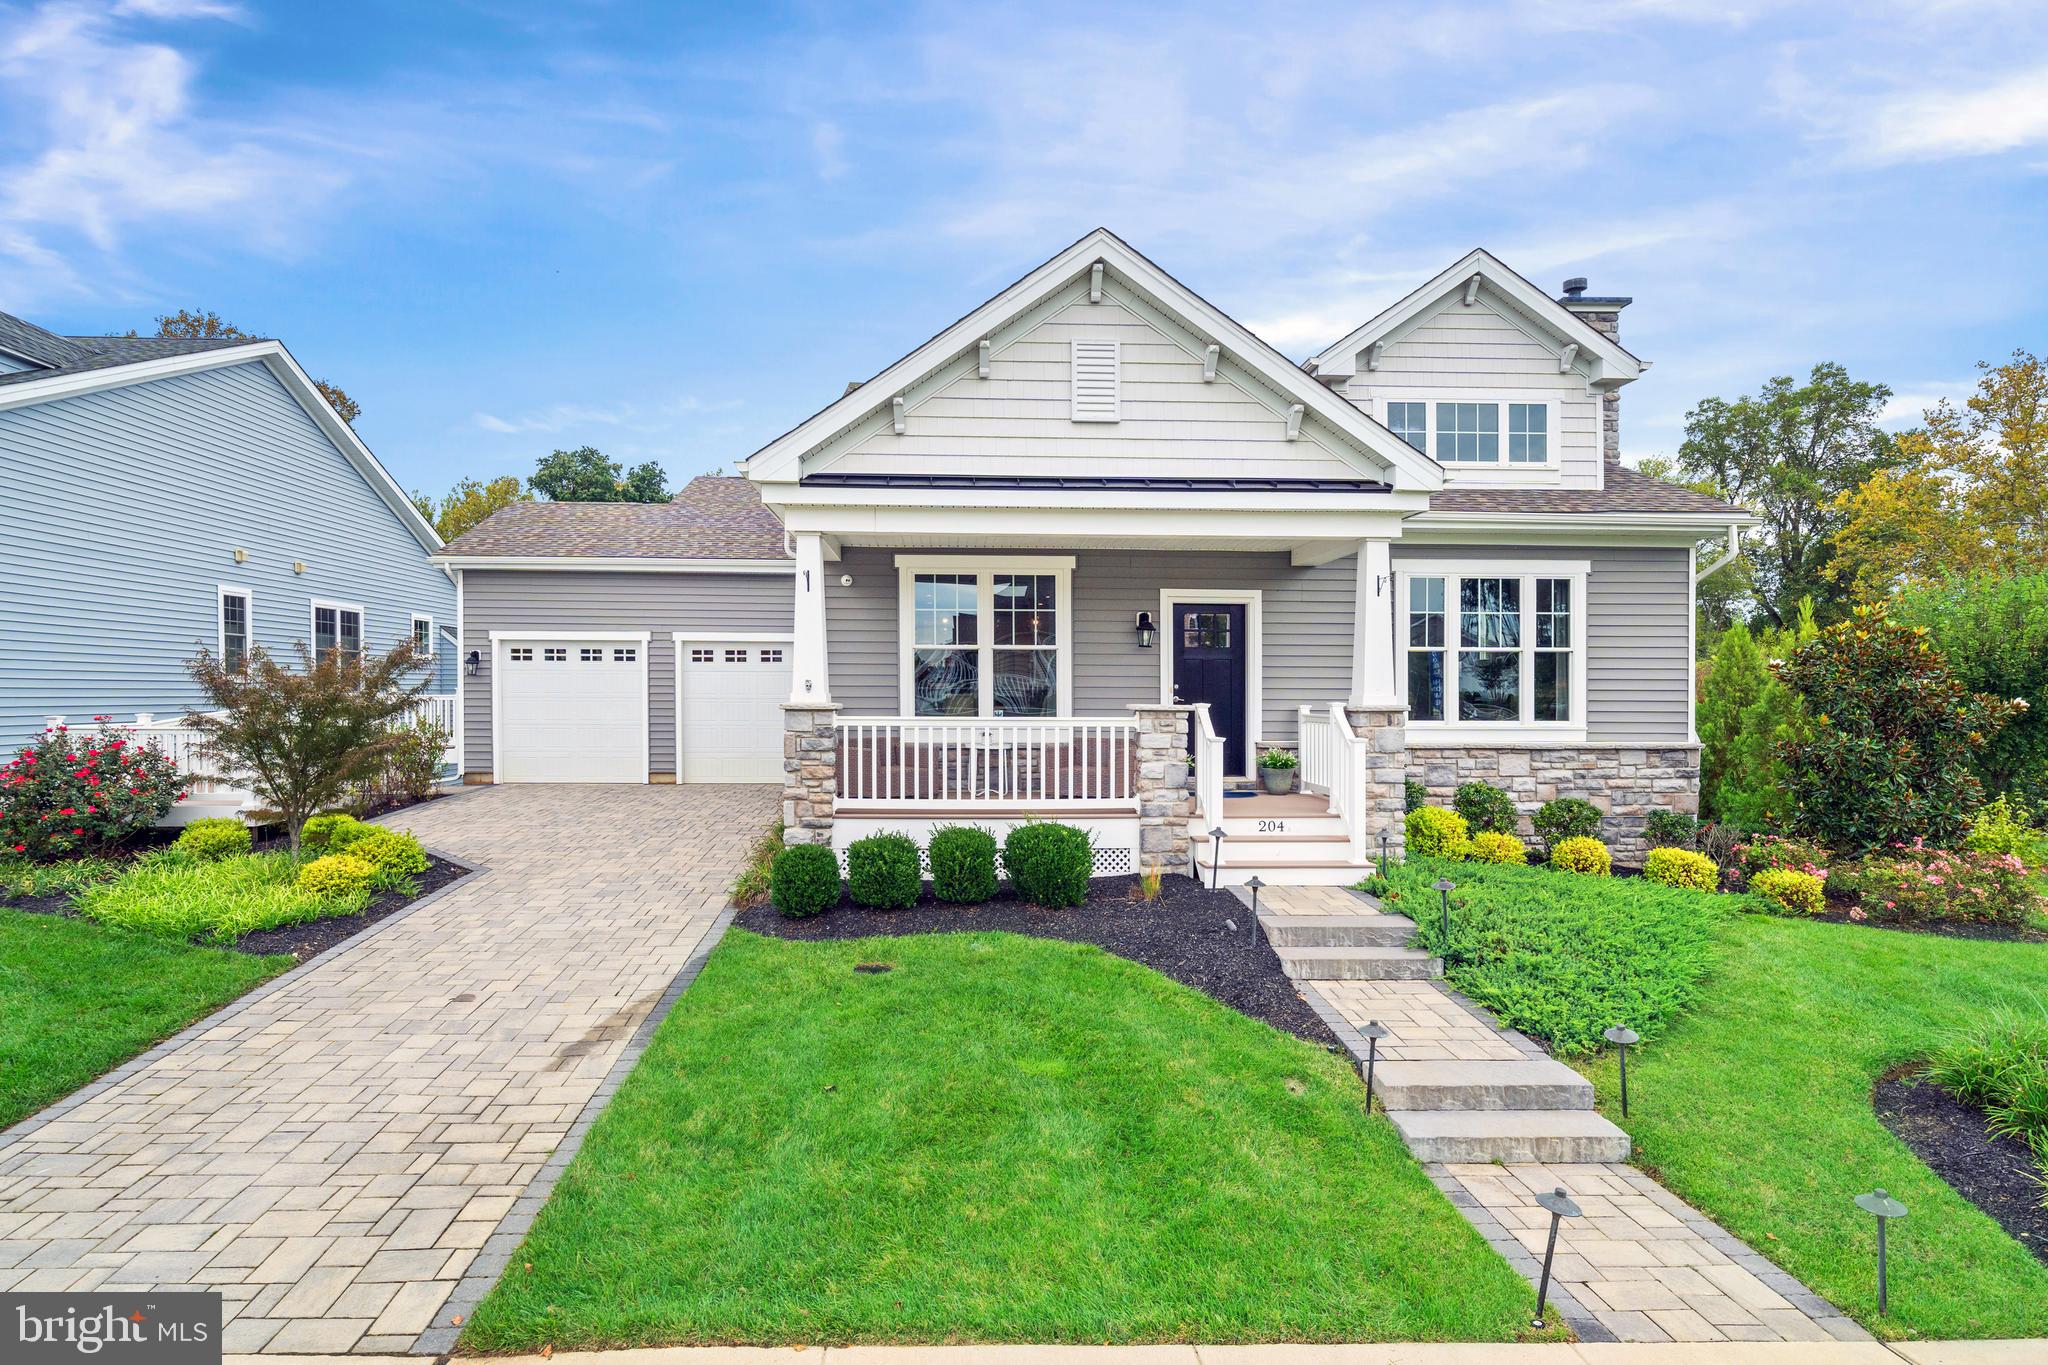
MIDDLETOWN
204 BALDY LANE CAYOT MODEL
3 Beds
2 Baths
2,004 Sq.Ft.
$587,000
MLS#: DENC2080204
.png)