


Property
Beds
2
Full Baths
3
1/2 Baths
1
Year Built
1987
Sq.Footage
1,660
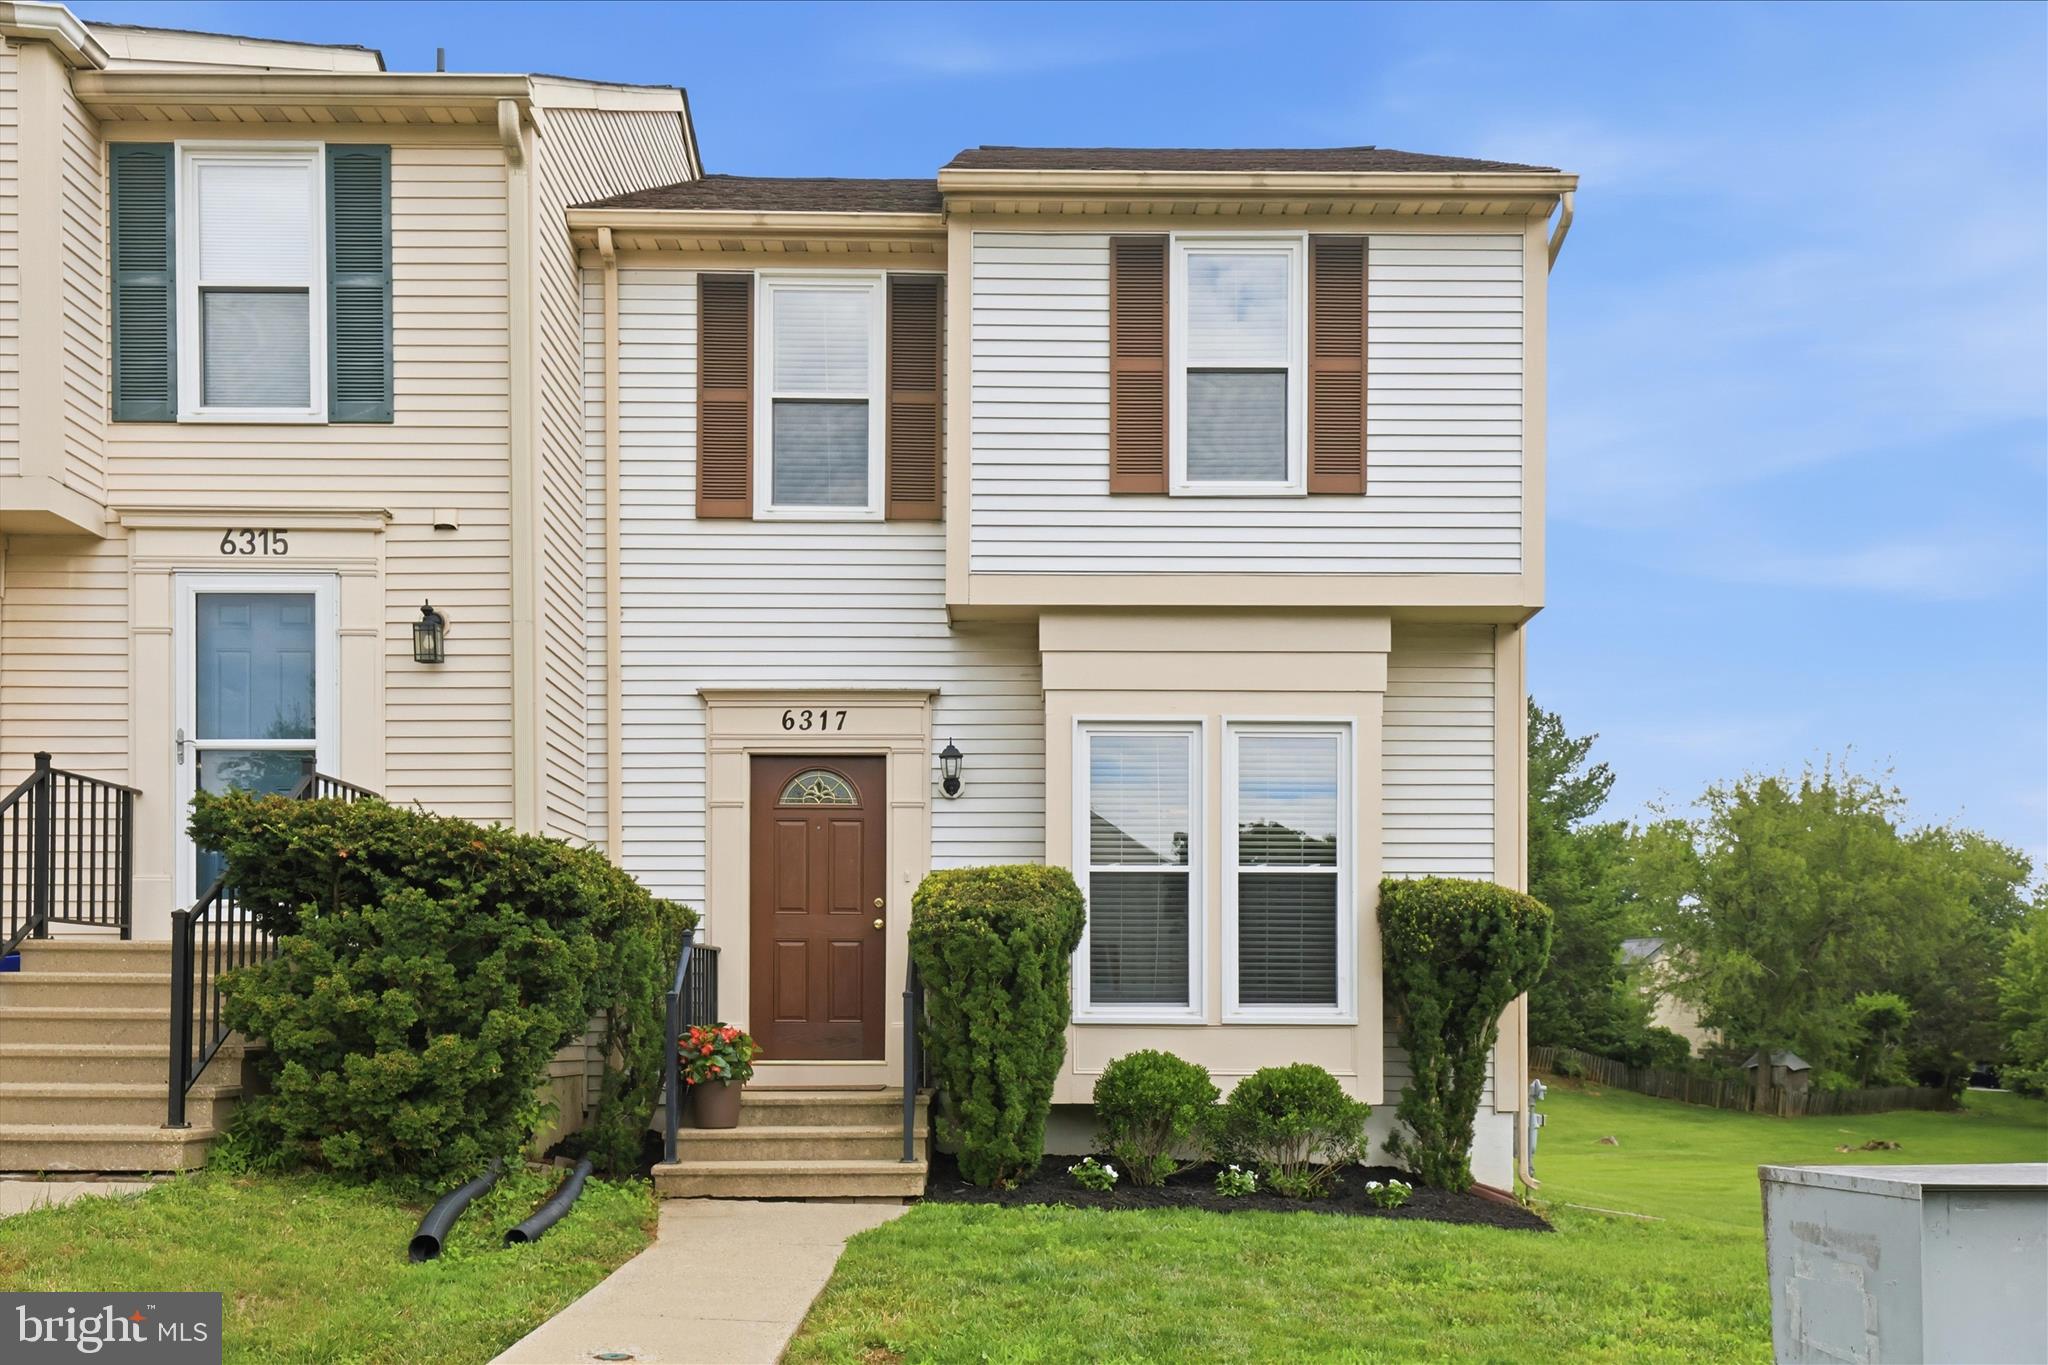
Spacious and tastefully updated townhome showcasing custom finishes throughout in vibrant Columbia. Thoughtful improvements include HVAC (2023), a new washer and dryer, LVP flooring and carpet, recessed lighting, updated appliances, and interior and exterior doors. A welcoming foyer customized with a built-in shoe rack sets the tone for the home's stylish and functional design. The updated kitchen features quartz countertops, dual-tone cabinetry, a custom backsplash, stainless steel appliances, and a charming breakfast nook. The open-concept living and dining areas are ideal for entertaining and highlighted by a fireplace with a striking black slate surround and access to the deck. Upstairs, two spacious primary bedroom suites each feature high vaulted ceilings and private, stylishly renovated en suite bathrooms. The finished walkout lower level offers even more living space with a full bathroom, storage room, and inviting family room with sliding door access to a wooded path leading to hiking trails and tot lot behind the home. Enjoy everything the Columbia lifestyle has to offer including Columbia Association pools, basketball courts, community center, shopping, dining, and recreation just minutes away. Plus, you're approximately 10 minutes from Johns Hopkins Applied Physics Laboratory (APL) and conveniently located for commuting throughout the region.
Features & Amenities
Interior
-
Other Interior Features
Recessed Lighting, Vaulted Ceiling(s), Open Floorplan
-
Total Bedrooms
2
-
Bathrooms
3
-
1/2 Bathrooms
1
-
Above Grade Finished Area
1260.0
-
Basement YN
YES
-
Cooling YN
YES
-
Cooling
Central Air, Ceiling Fan(s), Electric
-
Fireplace YN
YES
-
Heating YN
YES
-
Heating
Exhaust Fan, Electric, Forced Air
-
Pet friendly
N/A
Exterior
-
Garage
No
-
Construction Materials
Vinyl Siding
-
Parking
Parking Lot
-
Patio and Porch Features
Deck
-
Pool
No
-
Waterfront YN
NO
-
View
Trees/Woods
Area & Lot
-
Lot Features
Front Yard, Back Yard
-
Lot Size(acres)
0.03
-
Lot Size(square feet)
1,132
-
Property Type
Residential
-
Property Sub Type
Townhouse
-
Architectural Style
Traditional
Price
-
Sales Price
$450,000
-
Tax Amount
$5,249
-
Sq. Footage
1,660
-
Price/SqFt
$271
HOA
-
Association
No
School District
-
Elementary School
CALL SCHOOL BOARD
-
Middle School
CALL SCHOOL BOARD
-
High School
CALL SCHOOL BOARD
Property Features
-
New Construction
NO
-
Foundation Details
Other
-
Senior Community YN
NO
-
Sewer
Public Sewer
-
Tax Lot
D 109
-
Water Source
Public
Schedule a Showing
Showing scheduled successfully.
Mortgage calculator
Estimate your monthly mortgage payment, including the principal and interest, property taxes, and HOA. Adjust the values to generate a more accurate rate.
Your payment
Principal and Interest:
$
Property taxes:
$
HOA fees:
$
Total loan payment:
$
Total interest amount:
$
Location
County
HOWARD
Elementary School
CALL SCHOOL BOARD
Middle School
CALL SCHOOL BOARD
High School
CALL SCHOOL BOARD
Listing Courtesy of Krissy Doherty , Northrop Realty
RealHub Information is provided exclusively for consumers' personal, non-commercial use, and it may not be used for any purpose other than to identify prospective properties consumers may be interested in purchasing. All information deemed reliable but not guaranteed and should be independently verified. All properties are subject to prior sale, change or withdrawal. RealHub website owner shall not be responsible for any typographical errors, misinformation, misprints and shall be held totally harmless.

AGENT
Brittany Reaver
Call Brittany today to schedule a private showing.

* Listings on this website come from the FMLS IDX Compilation and may be held by brokerage firms other than the owner of this website. The listing brokerage is identified in any listing details. Information is deemed reliable but is not guaranteed. If you believe any FMLS listing contains material that infringes your copyrighted work please click here to review our DMCA policy and learn how to submit a takedown request.© 2024 FMLS.
Related Properties
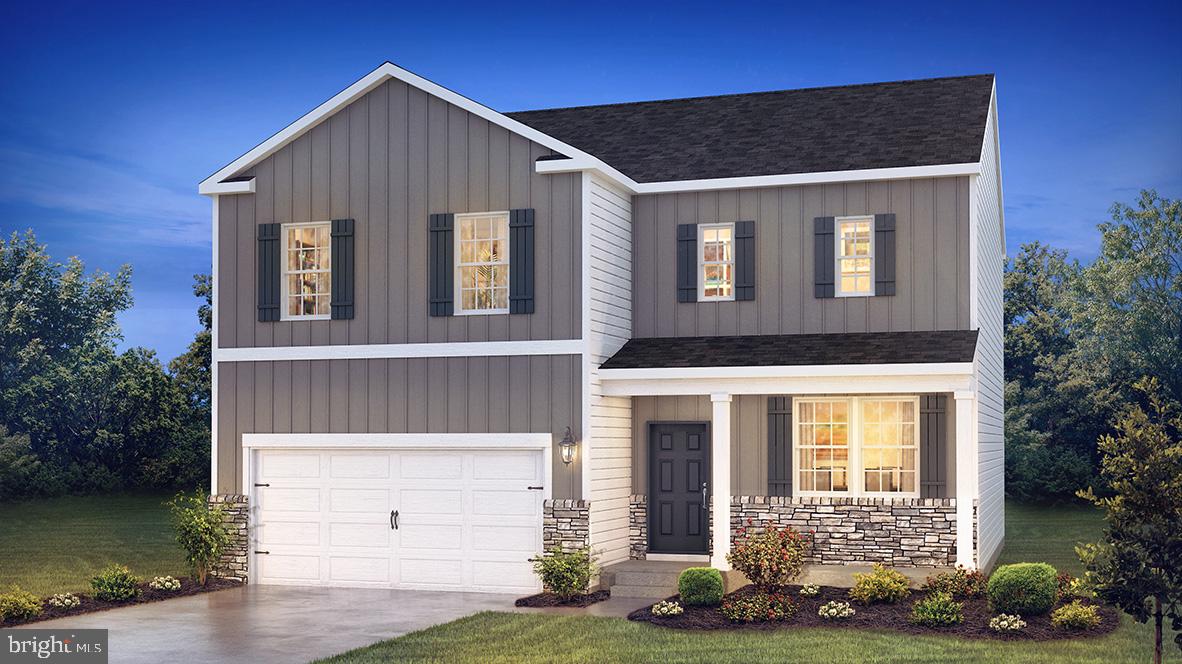
COLUMBIA
215 LINDSEY DRIVE
4 Beds
2 Baths
N/A
$522,990
MLS#: PALA2091822
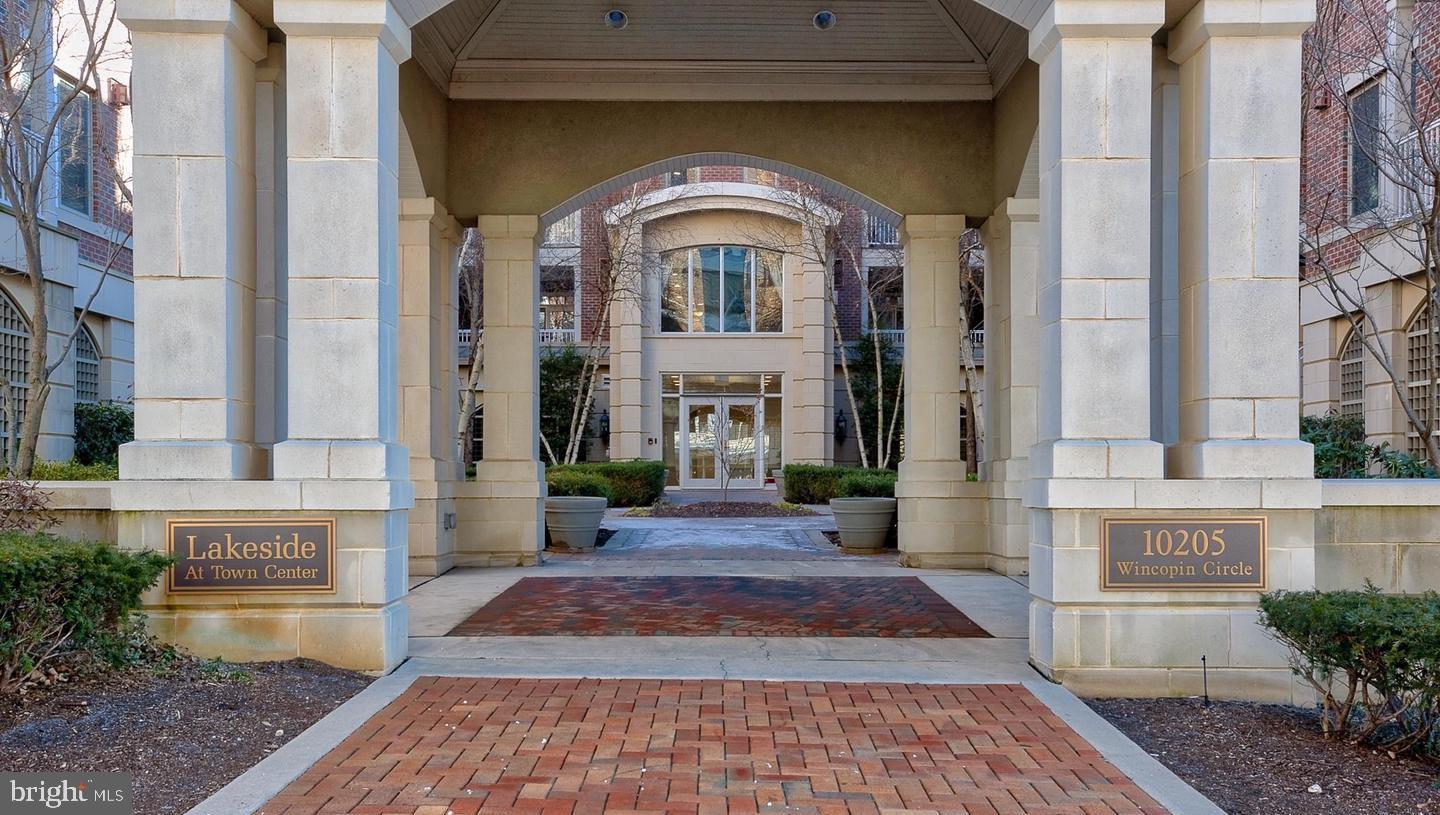
COLUMBIA
10205 WINCOPIN CIRCLE 302
2 Beds
2 Baths
1,275 Sq.Ft.
$435,000
MLS#: MDHW2070264
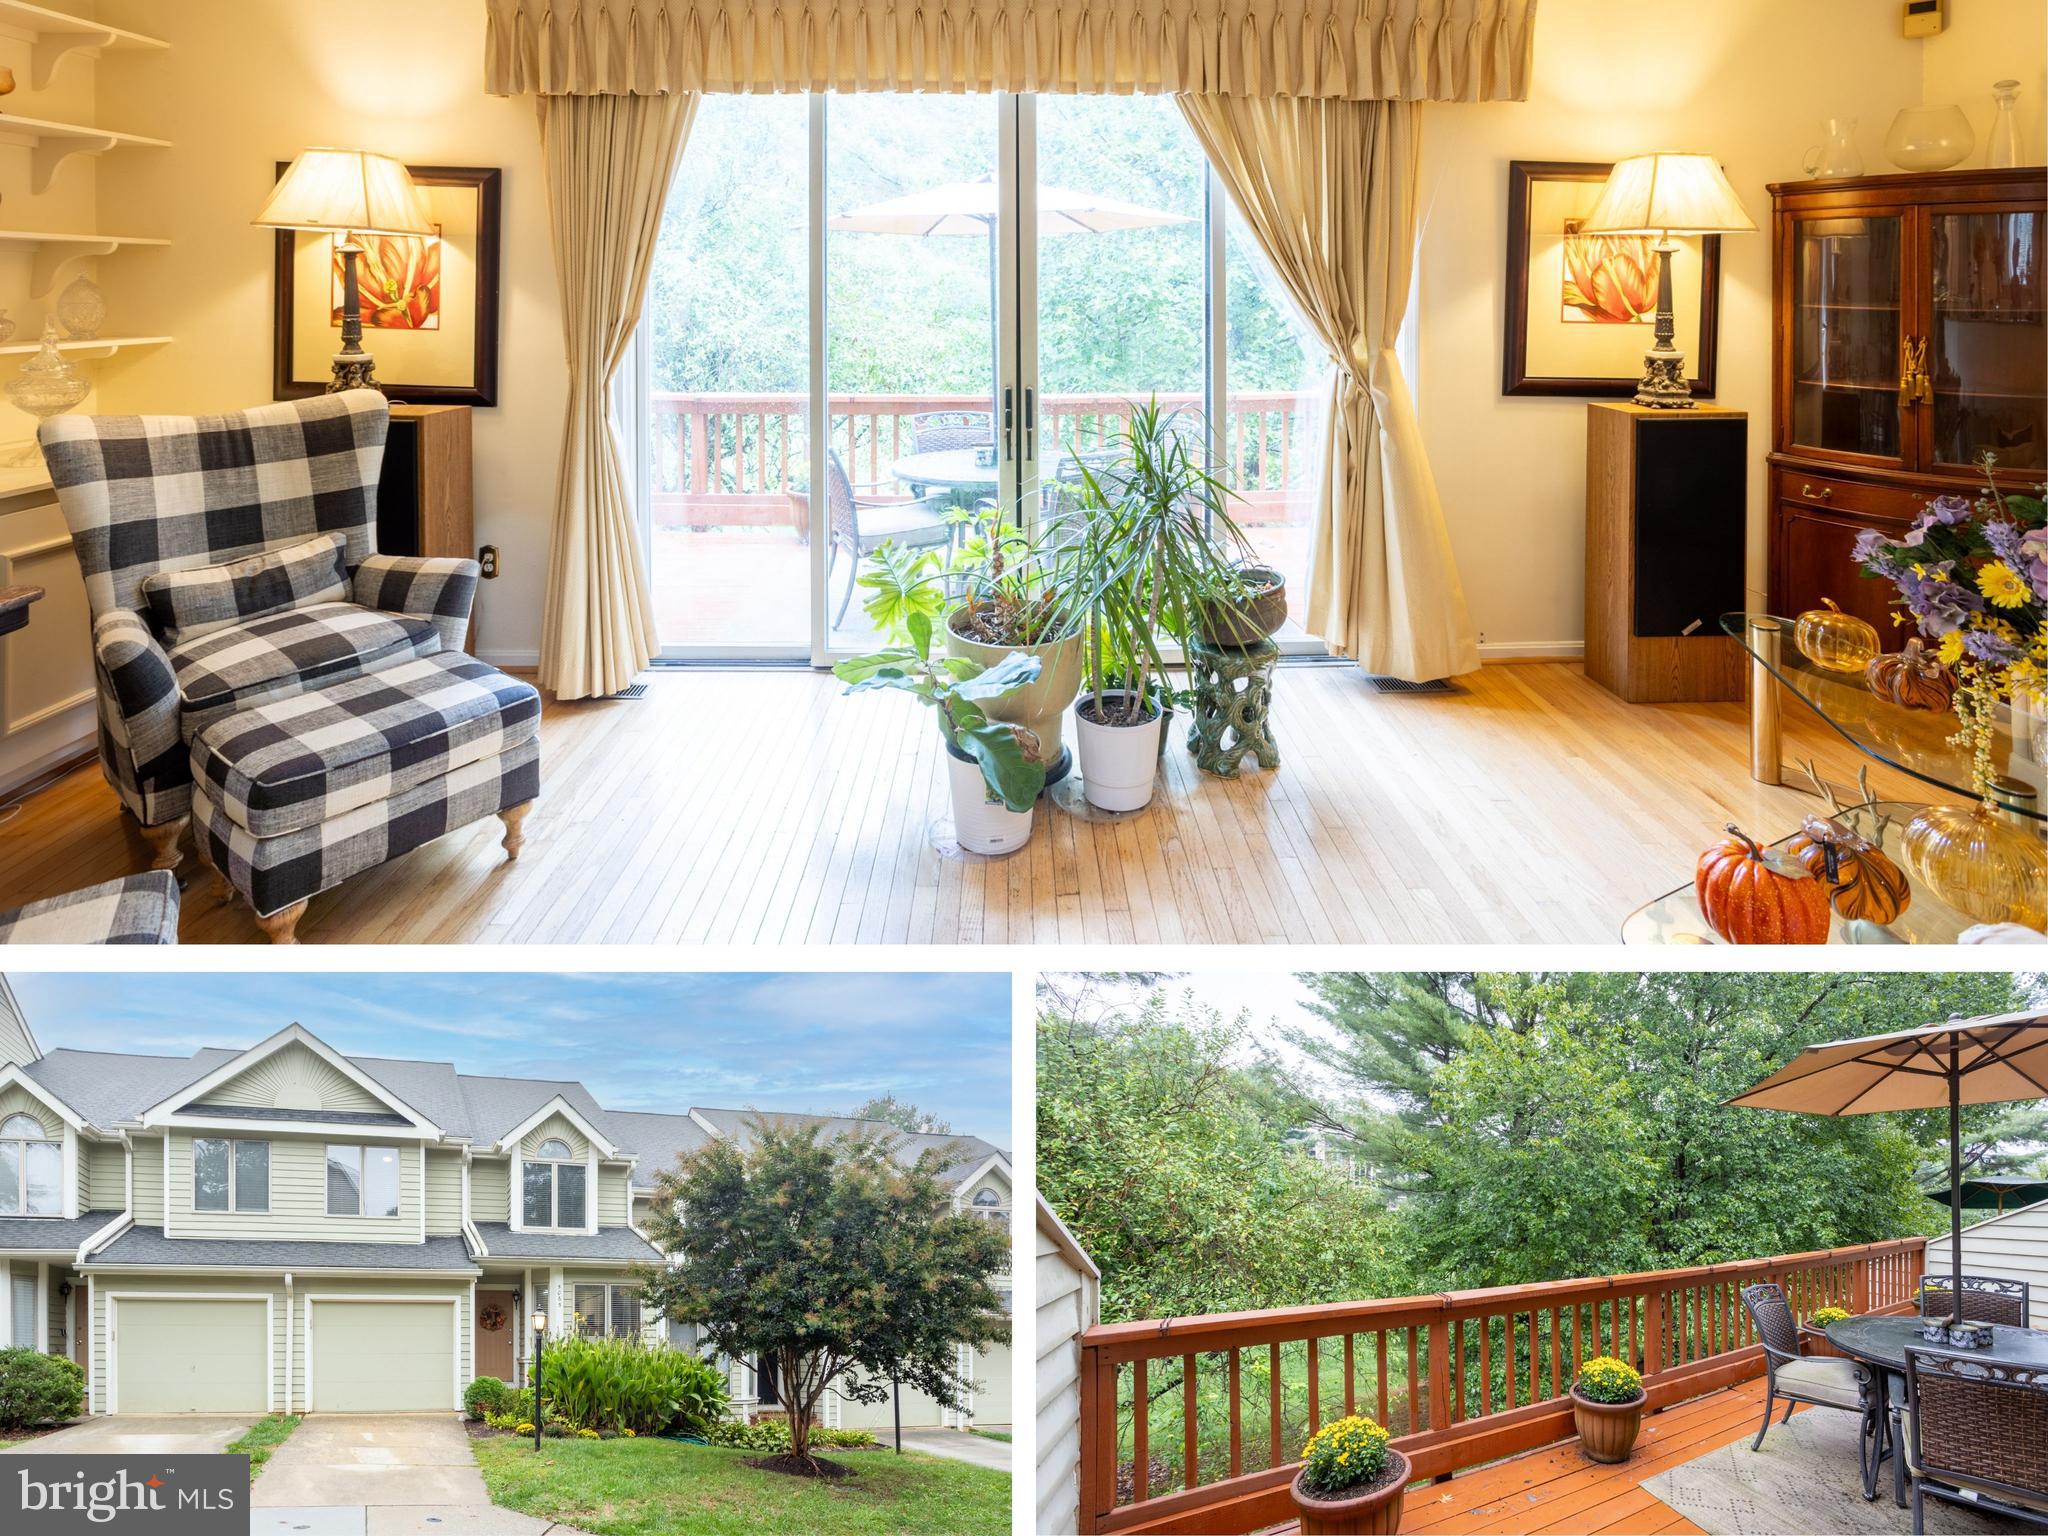
COLUMBIA
5065 COLUMBIA ROAD 18 11
3 Beds
2 Baths
2,344 Sq.Ft.
$450,000
MLS#: MDHW2060044
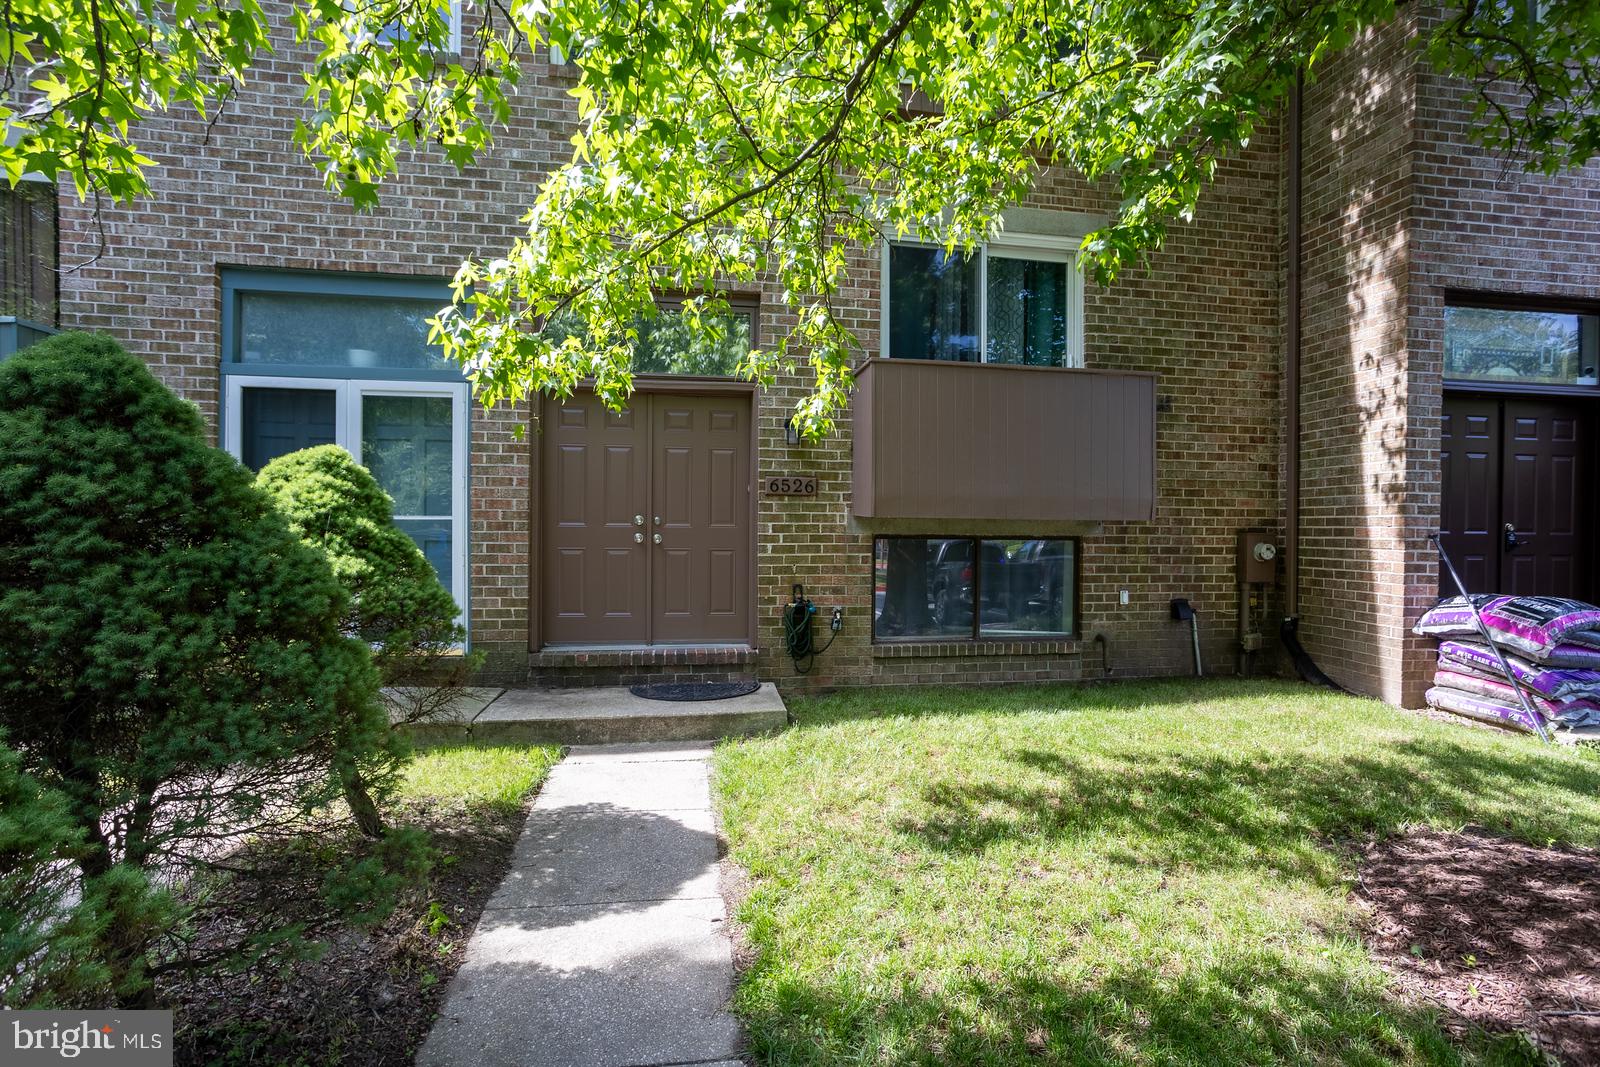
COLUMBIA
6526 QUIET HOURS
3 Beds
3 Baths
2,228 Sq.Ft.
$464,900
MLS#: MDHW2068962
COLUMBIA
6317 LORING DRIVE
3 Beds
2 Baths
1,646 Sq.Ft.
$449,900
MLS#: MDHW2070174

COLUMBIA
4343 HEATHER LANE 38
2 Beds
2 Baths
1,718 Sq.Ft.
$519,960
MLS#: PALA2086444
COLUMBIA
4328 HEATHER LANE 7
3 Beds
2 Baths
1,850 Sq.Ft.
$409,160
MLS#: PALA2069202

COLUMBIA
6600 WANING MOON WAY
3 Beds
2 Baths
2,128 Sq.Ft.
$450,000
MLS#: MDHW2072154

COLUMBIA
205 LINDSEY DRIVE
3 Beds
2 Baths
N/A
$464,990
MLS#: PALA2091550
![[Priced to sell-move in with equity in home. All offers welcomed.] Modern Luxury & Low-Maintenance Living in Prestigious Forsgate A meticulously maintained, high-efficiency "lock-and-leave" condo with premium upgrades.
Sophisticated Renovations: Recently remodeled bathrooms and updated kitchen with high-end stainless steel appliances.
Energy Efficiency: Updated with premium Andersen windows/patio doors throughout and upgraded attic insulation.
Versatile Living: Expansive lower level perfect for home theater/entertaining, plus a flexible bonus room for a home gym or hobby space.
Private Outdoor Oasis: Fully fenced-in yard with a durable, low-maintenance Trex composite deck and front stairs.
Primary Suite: Spacious bedroom featuring a generous walk-in closet with custom built-in shelving.
Infrastructure & Maintenance ( "Peace of Mind")
Systems: Updated plumbing and electrical (current code); high-efficiency dual-zone climate control with smart thermostats.
Community Care: Condo association covers roof, siding, and gutter maintenance as well as lawn mowing.
Recent Capital Improvements: Comprehensive building-wide waterproofing, new downspouts, and enhanced drainage systems.
Move-In Ready Bonus
Seller is providing professional-grade Sherwin-Williams paint and matching custom bathroom tiles to ensure the home remains pristine for years to come.
Welcome home!](https://api.realhub365.com/storage/mlsgrid/1774/61ad6c2ef1e43a1580c59f2cda2925a1/2502783898.jpeg?d=880)
COLUMBIA
5145 COLUMBIA ROAD 831
4 Beds
3 Baths
2,812 Sq.Ft.
$485,900
MLS#: MDHW2071742
.png)