


Property
Beds
5
Full Baths
4
1/2 Baths
None
Year Built
2026
Sq.Footage
3,157
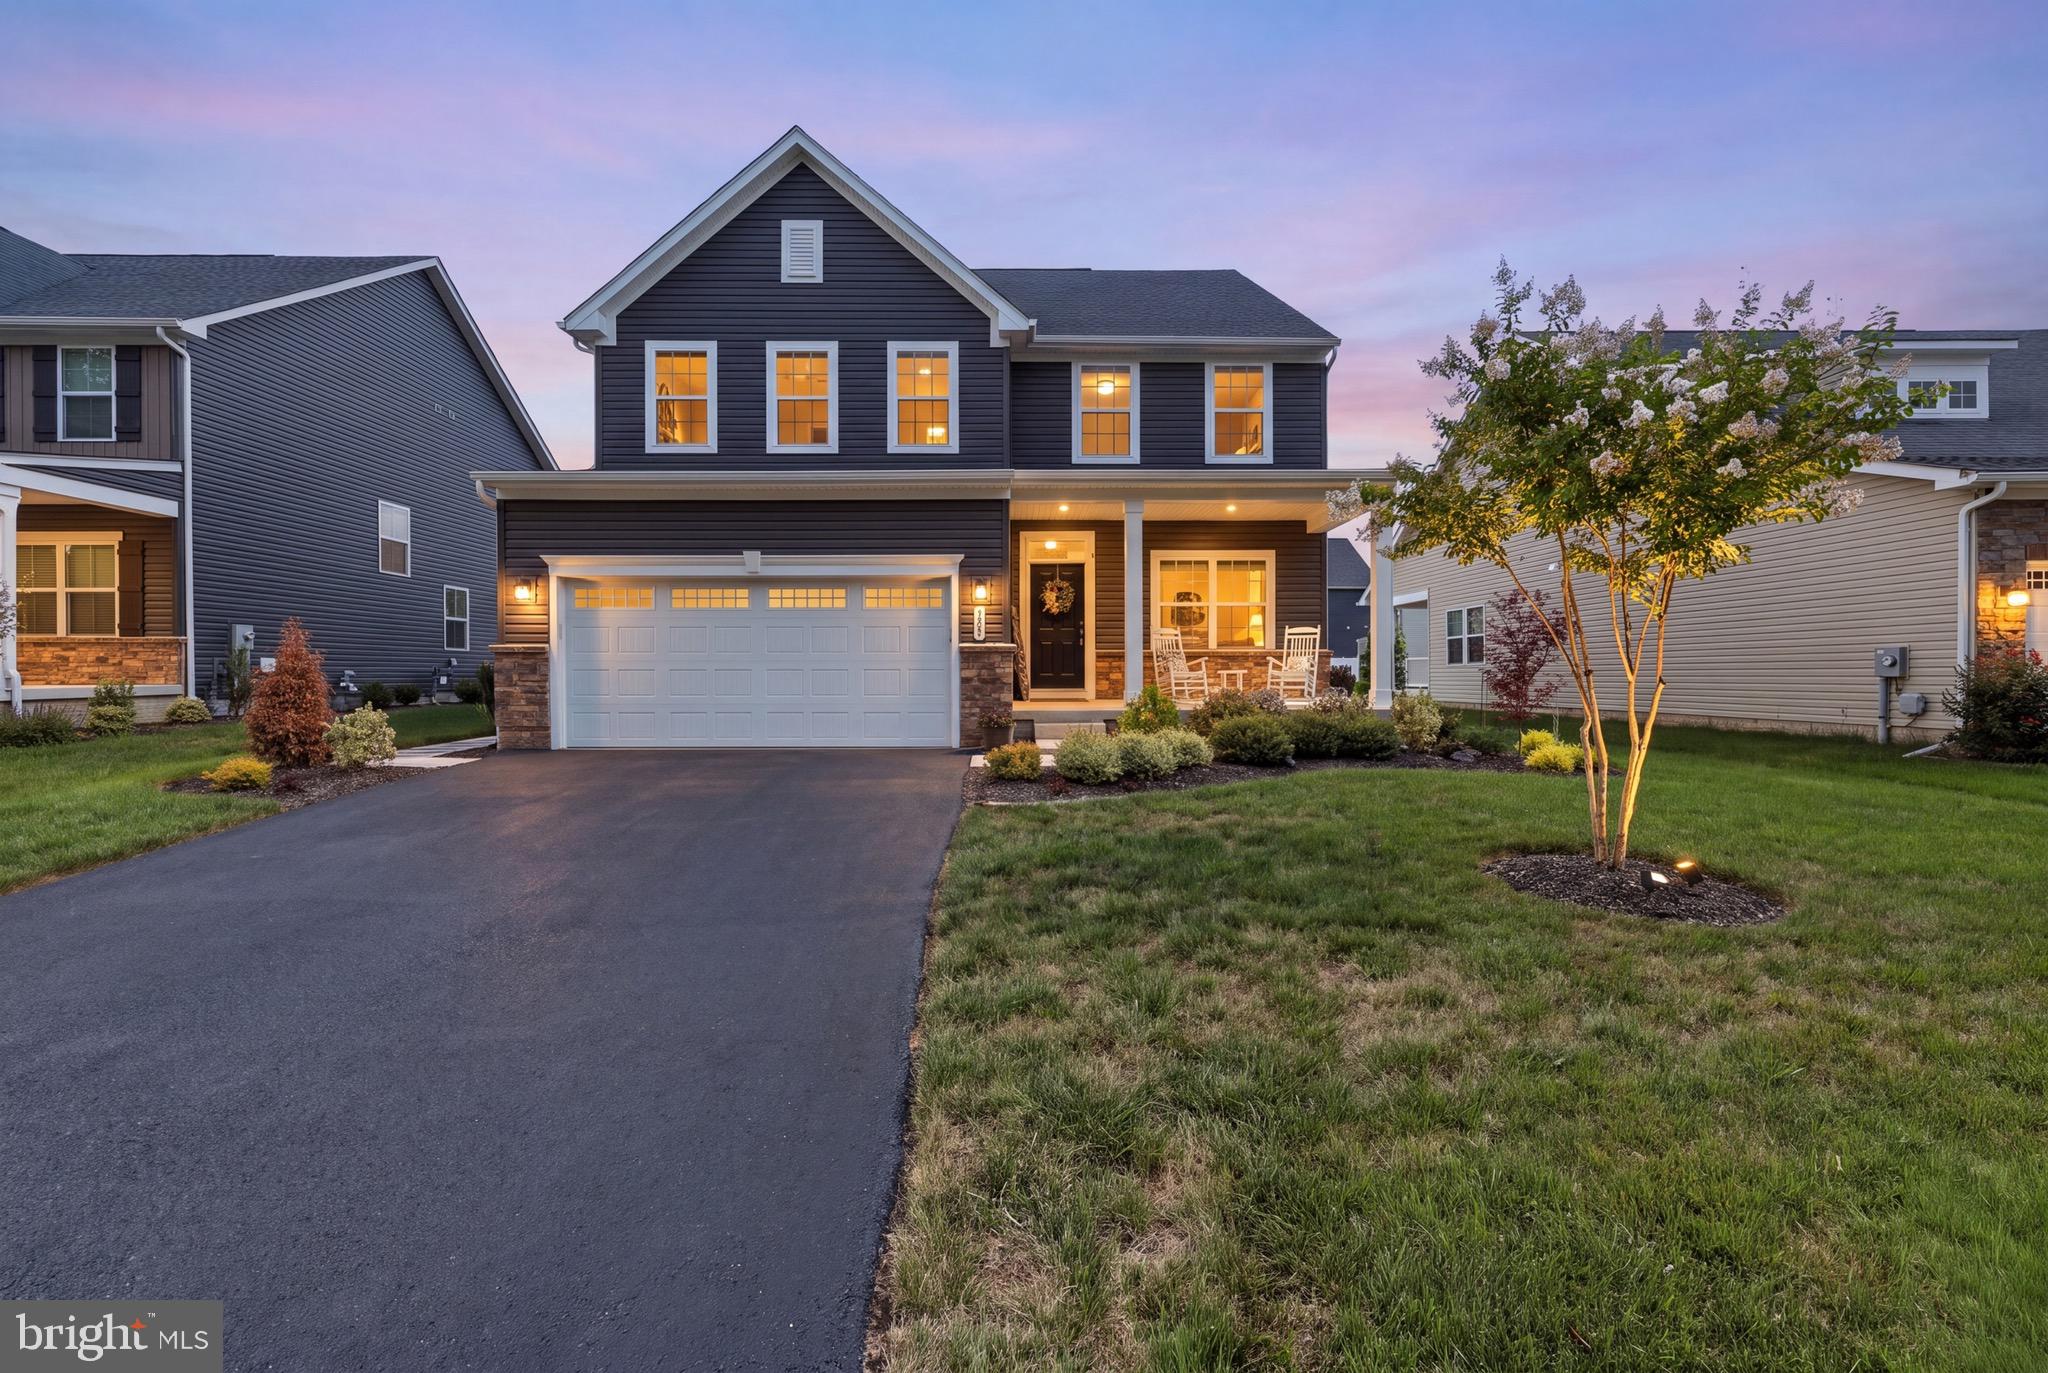
BRAND NEW WATER LILY | FRONT PORCH | BACKS TO THE FARM | FINISHED BASEMENT | OCTOBER 2026 DELIVERY Discover the Water Lily at Liberty Run—a beautifully designed new construction home that blends Farmhouse-inspired style, modern comfort, and exceptional flexibility. Currently under construction with an anticipated October 2026 delivery, this home offers the rare opportunity to own a brand-new Water Lily with a front porch, finished basement, and a homesite backing to the farm. Step inside to an inviting, open-concept main level featuring 9-foot ceilings, recessed lighting, upgraded flooring, and designer finishes throughout. The heart of the home is the gourmet kitchen, complete with a large quartz island, upgraded white cabinetry, subway tile backsplash, upgraded lighting, GE Cooking Suite, and a thoughtfully designed layout with a double pantry. The main level also offers a private home office and a fifth bedroom with a full bath, providing an ideal space for overnight guests, multi-generational living, or additional flexibility. Upstairs, the Water Lily continues to impress with four spacious bedrooms, two full baths, a second-floor laundry room, and a versatile bonus family room—perfect for movie nights, a playroom, or additional gathering space. The luxurious primary suite is designed to be your private retreat, featuring a Farmhouse-inspired feature wall, two oversized walk-in closets, and a spa-like private bath with dual vanities, ceramic tile flooring, and a frameless walk-in shower. The finished basement adds approximately 820 square feet of additional living space, including a spacious 20' x 19' recreation room and full bath. A separate 20' x 20' unfinished area provides abundant storage or the opportunity for future customization. The walk-out rear exit adds even more functionality and allows you to easily connect with the backyard and farm views. Additional highlights include: • New Water Lily elevation with front porch • Homesite backing to the farm • Upgraded stone front exterior • Farmhouse-inspired interior design • Gourmet kitchen with quartz island and GE Cooking Suite • Main-level fifth bedroom and full bath • Dedicated home office • Bonus second-floor family room • Finished basement with recreation room and full bath • Walk-up rear basement exit • Upgraded Home Tech Package • Wi-Fi-enabled garage door opener • October 2026 anticipated delivery Liberty Run is conveniently located in Berkeley County, just minutes from the Jefferson County line and an ideal location for commuters traveling toward Northern Virginia and the Washington, DC area. This is an exceptional opportunity to own a brand-new Water Lily with a front porch, finished basement, and beautiful farm views without waiting to begin the construction process. Schedule your private tour today and visit our decorated Water Lily model to experience the floor plan and finishes in person. Ask about current limited-time incentives available through K. Hovnanian Homes. Photos shown are of a similar Water Lily model and are for illustrative purposes only. Actual home, finishes, colors, and options may vary. Taxes are estimated.
Features & Amenities
Interior
-
Other Interior Features
Kitchen Island, Pantry, Walk-In Closet(s), Other, High Ceilings, Open Floorplan
-
Total Bedrooms
5
-
Bathrooms
4
-
Above Grade Finished Area
2517.0
-
Basement YN
YES
-
Cooling YN
YES
-
Cooling
ENERGY STAR Qualified Equipment, Electric
-
Heating YN
YES
-
Heating
Electric
-
Main Level Bedrooms
1
-
Pet friendly
N/A
Exterior
-
Garage
Yes
-
Garage spaces
2
-
Construction Materials
Blown-In Insulation, Batts Insulation, Concrete, Frame, Shake Siding, Stone, Vinyl Siding
-
Other Exterior Features
Lighting, Rain Gutters
-
Parking
Garage Door Opener, Concrete, Garage, Driveway, Inside Entrance, Attached
-
Pool
No
-
Waterfront YN
NO
Area & Lot
-
Lot Features
Back Yard
-
Lot Size(acres)
0.19
-
Lot Size(square feet)
8,088
-
Property Type
Residential
-
Property Sub Type
Single Family Residence
-
Architectural Style
Colonial
Price
-
Sales Price
$467,678
-
Financing Options
Cash, Conventional, FHA, VA
-
Sq. Footage
3,157
-
Price/SqFt
$148
HOA
-
Association
YES
-
Association Fee
$86
-
Association Fee Frequency
Monthly
-
Association Fee Includes
N/A
School District
-
Elementary School
CALL SCHOOL BOARD
-
Middle School
CALL SCHOOL BOARD
-
High School
CALL SCHOOL BOARD
Property Features
-
New Construction
YES
-
Association Amenities
Playground
-
Foundation Details
Concrete Perimeter, Permanent
-
Senior Community YN
NO
-
Sewer
Public Sewer
-
Tax Lot
191
-
Water Source
Public
Schedule a Showing
Showing scheduled successfully.
Mortgage calculator
Estimate your monthly mortgage payment, including the principal and interest, property taxes, and HOA. Adjust the values to generate a more accurate rate.
Your payment
Principal and Interest:
$
Property taxes:
$
HOA fees:
$
Total loan payment:
$
Total interest amount:
$
Location
County
BERKELEY
Elementary School
CALL SCHOOL BOARD
Middle School
CALL SCHOOL BOARD
High School
CALL SCHOOL BOARD
Listing Courtesy of Donald Gregory O'Wade Jr. , Leading Edge Properties LLC
RealHub Information is provided exclusively for consumers' personal, non-commercial use, and it may not be used for any purpose other than to identify prospective properties consumers may be interested in purchasing. All information deemed reliable but not guaranteed and should be independently verified. All properties are subject to prior sale, change or withdrawal. RealHub website owner shall not be responsible for any typographical errors, misinformation, misprints and shall be held totally harmless.

AGENT
Brittany Reaver
Call Brittany today to schedule a private showing.

* Listings on this website come from the FMLS IDX Compilation and may be held by brokerage firms other than the owner of this website. The listing brokerage is identified in any listing details. Information is deemed reliable but is not guaranteed. If you believe any FMLS listing contains material that infringes your copyrighted work please click here to review our DMCA policy and learn how to submit a takedown request.© 2024 FMLS.
Related Properties

MARTINSBURG
400 SALIDA TRAIL
5 Beds
2 Baths
2,200 Sq.Ft.
$385,000
MLS#: WVBE2053256

MARTINSBURG
115 JEWELS COURT
4 Beds
2 Baths
2,324 Sq.Ft.
$389,000
MLS#: WVBE2051208
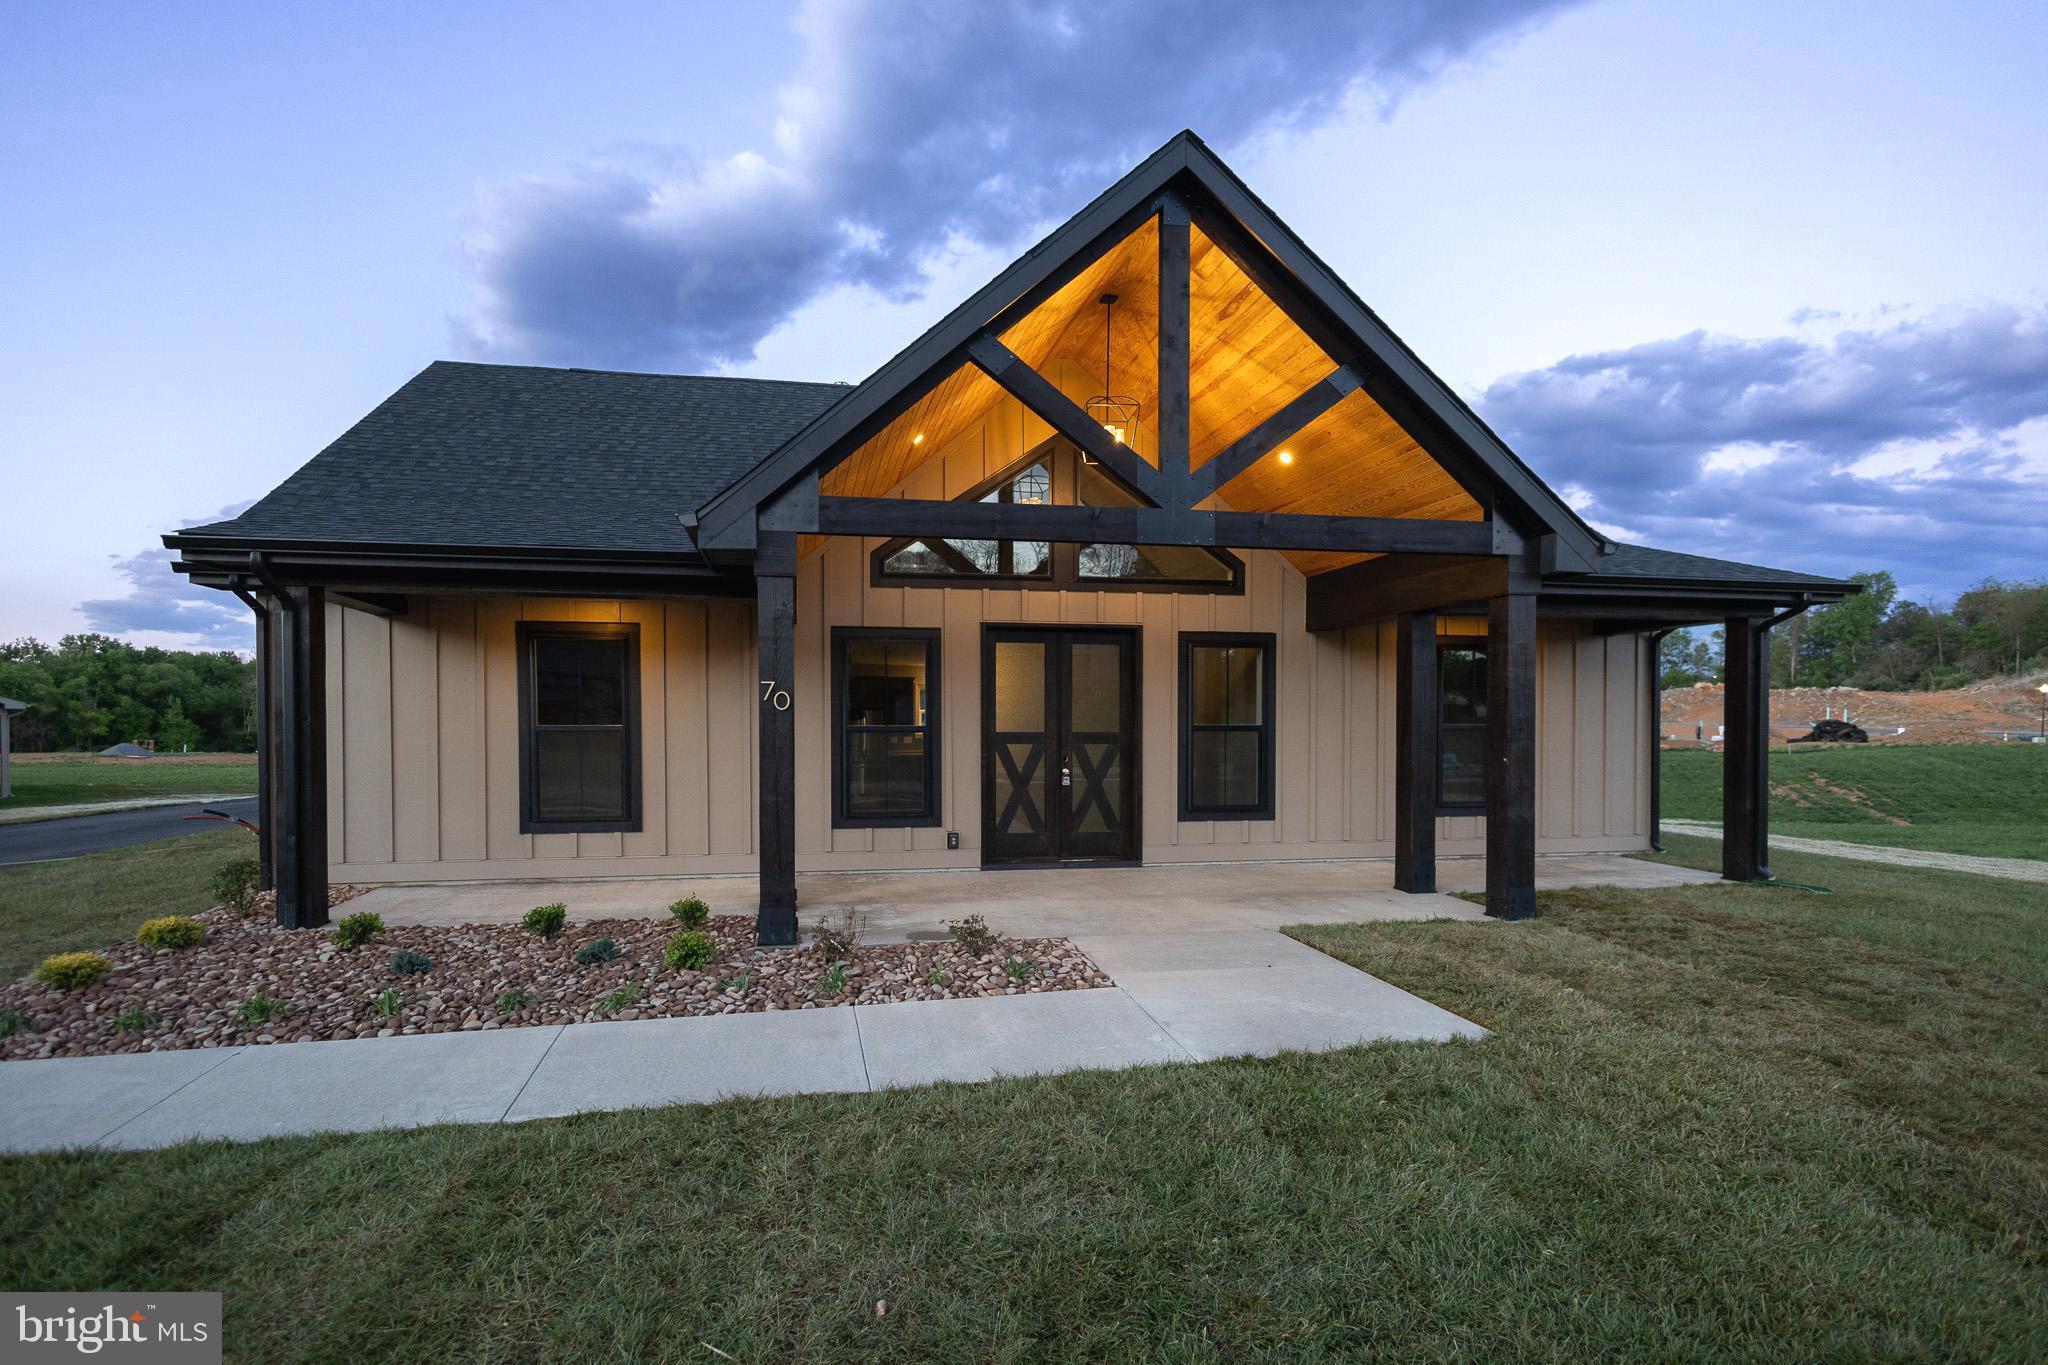
MARTINSBURG
70 MIDLAND COURT
3 Beds
2 Baths
1,760 Sq.Ft.
$559,900
MLS#: WVBE2051040
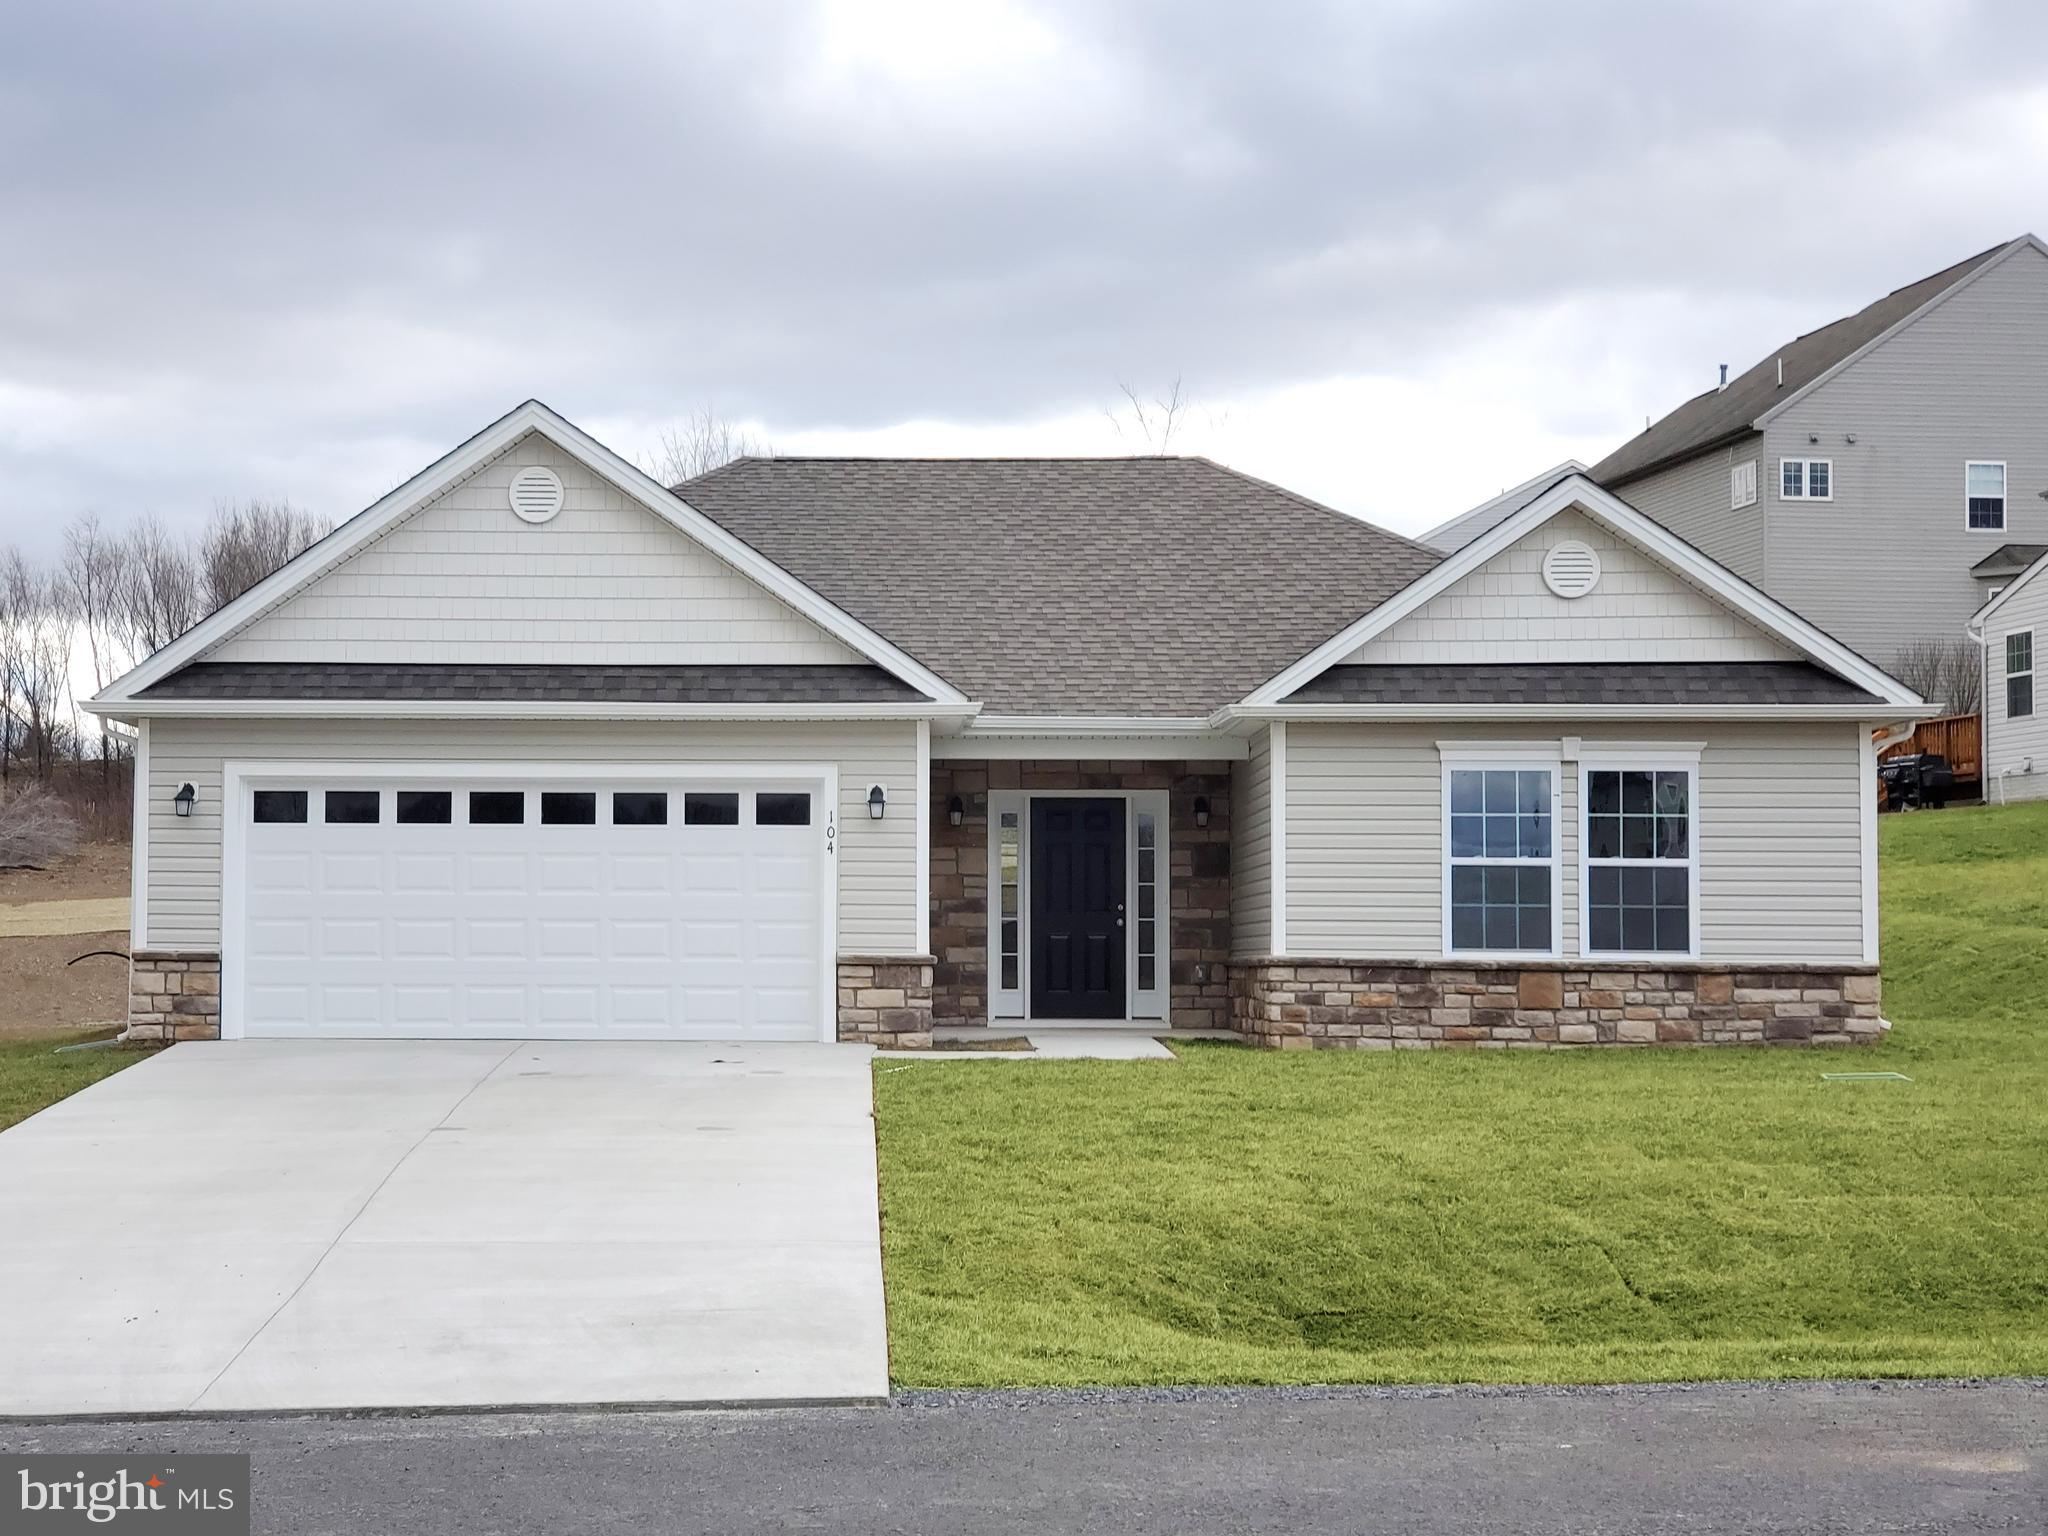
MARTINSBURG
Lot 27 CABRIOLET
3 Beds
2 Baths
1,484 Sq.Ft.
$379,900
MLS#: WVBE2050746
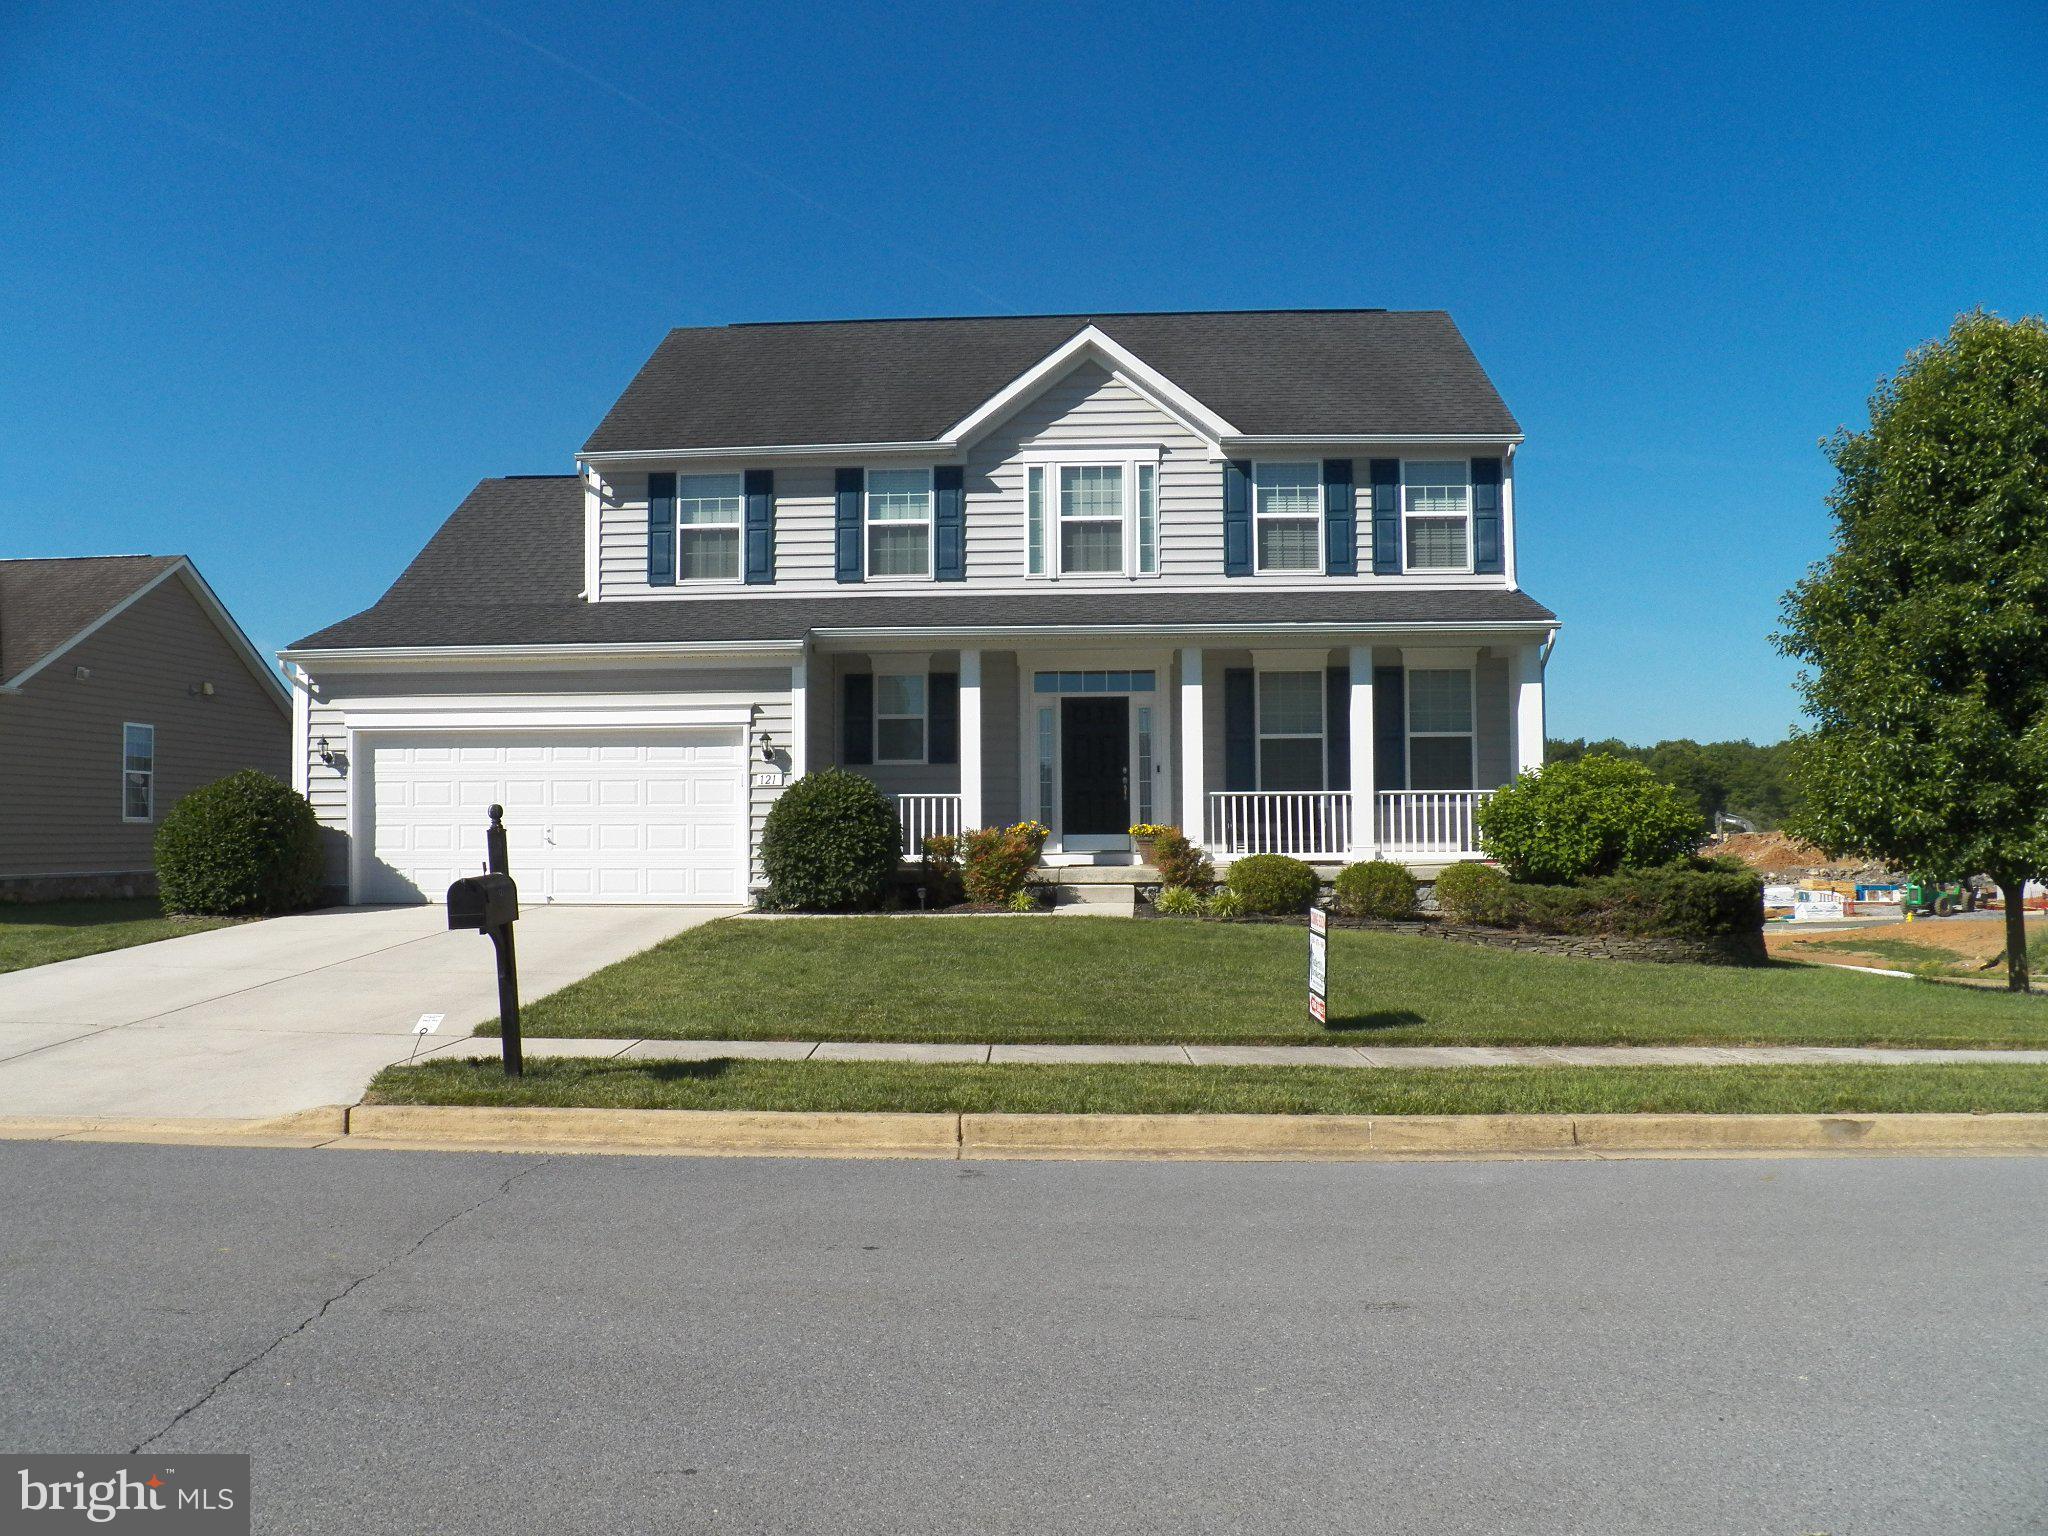
MARTINSBURG
121 TARKAY PLACE
4 Beds
2 Baths
2,225 Sq.Ft.
$459,000
MLS#: WVBE2051390
MARTINSBURG
LOT #204 SPITZENBURG STREET
4 Beds
2 Baths
2,363 Sq.Ft.
$383,390
MLS#: WVBE2052686

MARTINSBURG
103 LACOSTA BOULEVARD
3 Beds
3 Baths
3,648 Sq.Ft.
$495,000
MLS#: WVBE2050270
MARTINSBURG
504 RUSHBROOK ROAD
4 Beds
3 Baths
4,046 Sq.Ft.
$489,000
MLS#: WVBE2053060
MARTINSBURG
TBB VALOR LANE
4 Beds
2 Baths
1,762 Sq.Ft.
$378,990
MLS#: WVBE2052130

MARTINSBURG
15 GRAINFIELD COURT
3 Beds
3 Baths
2,047 Sq.Ft.
$389,900
MLS#: WVBE2053258
.png)