
Ranch/Rambler
1508 HUNTING HORN TURN
GLEN MILLS, PA 19342
MLS#: PADE2123716
$585,500


Property
Beds
2
Full Baths
2
1/2 Baths
None
Year Built
1998
Sq.Footage
2,415
Living the Life at Fox Hill Farm! Welcome to this vibrant Garnet Valley community where every day feels like a getaway! This beautiful single-family home offers the perfect combination of comfortable one-level living, entertaining space, natural beauty, and an incredible active-adult lifestyle. Enter your Home Sweet Home from the covered front landing into a welcoming foyer with a convenient coat closet. From there, you'll discover a spacious open-concept floor plan designed for easy living and entertaining. The formal living and dining areas flow seamlessly into the inviting Family Room, complete with a gas fireplace, and the bright, spacious Kitchen featuring a center island. Natural light streams through the many windows, creating a cheerful and welcoming atmosphere throughout the home. Sliders from the living area open to the screened-in porch, extending your living space and offering a peaceful wooded view — the perfect spot for morning coffee, relaxing with a good book, or enjoying an evening with friends. Retreat to the spacious Primary Suite, featuring a walk-in closet and a private Primary Bath with two separate sinks, a soaking tub, and a stall shower. Guests will feel right at home in the second main-floor bedroom, conveniently located near the full Hall Bath with tub/shower. The main-floor Laundry/Mud Room adds everyday convenience, while direct access to the oversized one-car garage provides additional storage and easy entry into the home. HVAC — 2023 Hot Water Heater — 2016 Life at Fox Hill Farm — There's Always Something to Do! Fox Hill Farm offers an exceptional lifestyle with amenities designed for fun, fitness, relaxation, and community. Enjoy the Clubhouse, swimming pool, pickleball, library, exercise facilities, and walking paths — all right outside your door! And when you're ready to explore, the location is hard to beat. Enjoy easy access to major roadways for trips to your favorite summer destinations and beaches throughout New Jersey, Delaware, and Maryland. You're also just minutes from Costco, Wegmans, Whole Foods, Concord Town Center, Brinton Lake Shops, countless restaurants, Longwood Gardens, and the charming town of West Chester. Take advantage of tax-free shopping in Delaware, enjoy theaters and entertainment in Wilmington and Philadelphia, or explore the restaurants, shopping, and cultural attractions of the Main Line. Excellent healthcare is also nearby, including Main Line Health and numerous local medical centers. A few photos have been virtually enhanced to help you envision the endless decorating possibilities and the lifestyle this wonderful home can offer. Don't miss your opportunity to enjoy this “READY FOR END OF SUMMER FUN” Fox Hill Farm home — where an active lifestyle, beautiful surroundings, convenient location, and a welcoming community come together to make every day special and truly enjoyable!
Features & Amenities
Interior
-
Other Interior Features
Eat-in Kitchen, Ceiling Fan(s), Kitchen Island, Pantry, Walk-In Closet(s), Open Floorplan, Soaking Tub
-
Total Bedrooms
2
-
Bathrooms
2
-
Above Grade Finished Area
1765.0
-
Basement YN
YES
-
Cooling YN
YES
-
Cooling
Central Air, Ceiling Fan(s), Electric
-
Fireplace YN
YES
-
Heating YN
YES
-
Heating
Natural Gas, Forced Air
-
Main Level Bedrooms
2
-
Pet friendly
N/A
Exterior
-
Garage
Yes
-
Garage spaces
1
-
Construction Materials
Vinyl Siding
-
Parking
Oversized, Garage Door Opener, Asphalt, Garage, Inside Entrance, Attached
-
Patio and Porch Features
Enclosed, Porch, Patio, Screened
-
Pool
Yes
-
Pool Features
Community
-
Waterfront YN
NO
-
View
Trees/Woods
Area & Lot
-
Lot Size(acres)
0.05
-
Lot Size(square feet)
2,178
-
Property Type
Residential
-
Property Sub Type
Single Family Residence
-
Architectural Style
Ranch/Rambler
Price
-
Sales Price
$585,500
-
Tax Amount
$7,492
-
Financing Options
Cash, Conventional
-
Zoning
Residential
-
Sq. Footage
2,415
-
Price/SqFt
$242
HOA
-
Association
YES
-
Association Fee
$415
-
Association Fee Frequency
Monthly
-
Association Fee Includes
N/A
Property Resources
-
Horse Property
NO
School District
-
Elementary School
GARNET VALLEY ELEM
-
Middle School
GARNET VALLEY
-
High School
GARNET VALLEY HIGH
Property Features
-
New Construction
NO
-
Association Amenities
Clubhouse, Game Room, Meeting Room, Party Room, Fitness Center, Jogging Path
-
Foundation Details
Concrete Perimeter
-
Senior Community YN
YES
-
Sewer
Public Sewer
-
Water Source
Public
Schedule a Showing
Showing scheduled successfully.
Mortgage calculator
Estimate your monthly mortgage payment, including the principal and interest, property taxes, and HOA. Adjust the values to generate a more accurate rate.
Your payment
Principal and Interest:
$
Property taxes:
$
HOA fees:
$
Total loan payment:
$
Total interest amount:
$
Location
County
DELAWARE
Elementary School
GARNET VALLEY ELEM
Middle School
GARNET VALLEY
High School
GARNET VALLEY HIGH
Listing Courtesy of Maria A McAnulty, Century 21 The Real Estate Store
RealHub Information is provided exclusively for consumers' personal, non-commercial use, and it may not be used for any purpose other than to identify prospective properties consumers may be interested in purchasing. All information deemed reliable but not guaranteed and should be independently verified. All properties are subject to prior sale, change or withdrawal. RealHub website owner shall not be responsible for any typographical errors, misinformation, misprints and shall be held totally harmless.

AGENT
Brittany Reaver
Call Brittany today to schedule a private showing.

* Listings on this website come from the FMLS IDX Compilation and may be held by brokerage firms other than the owner of this website. The listing brokerage is identified in any listing details. Information is deemed reliable but is not guaranteed. If you believe any FMLS listing contains material that infringes your copyrighted work please click here to review our DMCA policy and learn how to submit a takedown request.© 2024 FMLS.
Related Properties

GLEN MILLS
16 CLAYTON PARK DRIVE
4 Beds
2 Baths
2,585 Sq.Ft.
$648,000
MLS#: PADE2122850

GLEN MILLS
89 CONCHESTER RD,
3 Beds
1 Baths
1,008 Sq.Ft.
$525,000
MLS#: PADE2122510

GLEN MILLS
172 E TALLY HO TURN
2 Beds
2 Baths
1,350 Sq.Ft.
$485,000
MLS#: PADE2120580
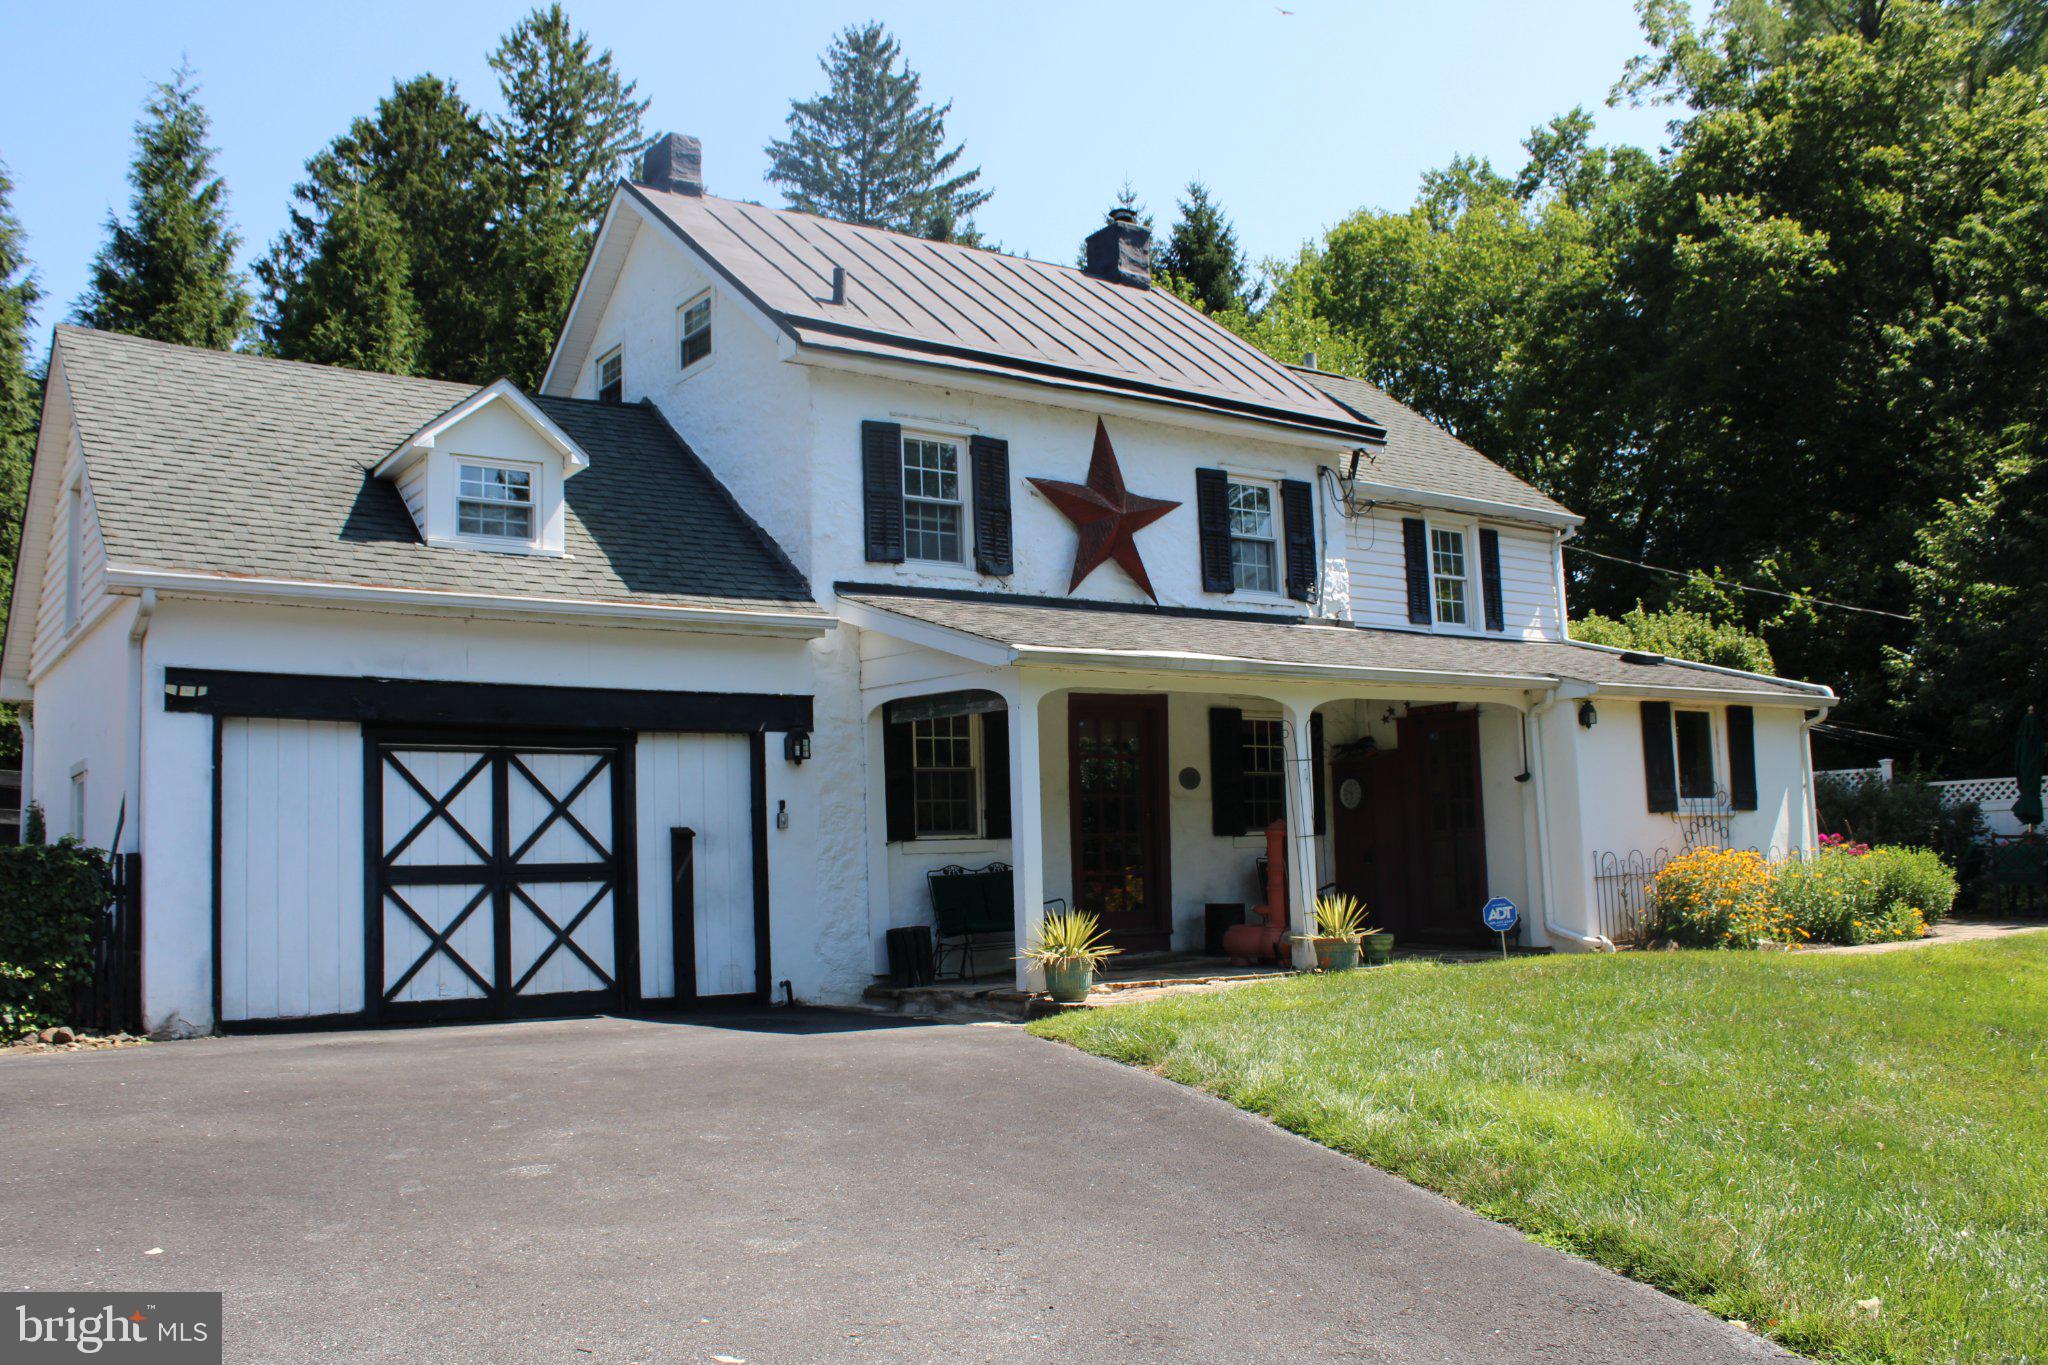
GLEN MILLS
547 BALTIMORE PIKE
3 Beds
1 Baths
1,388 Sq.Ft.
$597,500
MLS#: PADE2110108

GLEN MILLS
761 CONCORD ROAD
4 Beds
2 Baths
2,652 Sq.Ft.
$596,000
MLS#: PADE2120226

GLEN MILLS
34 MARLBOROUGH LANE
4 Beds
2 Baths
2,458 Sq.Ft.
$599,900
MLS#: PADE2122696
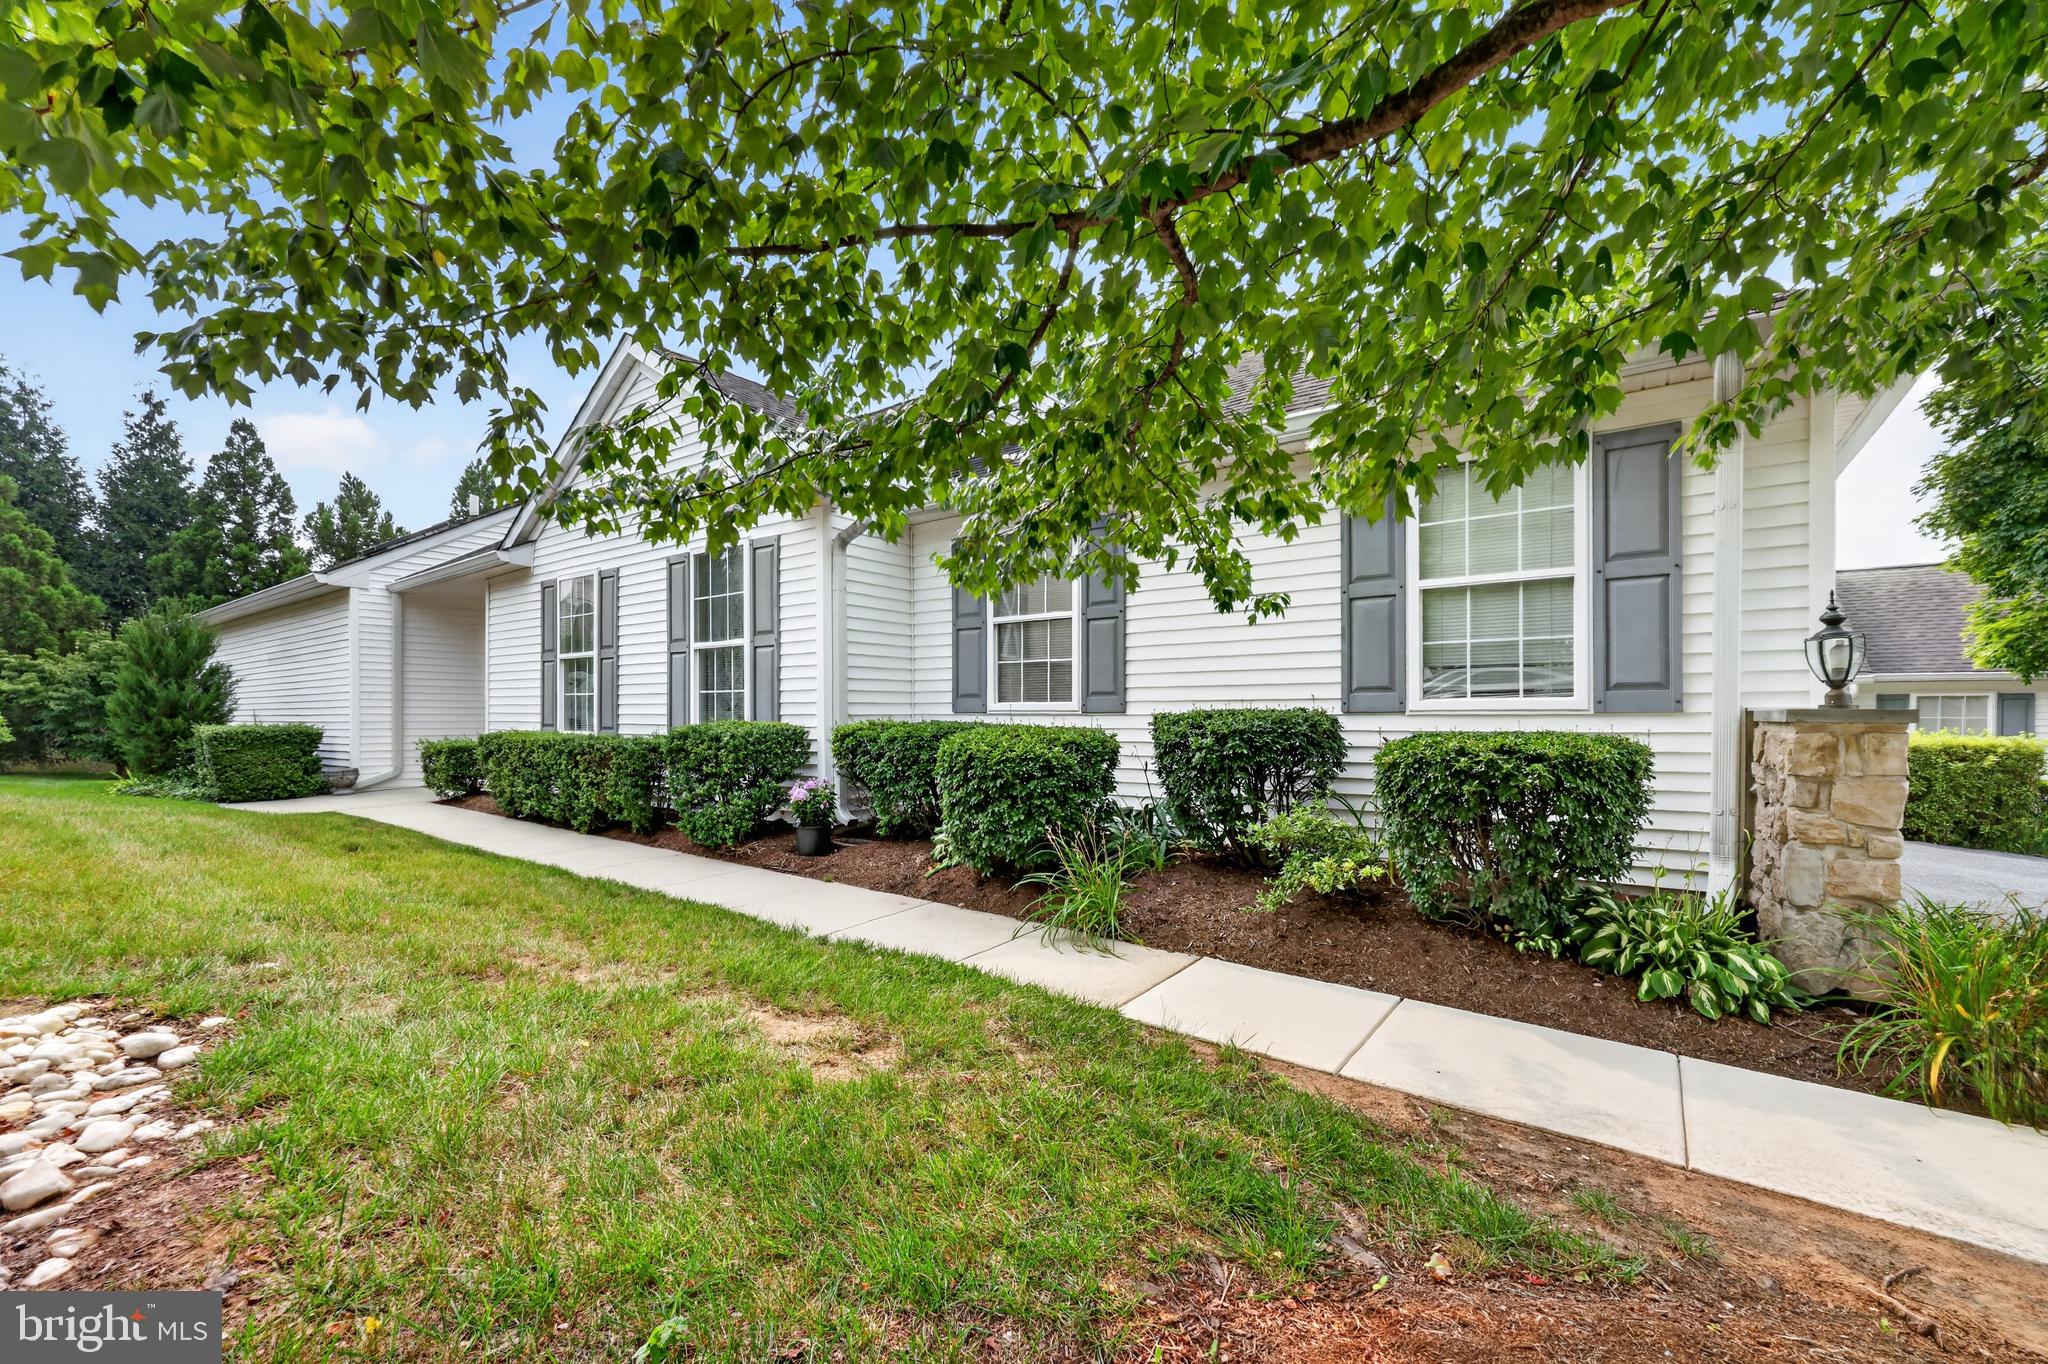
GLEN MILLS
2105 WHITE FOX WAY
2 Beds
2 Baths
1,947 Sq.Ft.
$565,000
MLS#: PADE2120018

GLEN MILLS
3 STEPHEN DRIVE
3 Beds
2 Baths
2,282 Sq.Ft.
$630,000
MLS#: PADE2123676
.png)