


Property
Beds
4
Full Baths
2
1/2 Baths
1
Year Built
1955
Sq.Footage
2,390
This is the Concord Township home you've been waiting to become available, sitting on the Clayton Park Golf Course! Sitting on over an acre, this charming split-level home offers a perfect blend of comfort and functionality with thoughtfully designed living spaces. 16 Clayton Park features a two-car garage, four spacious bedrooms and two and a half bathrooms on a level open lot. Step inside the main entrance and discover a warm and inviting Formal Living Room with a wood-burning fireplace and large front window and hardwood floors. Descend down to the heart of the home with new luxury plank flooring into your cozy sitting area complete with a stunning brick fireplace, perfect for gathering with loved ones on chilly evenings. Just steps away this opens into your sun-drenched Family Room with slate tile floors. The vaulted ceilings, wet bar and access to your patio will make this the gathering place of the home from watching Sunday football to game night. Continuing the easy open flow you will enter into the Breakfast Room which expands the rear of the home with a sitting corner that is ideal for your morning coffee and features a propane fireplace. Seamlessly the Breakfast Room transitions with counter seating into the Kitchen, which is equipped with modern stainless steel appliances ensuring that meal preparation is a delight. The home's layout also includes a convenient lower-level mud room with your laundry tucked behind the Kitchen and convenient access to the driveway. For those who enjoy entertaining, the Formal Dining Room is perfect for those gatherings and rounds out this spacious lower level. The upper level of the home offers hardwood floors throughout, a primary bedroom with private full bathroom and a full hall bathroom. Walk up a few more steps into the 4th bedroom with a full wall closet or utilize this space as a playroom, dedicated home office or craft space. The choice is yours to fit the needs of your family. But wait there’s more, just a few more steps and you enter into the floored attic area. The systems of the home feature a 3 zone boiler heating system, new septic system in 2020, new windows in 2011 and roof in 2021. Conveniently located less than 10 miles from the airport, this property offers easy access to transportation while maintaining a peaceful suburban feel in the Garnet Valley School District. This home also sits just three miles to the Concordville Town Center which is full of restaurants, shopping, a grocery store, a home improvement store and so much more.
Features & Amenities
Interior
-
Other Interior Features
Ceiling Fan(s), Bar
-
Total Bedrooms
4
-
Bathrooms
2
-
1/2 Bathrooms
1
-
Above Grade Finished Area
2390.0
-
Basement YN
NO
-
Cooling YN
YES
-
Cooling
Central Air, Ceiling Fan(s), Electric
-
Fireplace YN
YES
-
Heating YN
YES
-
Heating
Oil, Hot Water
-
Main Level Bedrooms
4
-
Pet friendly
Yes
Exterior
-
Garage
No
-
Construction Materials
Vinyl Siding
-
Parking
Asphalt, Driveway
-
Pool
No
-
Waterfront YN
NO
Area & Lot
-
Lot Features
Level
-
Lot Size(acres)
1.15
-
Lot Size(square feet)
50,094
-
Property Type
Residential
-
Property Sub Type
Single Family Residence
-
Architectural Style
Split Level
Price
-
Sales Price
$648,500
-
Tax Amount
$9,722
-
Financing Options
Cash, Conventional
-
Sq. Footage
2,390
-
Price/SqFt
$271
HOA
-
Association
No
Property Resources
-
Horse Property
NO
School District
-
Elementary School
N/A
-
Middle School
GARNET VALLEY
-
High School
GARNET VALLEY HIGH
Property Features
-
New Construction
NO
-
Senior Community YN
NO
-
Sewer
Septic Tank
-
Tax Lot
075-000
-
Water Source
Well
Schedule a Showing
Showing scheduled successfully.
Mortgage calculator
Estimate your monthly mortgage payment, including the principal and interest, property taxes, and HOA. Adjust the values to generate a more accurate rate.
Your payment
Principal and Interest:
$
Property taxes:
$
HOA fees:
$
Total loan payment:
$
Total interest amount:
$
Location
County
DELAWARE
Elementary School
Middle School
GARNET VALLEY
High School
GARNET VALLEY HIGH
Listing Courtesy of Melissa Saunders Ward, Century 21 The Real Estate Store
RealHub Information is provided exclusively for consumers' personal, non-commercial use, and it may not be used for any purpose other than to identify prospective properties consumers may be interested in purchasing. All information deemed reliable but not guaranteed and should be independently verified. All properties are subject to prior sale, change or withdrawal. RealHub website owner shall not be responsible for any typographical errors, misinformation, misprints and shall be held totally harmless.

AGENT
Brittany Reaver
Call Brittany today to schedule a private showing.

* Listings on this website come from the FMLS IDX Compilation and may be held by brokerage firms other than the owner of this website. The listing brokerage is identified in any listing details. Information is deemed reliable but is not guaranteed. If you believe any FMLS listing contains material that infringes your copyrighted work please click here to review our DMCA policy and learn how to submit a takedown request.© 2024 FMLS.
Related Properties
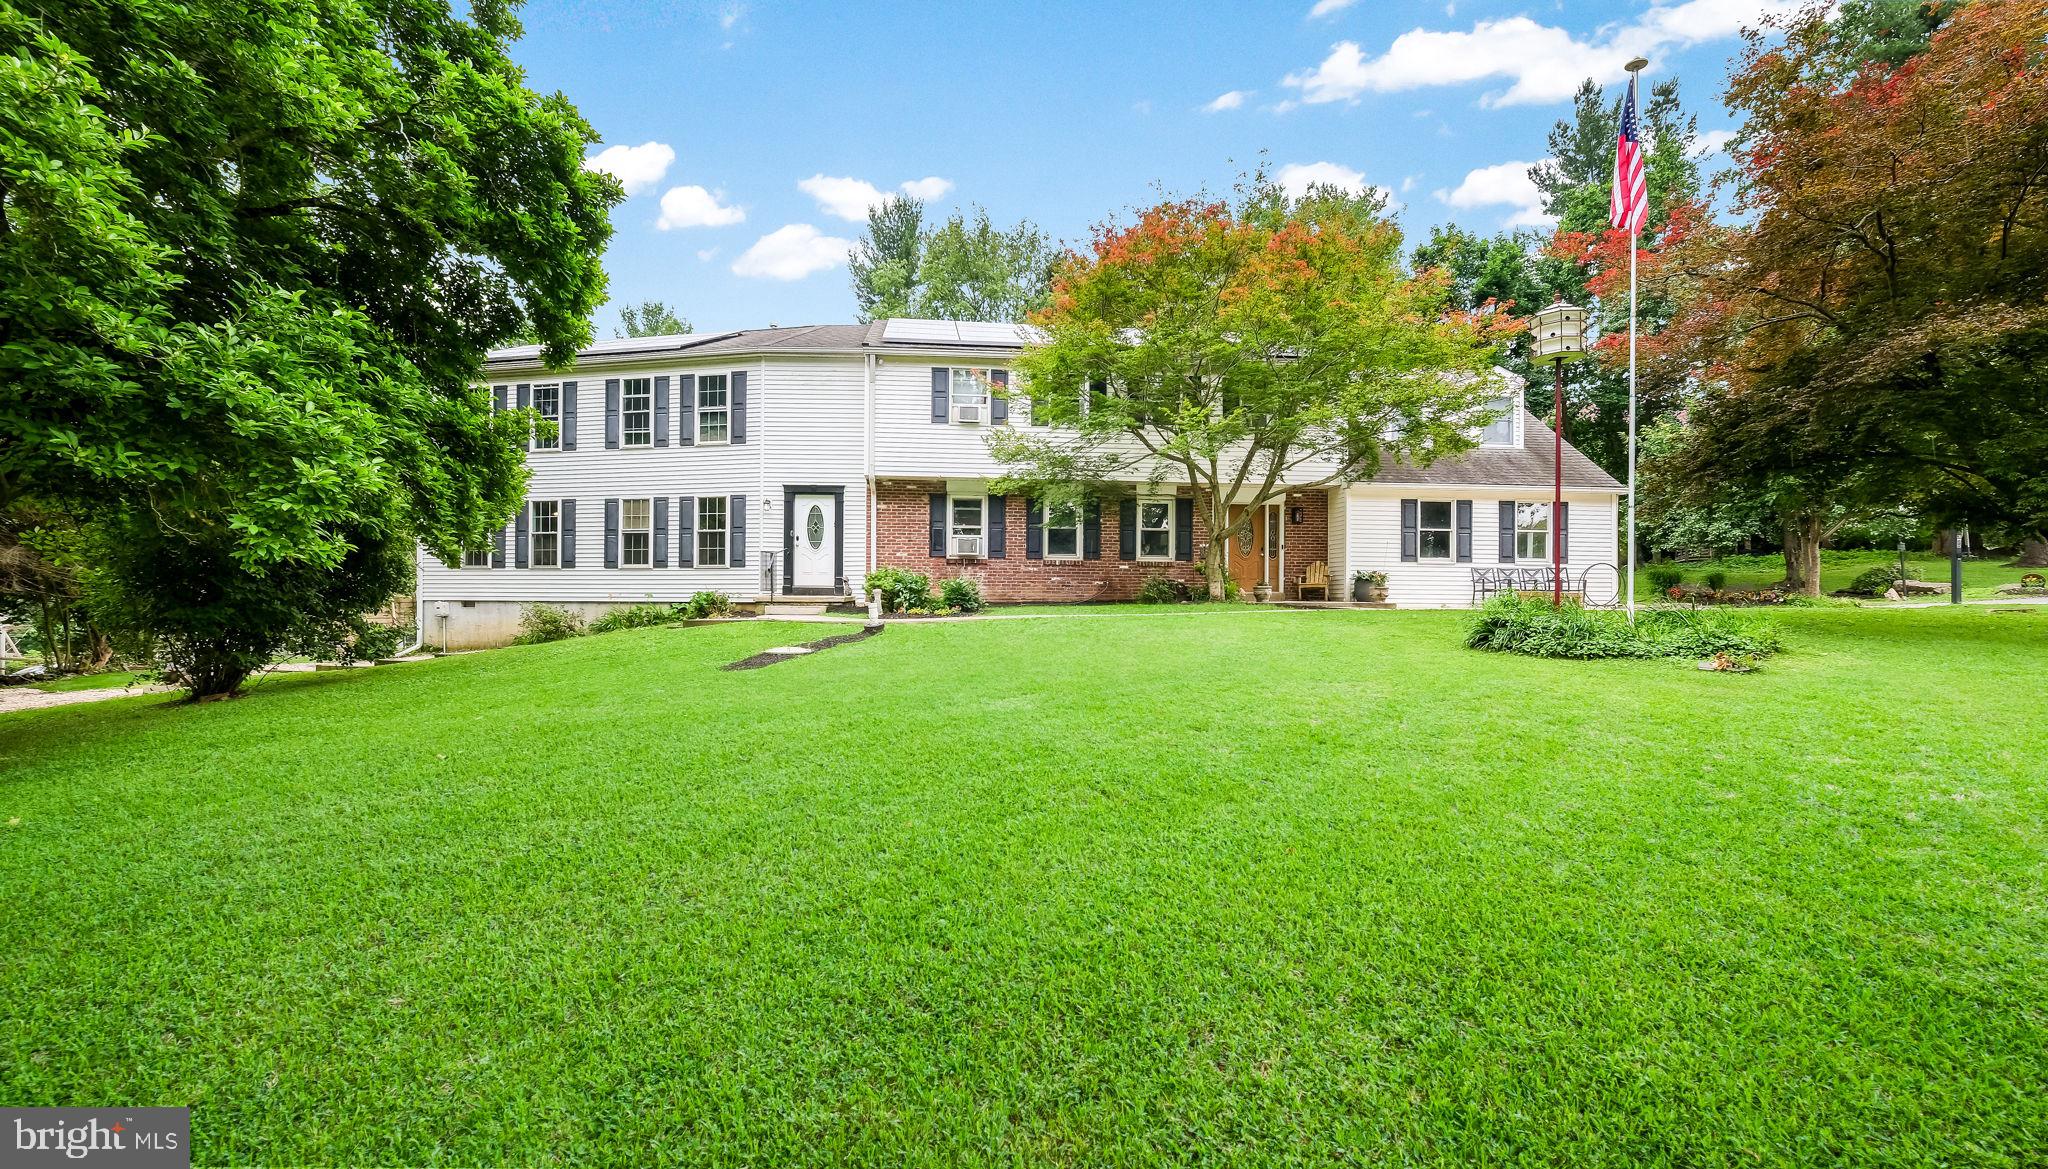
GLEN MILLS
4 MENDENHALL DRIVE
5 Beds
2 Baths
4,909 Sq.Ft.
$749,900
MLS#: PADE2117866
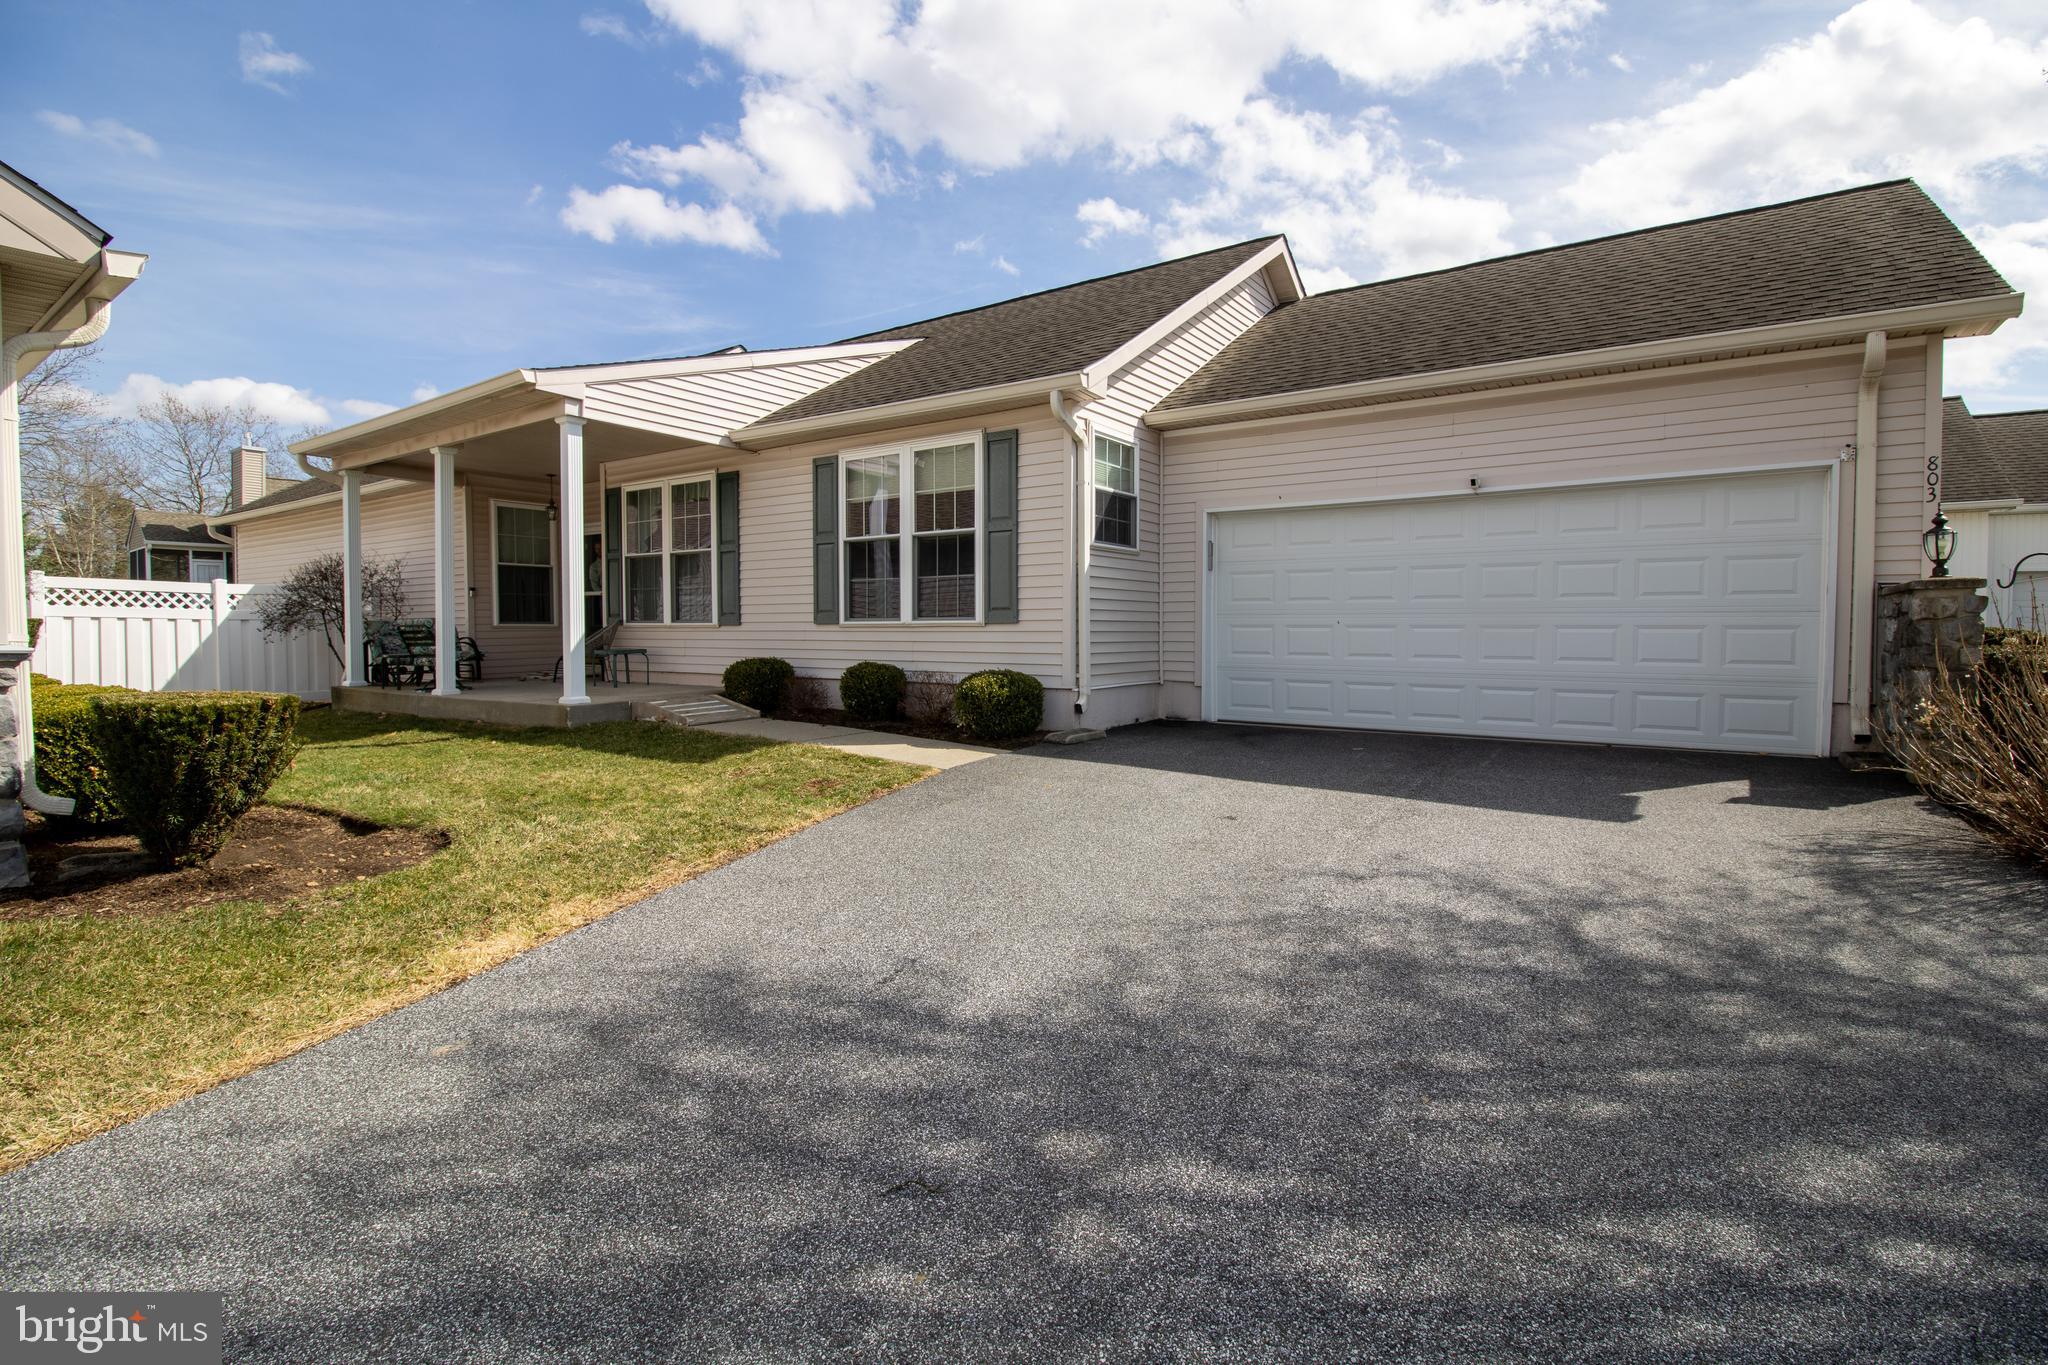
GLEN MILLS
803 W FOX HOUND CHASE
3 Beds
2 Baths
1,871 Sq.Ft.
$599,000
MLS#: PADE2110296

GLEN MILLS
89 CONCHESTER RD,
3 Beds
1 Baths
1,008 Sq.Ft.
$525,000
MLS#: PADE2122510
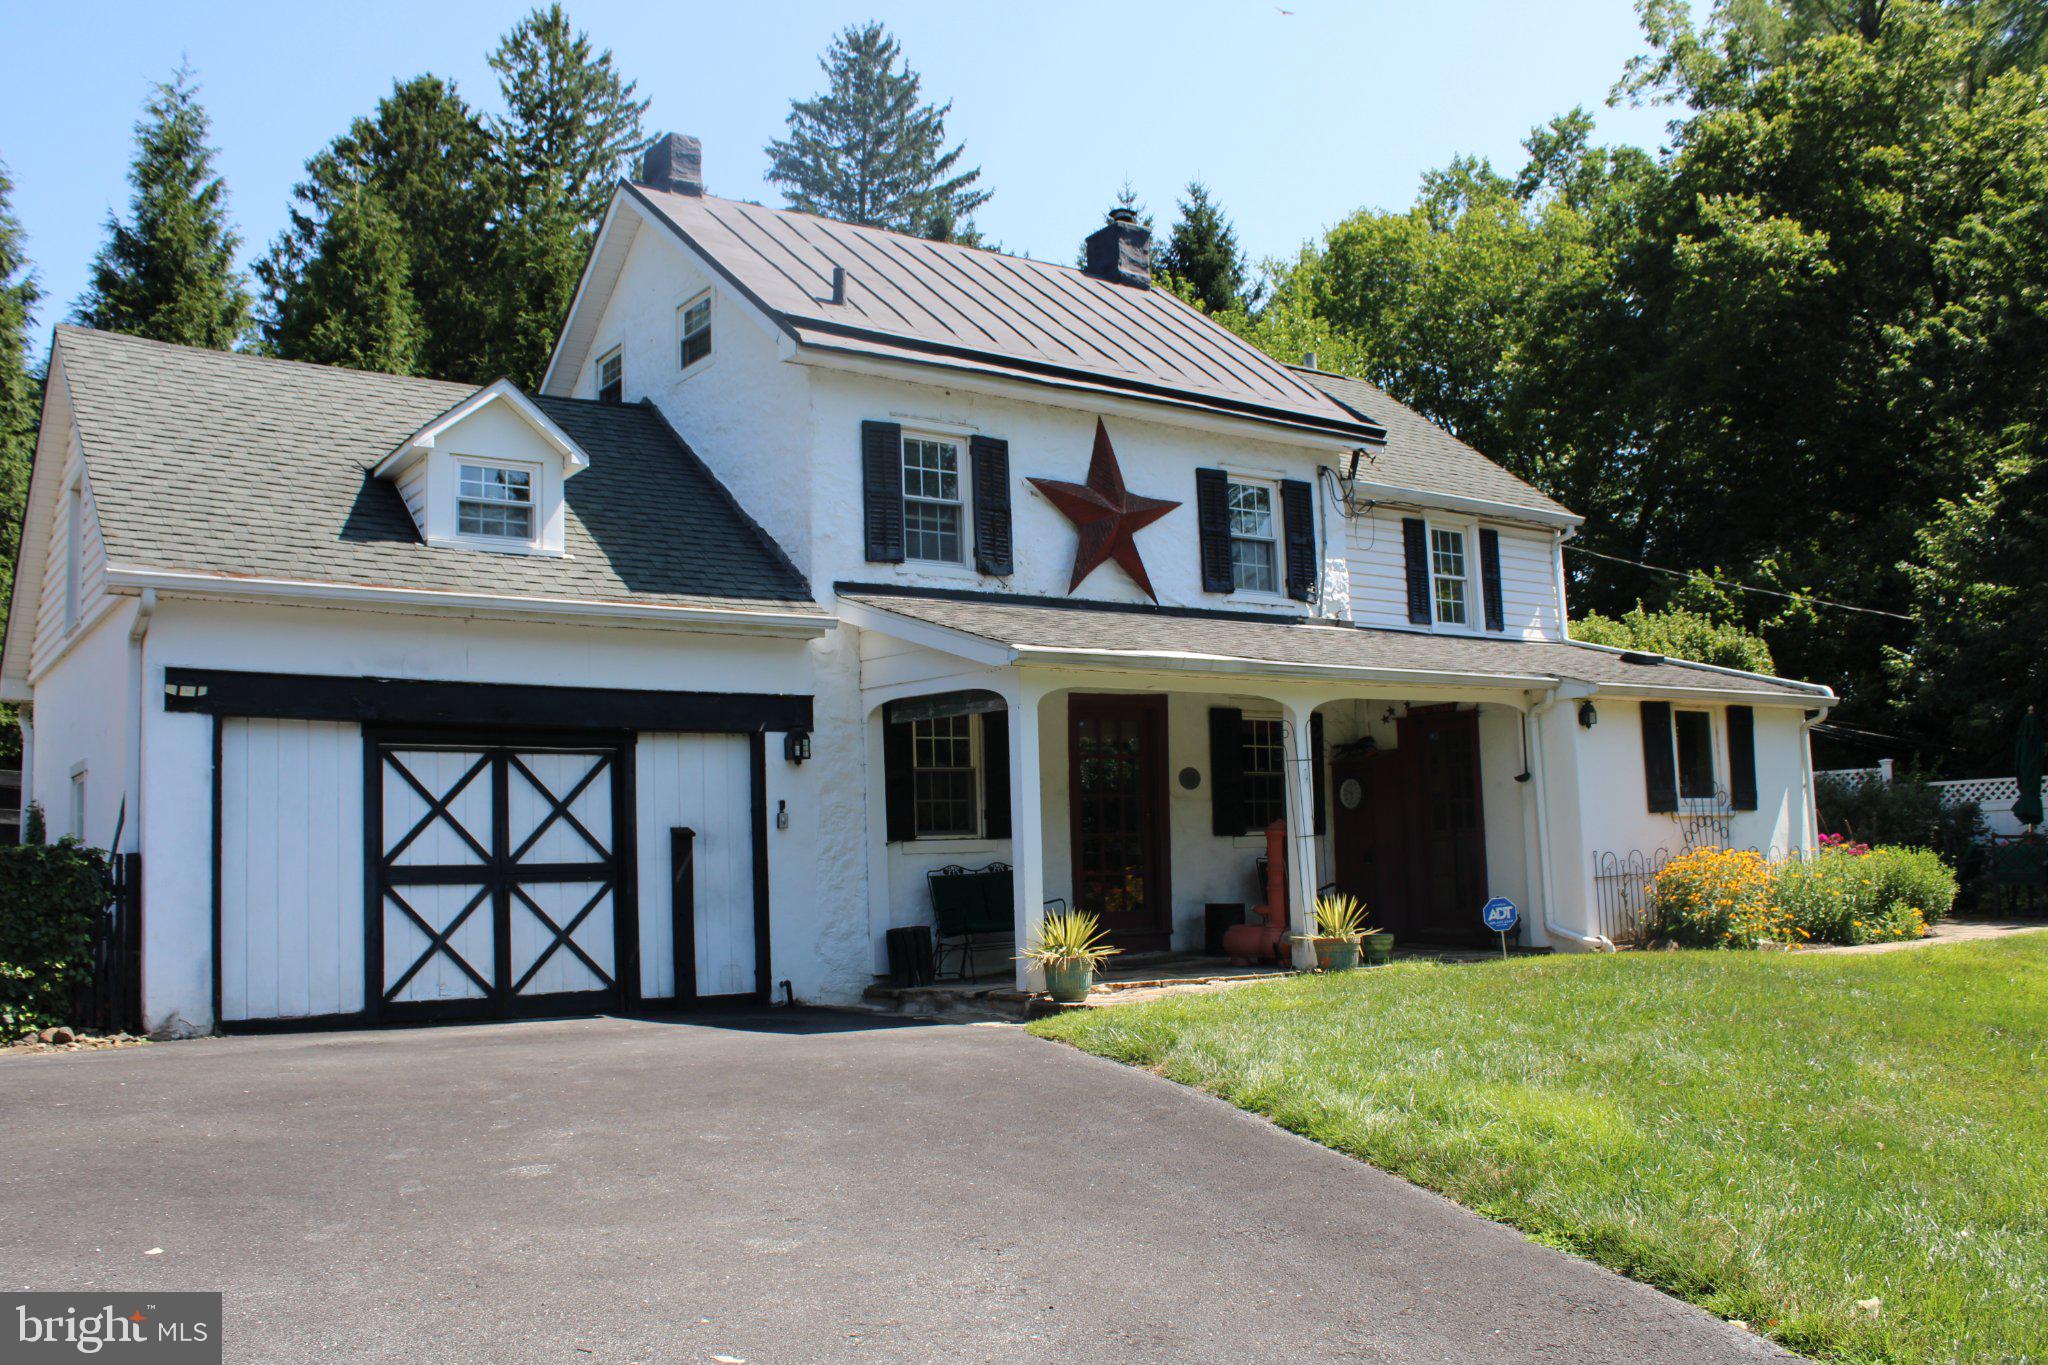
GLEN MILLS
547 BALTIMORE PIKE
3 Beds
1 Baths
1,388 Sq.Ft.
$597,500
MLS#: PADE2110108
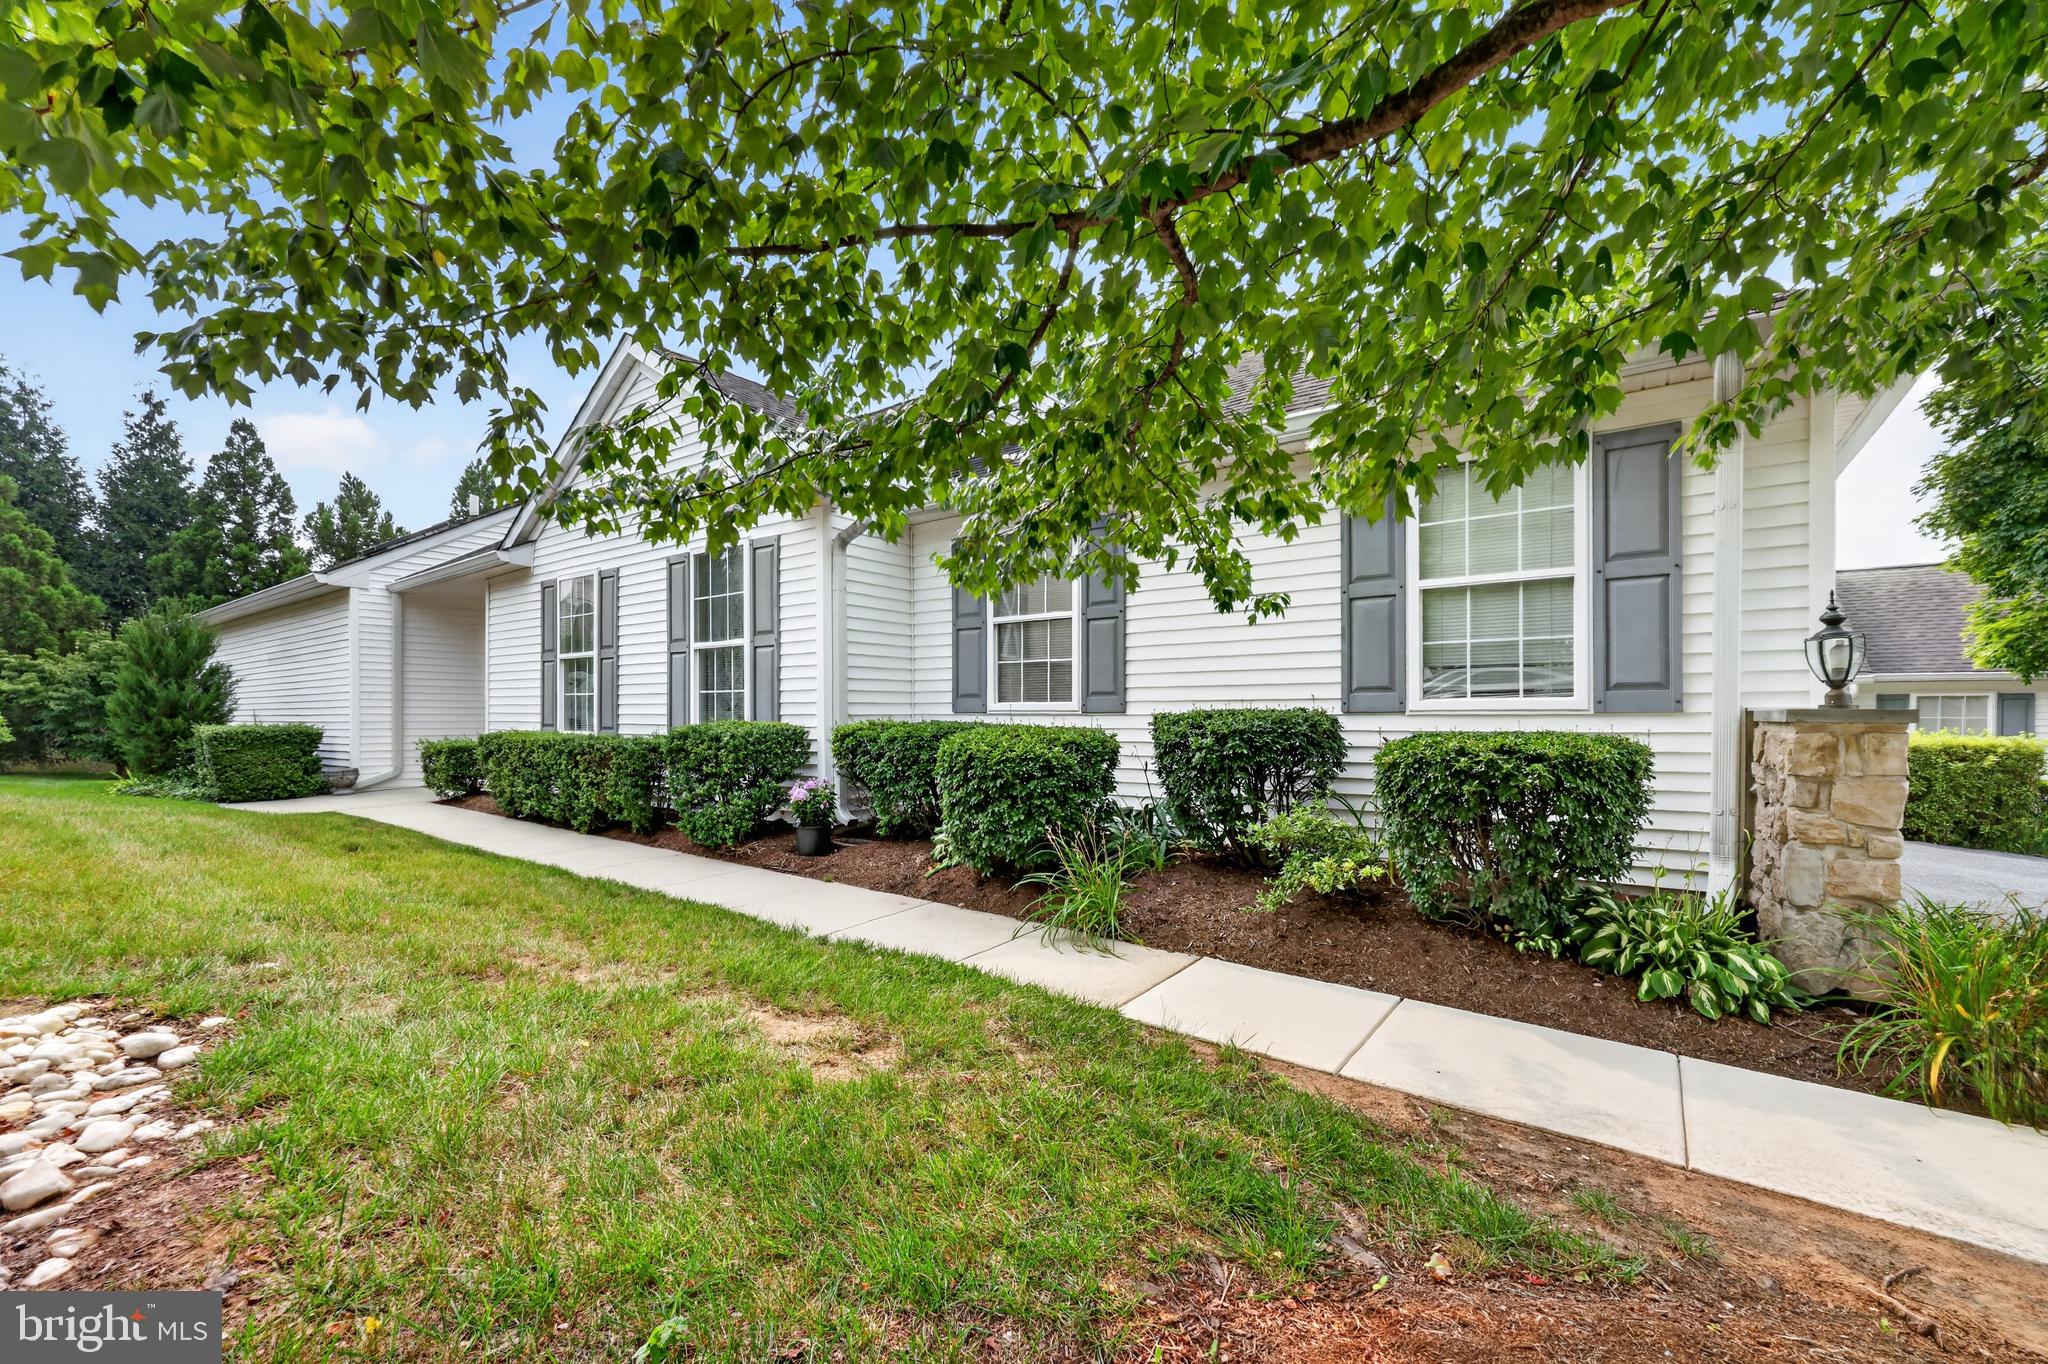
GLEN MILLS
2105 WHITE FOX WAY
2 Beds
2 Baths
1,947 Sq.Ft.
$565,000
MLS#: PADE2120018

GLEN MILLS
34 MARLBOROUGH LANE
4 Beds
2 Baths
2,458 Sq.Ft.
$599,900
MLS#: PADE2122696
.png)